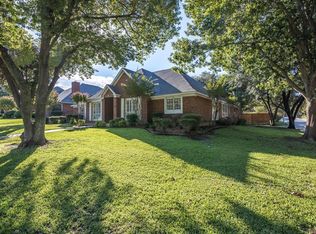
Step into the space you’ve been searching for in this expansive four-bedroom home in the established Summer Creek community, where larger floorplans, mature trees, and everyday functionality come together, plus the peace of mind of a brand-new HVAC system installed May 2026. From the moment you enter, you’re welcomed by a foyer and a bright formal dining space ideal for gatherings. The main living area is filled with natural light and centered around a cozy fireplace, creating the perfect place to relax or entertain. One of the standout features of this home is its flexibility. A private office on the main floor offers the ideal work-from-home setup or can easily function as a guest room, giving you the option of a 5th bedroom if needed. The kitchen is designed for both daily living and hosting, featuring granite countertops, a center island, double ovens, abundant cabinetry, and a spacious breakfast area for casual meals. The oversized primary suite provides a true retreat, complete with a spa-inspired bathroom, soaking tub, separate shower, and dual walk-in closets. Upstairs, you’ll find an additional living area along with three bedrooms, offering room for everyone to spread out, work, play, and unwind. Step outside to a backyard built for year-round enjoyment, featuring an extended covered patio and outdoor fireplace that is perfect for entertaining or quiet evenings at home. Located in a well-established neighborhood with beautiful mature trees and convenient access to everyday amenities, this home offers the space and layout that’s increasingly hard to find in newer construction. If you’ve been looking for more room, more flexibility, and more value, this one delivers.
For sale
Price cut: $10K (8/8)
$410,000
5109 Dewdrop Ln, Fort Worth, TX 76123
4beds
3,668sqft
Single Family Residence
Built in 1988
9,060 Square Feet Lot
$-- Zestimate®
$112/sqft
$14/mo HOA
What's special
Cozy fireplaceExtended covered patioGranite countertopsLarger floorplansExpansive four-bedroom homeSoaking tubOutdoor fireplace
- 174 days
- 231
- 20
Zillow last checked:
Listing updated:
Listed by:
Michelle Stum 0711507 817-731-8466,
Briggs Freeman Sotheby's Int'l 817-731-8466
Source: NTREIS,MLS#: 21248346
Facts & features
Interior
Bedrooms & bathrooms
- Bedrooms: 4
- Bathrooms: 3
- Full bathrooms: 2
- 1/2 bathrooms: 1
Primary bedroom
- Features: Dual Sinks, Jetted Tub, Walk-In Closet(s)
- Level: Second
- Dimensions: 19 x 14
Bedroom
- Features: Walk-In Closet(s)
- Level: Second
- Dimensions: 16 x 13
Bedroom
- Features: Walk-In Closet(s)
- Level: Second
- Dimensions: 14 x 12
Bedroom
- Features: Walk-In Closet(s)
- Level: Second
- Dimensions: 11 x 15
Primary bathroom
- Features: Built-in Features, Jetted Tub, Solid Surface Counters, Sink, Separate Shower
- Level: Second
- Dimensions: 17 x 12
Breakfast room nook
- Level: First
- Dimensions: 12 x 13
Dining room
- Level: First
- Dimensions: 16 x 15
Other
- Features: Built-in Features, Dual Sinks, Linen Closet
- Level: Second
- Dimensions: 13 x 7
Great room
- Level: Second
- Dimensions: 16 x 23
Half bath
- Level: First
- Dimensions: 6 x 7
Kitchen
- Features: Built-in Features, Granite Counters, Kitchen Island, Walk-In Pantry
- Level: First
- Dimensions: 15 x 8
Living room
- Features: Fireplace
- Level: First
- Dimensions: 19 x 23
Office
- Level: First
- Dimensions: 14 x 15
Utility room
- Features: Built-in Features
- Level: First
- Dimensions: 7 x 6
Heating
- Central, Natural Gas
Cooling
- Attic Fan, Central Air, Ceiling Fan(s), Electric
Appliances
- Included: Double Oven, Dishwasher, Electric Cooktop, Electric Oven, Disposal
Features
- Eat-in Kitchen, Granite Counters, High Speed Internet, Kitchen Island
- Flooring: Concrete, Laminate, Tile, Wood
- Has basement: No
- Number of fireplaces: 2
- Fireplace features: Den, Gas, Outside
Interior area
- Total interior livable area: 3,668 sqft
Video & virtual tour
Property
Parking
- Total spaces: 2
- Parking features: Alley Access, Door-Single, Garage, Garage Door Opener, Inside Entrance, Kitchen Level, Garage Faces Rear
- Attached garage spaces: 2
Features
- Levels: Two
- Stories: 2
- Patio & porch: Covered
- Exterior features: Rain Gutters
- Pool features: None
- Fencing: Wood
Lot
- Size: 9,060 Square Feet
- Features: Back Yard, Lawn, Sprinkler System
Details
- Parcel number: 06039464
Construction
Type & style
- Home type: SingleFamily
- Architectural style: Contemporary/Modern,Traditional,Detached
- Property subtype: Single Family Residence
Materials
- Brick
- Roof: Composition
Condition
- Year built: 1988
Utilities & green energy
- Sewer: Public Sewer
- Water: Public
- Utilities for property: Sewer Available, Water Available
Community & HOA
Community
- Security: Security System Owned, Security System, Carbon Monoxide Detector(s), Fire Alarm, Smoke Detector(s)
- Subdivision: Summer Creek Add
HOA
- Has HOA: Yes
- Services included: Association Management
- HOA fee: $165 annually
- HOA name: Summer Creek Hoa
- HOA phone: 817-292-4160
Location
- Region: Fort Worth
Financial & listing details
- Price per square foot: $112/sqft
- Tax assessed value: $454,587
- Annual tax amount: $8,111
- Date on market: 4/23/2026
- Cumulative days on market: 552 days
- Listing terms: Cash,Conventional,FHA,VA Loan
Estimated market value
Not available
Estimated sales range
Not available
Not available
Price history
| Date | Event | Price |
|---|---|---|
| 8/8/2026 | Price change | $410,000-2.4%$112/sqft |
Source: NTREIS #21248346 Report a problem | ||
| 4/23/2026 | Listed for sale | $420,000-4.3%$115/sqft |
Source: NTREIS #21248346 Report a problem | ||
| 4/21/2026 | Listing removed | $439,000$120/sqft |
Source: NTREIS #21065607 Report a problem | ||
| 9/19/2025 | Listed for sale | $439,000$120/sqft |
Source: NTREIS #21065607 Report a problem | ||
| 9/19/2025 | Listing removed | $439,000$120/sqft |
Source: NTREIS #20895846 Report a problem | ||
| 4/7/2025 | Listed for sale | $439,000-2.2%$120/sqft |
Source: NTREIS #20895846 Report a problem | ||
| 11/23/2024 | Listing removed | $449,000$122/sqft |
Source: NTREIS #20610867 Report a problem | ||
| 9/30/2024 | Listed for sale | $449,000$122/sqft |
Source: NTREIS #20610867 Report a problem | ||
| 9/16/2024 | Listing removed | $449,000$122/sqft |
Source: NTREIS #20610867 Report a problem | ||
| 5/29/2024 | Listed for sale | $449,000+104.2%$122/sqft |
Source: NTREIS #20610867 Report a problem | ||
| 4/24/2012 | Sold | -- |
Source: Agent Provided Report a problem | ||
| 3/27/2012 | Listed for sale | $219,900-2.2%$60/sqft |
Source: Virginia Cook, Realtors #11743771 Report a problem | ||
| 1/30/2011 | Listing removed | $224,900$61/sqft |
Source: Dow FW RE Inc. #11378510 Report a problem | ||
| 8/15/2010 | Price change | $224,900-10%$61/sqft |
Source: Keller Williams Realty #11378510 Report a problem | ||
| 4/9/2010 | Listed for sale | $249,900$68/sqft |
Source: KELLER WILLIAMS REALTY #11378510 Report a problem | ||
Public tax history
| Year | Property taxes | Tax assessment |
|---|---|---|
| 2025 | $3,707 -21.5% | $454,587 |
| 2024 | $4,725 -6.8% | $454,587 +9.8% |
| 2023 | $5,068 -17.1% | $413,918 +38% |
| 2022 | $6,113 -15.5% | $300,000 |
| 2021 | $7,231 +1.8% | $300,000 +4.2% |
| 2020 | $7,106 -0.9% | $288,000 |
| 2019 | $7,173 +5.9% | $288,000 +9.9% |
| 2018 | $6,774 +0.3% | $262,000 |
| 2017 | $6,756 +9.6% | $262,000 +11.5% |
| 2016 | $6,165 +5.6% | $235,000 +9.3% |
| 2015 | $5,838 | $215,000 |
| 2014 | $5,838 | $215,000 |
| 2013 | -- | $215,000 -3% |
| 2012 | -- | $221,700 +1.7% |
| 2011 | -- | $218,000 +9.9% |
| 2010 | -- | $198,400 -13.3% |
| 2009 | -- | $228,900 +2.1% |
| 2008 | -- | $224,200 +12.9% |
| 2007 | -- | $198,600 -10.7% |
| 2006 | -- | $222,300 |
| 2005 | -- | $222,300 +7.7% |
| 2004 | -- | $206,500 |
| 2003 | -- | $206,500 -5.8% |
| 2002 | -- | $219,200 +9.7% |
| 2001 | -- | $199,800 +12.6% |
| 2000 | -- | $177,400 |
Find assessor info on the county website
Monthly payment
Est. payment
Payment breakdown
Explore the cost of this home by adjusting the details. Changes won't be saved.Climate risks
Neighborhood: Summer Creek
Nearby schools
Schools provided by the listing agent
- Elementary: Sue Crouch
- Middle: Summer Creek
- High: North Crowley
- District: Crowley ISD
Source: NTREIS. This data may not be complete. We recommend contacting the local school district to confirm school assignments for this home.

Similar homes
- $415,0005 bd3 ba2.9k sqft5213 Gulfwind Ln, Fort Worth, TX 76123For Sale
 MLS ID #21404167, Vedran Ceric. NTREIS
 - $413,0004 bd4 ba3.7k sqft5108 Golden Ln, Fort Worth, TX 76123For Sale
 MLS ID #21351808, Jonathan Donalson. NTREIS
 - $389,9004 bd3 ba2.8k sqft4845 Bellflower Way, Fort Worth, TX 76123For Sale
 MLS ID #21257645, Issa Feghali. NTREIS
 - $380,0003 bd2 ba2.6k sqft8009 Misty Trl, Fort Worth, TX 76123For Sale
 MLS ID #21227799, Stephanie Fierro. NTREIS
