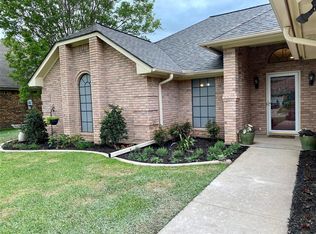
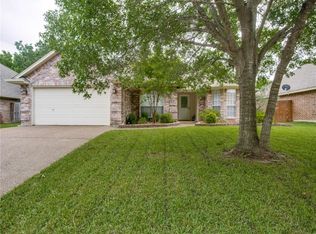
Welcome to this spacious 3,038-square-foot home in the desirable Trinity Estates community. Nestled at the end of a quiet cul-de-sac, this 4-bedroom, 3.5-bath residence offers an ideal blend of comfort, functionality, and privacy.
Designed for both everyday living and entertaining, the home features two generous living areas, a large game room complete with a wet bar..
The spacious primary suite provides a relaxing retreat, while the additional bedrooms and bathrooms offer flexibility for a growing family, guests, or a home office. A two-car garage adds convenience and extra storage.
Enjoy the peaceful setting of this cul-de-sac location while remaining close to shopping, dining, schools, and everyday amenities. This Trinity Estates home is a wonderful opportunity for those seeking space, comfort, and a welcoming neighborhood.
For sale
Price cut: $15K (9/15)
$490,000
1317 Concho Dr, Benbrook, TX 76126
4beds
3,038sqft
Single Family Residence
Built in 1989
8,494 Square Feet Lot
$483,900 Zestimate®
$161/sqft
$-- HOA
What's special
- 78 days
- 391
- 27
Zillow last checked:
Listing updated:
Listed by:
Tommy Miles 0613920 817-798-0891,
Miles Realty Group 817-798-0891
Source: NTREIS,MLS#: 21343976
Facts & features
Interior
Bedrooms & bathrooms
- Bedrooms: 4
- Bathrooms: 4
- Full bathrooms: 3
- 1/2 bathrooms: 1
Primary bedroom
- Level: Second
- Dimensions: 17 x 14
Bedroom
- Level: Second
- Dimensions: 11 x 9
Bedroom
- Level: Second
- Dimensions: 12 x 9
Bonus room
- Level: Second
- Dimensions: 21 x 16
Breakfast room nook
- Level: First
- Dimensions: 13 x 9
Dining room
- Level: First
- Dimensions: 11 x 12
Living room
- Level: First
- Dimensions: 18 x 14
Living room
- Level: First
- Dimensions: 19 x 15
Heating
- Central, Electric
Cooling
- Central Air, Ceiling Fan(s), Electric
Appliances
- Included: Dishwasher, Electric Cooktop, Electric Oven, Electric Water Heater, Disposal
Features
- Chandelier
- Flooring: Carpet, Ceramic Tile
- Has basement: No
- Number of fireplaces: 1
- Fireplace features: Wood Burning
Interior area
- Total interior livable area: 3,038 sqft
Video & virtual tour
Property
Parking
- Total spaces: 2
- Parking features: Door-Multi
- Attached garage spaces: 2
Features
- Levels: Two
- Stories: 2
- Pool features: None
- Fencing: Back Yard,Fenced
Lot
- Size: 8,494 Square Feet
- Features: Cul-De-Sac
Details
- Parcel number: 05799260
Construction
Type & style
- Home type: SingleFamily
- Architectural style: Detached
- Property subtype: Single Family Residence
- Attached to another structure: Yes
Materials
- Foundation: Slab
- Roof: Composition
Condition
- Year built: 1989
Utilities & green energy
- Sewer: Public Sewer
- Water: Public
- Utilities for property: Sewer Available, Underground Utilities, Water Available
Community & HOA
Community
- Features: Community Mailbox
- Subdivision: Trinity Estates Add
HOA
- Has HOA: No
Location
- Region: Benbrook
Financial & listing details
- Price per square foot: $161/sqft
- Tax assessed value: $423,203
- Annual tax amount: $8,636
- Date on market: 7/28/2026
- Cumulative days on market: 78 days
- Listing terms: Cash,Conventional,FHA,VA Loan
Estimated market value
$483,900
$460,000 - $508,000
$3,106/mo
Price history
| Date | Event | Price |
|---|---|---|
| 9/15/2026 | Price change | $490,000-3%$161/sqft |
Source: NTREIS #21343976 Report a problem | ||
| 8/9/2026 | Price change | $505,000-1.9%$166/sqft |
Source: NTREIS #21343976 Report a problem | ||
| 7/28/2026 | Listed for sale | $515,000$170/sqft |
Source: NTREIS #21343976 Report a problem | ||
| 2/2/2026 | Listing removed | $515,000$170/sqft |
Source: NTREIS #21069878 Report a problem | ||
| 9/25/2025 | Listed for sale | $515,000-1.9%$170/sqft |
Source: NTREIS #21069878 Report a problem | ||
| 9/1/2025 | Listing removed | $525,000$173/sqft |
Source: NTREIS #20835017 Report a problem | ||
| 7/30/2025 | Listed for sale | $525,000-2.2%$173/sqft |
Source: NTREIS #20835017 Report a problem | ||
| 7/15/2025 | Listing removed | $537,000$177/sqft |
Source: NTREIS #20835017 Report a problem | ||
| 6/10/2025 | Price change | $537,000-1.8%$177/sqft |
Source: NTREIS #20835017 Report a problem | ||
| 5/30/2025 | Price change | $547,000-1.8%$180/sqft |
Source: NTREIS #20835017 Report a problem | ||
| 3/11/2025 | Price change | $557,000-0.9%$183/sqft |
Source: NTREIS #20835017 Report a problem | ||
| 2/5/2025 | Listed for sale | $562,000+182.4%$185/sqft |
Source: NTREIS #20835017 Report a problem | ||
| 11/7/2009 | Listing removed | $199,000$66/sqft |
Source: CENTURY 21 Lynch & Associates #11203848 Report a problem | ||
| 7/11/2009 | Price change | $199,000-9.5%$66/sqft |
Source: CENTURY 21 Lynch & Associates #11203848 Report a problem | ||
| 6/1/2009 | Listed for sale | $220,000$72/sqft |
Source: CENTURY 21 Lynch & Associates #11203848 Report a problem | ||
Public tax history
| Year | Property taxes | Tax assessment |
|---|---|---|
| 2025 | $6,894 -4.7% | $423,203 |
| 2024 | $7,236 +7.7% | $423,203 +13.1% |
| 2023 | $6,717 -13.9% | $374,045 +4.3% |
| 2022 | $7,803 +4.1% | $358,705 +11.4% |
| 2021 | $7,496 +8.7% | $321,965 +14.6% |
| 2020 | $6,899 +0.6% | $280,921 -6.8% |
| 2019 | $6,856 +6.9% | $301,289 +14.9% |
| 2018 | $6,414 +10% | $262,276 +4.7% |
| 2017 | $5,830 +9.4% | $250,566 +15.6% |
| 2016 | $5,327 +4.3% | $216,757 +6.4% |
| 2015 | $5,108 | $203,700 |
| 2014 | $5,108 | $203,700 +3.5% |
| 2013 | -- | $196,900 +2.1% |
| 2012 | -- | $192,800 |
| 2011 | -- | $192,800 -0.2% |
| 2010 | -- | $193,200 -2.5% |
| 2009 | -- | $198,100 -0.5% |
| 2008 | -- | $199,100 +7% |
| 2007 | -- | $186,000 +2.4% |
| 2006 | -- | $181,600 |
| 2005 | -- | $181,600 |
| 2004 | -- | $181,600 +6.9% |
| 2003 | -- | $169,900 -4.9% |
| 2002 | -- | $178,600 +7.9% |
| 2001 | -- | $165,600 +13.4% |
| 2000 | -- | $146,000 |
Find assessor info on the county website
Monthly payment
Est. payment
Payment breakdown
Explore the cost of this home by adjusting the details. Changes won't be saved.Climate risks
Neighborhood: Trinity Estates
Nearby schools
Schools provided by the listing agent
- Elementary: Benbrook
- Middle: Benbrook
- High: Benbrook
- District: Fort Worth ISD
Source: NTREIS. This data may not be complete. We recommend contacting the local school district to confirm school assignments for this home.
Similar homes
- $380,0003 bd2 ba1.8k sqft108 Haywood Dr, Benbrook, TX 76126For Sale
 MLS ID #21370009, Linsey Prater. NTREIS
 - $429,0004 bd3 ba3k sqft4816 Bellflower Way, Fort Worth, TX 76123For Sale
 MLS ID #21367087, Gina Galas. NTREIS
 - $415,0005 bd3 ba2.9k sqft5213 Gulfwind Ln, Fort Worth, TX 76123For Sale
 MLS ID #21404167, Vedran Ceric. NTREIS
 - $413,0004 bd4 ba3.7k sqft5108 Golden Ln, Fort Worth, TX 76123For Sale
 MLS ID #21351808, Jonathan Donalson. NTREIS
