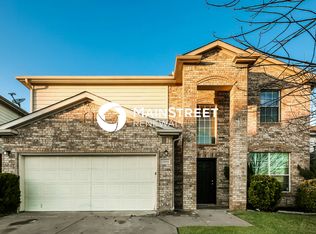
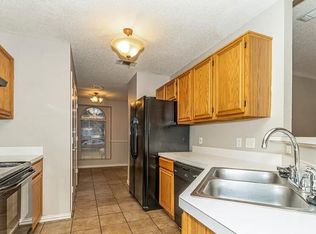
Welcome home to this 4-bedroom, 3 baths property offering spacious living areas and wonderful neighborhood amenities. Step inside to a formal dining area perfect for entertaining and gatherings. The inviting family room flows into a generously sized kitchen featuring abundant cabinetry and counter space, a breakfast nook, and pantry.
The first-floor primary suite offers a private retreat with a walk-in closet and ensuite bath featuring a walk-in shower and soaking tub. Upstairs, you’ll find three additional bedrooms, a full bath, and a versatile bonus room that can be used as a game room, media room, home office, or additional living space.
Step outside to the screened-in porch overlooking a spacious backyard with plenty of potential for entertaining, gardening, play, or creating your own outdoor retreat. Conveniently located with easy access to major roadways, shopping, dining, and everyday conveniences. Come see all this home has to offer!
For sale
$349,000
3000 Gettysburg Ln, Fort Worth, TX 76123
4beds
2,732sqft
Single Family Residence
Built in 2005
5,488 Square Feet Lot
$341,600 Zestimate®
$128/sqft
$20/mo HOA
What's special
Spacious backyardInviting family roomWalk-in closetVersatile bonus roomBreakfast nookScreened-in porchGenerously sized kitchen
- 12 days
- 148
- 4
Likely to sell faster than
Zillow last checked:
Listing updated:
Listed by:
Tha Tial 0707883 817-715-0229,
Pure Realty Texas LLC 817-715-0229
Source: NTREIS,MLS#: 21402492
Facts & features
Interior
Bedrooms & bathrooms
- Bedrooms: 4
- Bathrooms: 3
- Full bathrooms: 2
- 1/2 bathrooms: 1
Primary bedroom
- Features: Dual Sinks, En Suite Bathroom, Walk-In Closet(s)
- Level: First
- Dimensions: 14 x 14
Bedroom
- Level: Second
- Dimensions: 14 x 11
Dining room
- Level: First
- Dimensions: 11 x 15
Dining room
- Level: First
- Dimensions: 11 x 15
Other
- Features: Dual Sinks
- Level: Second
- Dimensions: 10 x 5
Kitchen
- Features: Breakfast Bar, Built-in Features, Eat-in Kitchen, Pantry
- Level: First
- Dimensions: 10 x 15
Living room
- Features: Fireplace
- Level: First
- Dimensions: 15 x 19
Heating
- Central, Natural Gas
Cooling
- Central Air
Appliances
- Included: Dishwasher, Electric Cooktop, Electric Oven, Disposal, Microwave, Refrigerator
Features
- Eat-in Kitchen, Pantry, Walk-In Closet(s)
- Flooring: Carpet, Ceramic Tile, Laminate
- Windows: Bay Window(s), Window Coverings
- Has basement: No
- Number of fireplaces: 1
- Fireplace features: Living Room
Interior area
- Total interior livable area: 2,732 sqft
Video & virtual tour
Property
Parking
- Total spaces: 2
- Parking features: Door-Single, Garage Faces Front, Garage, Garage Door Opener
- Attached garage spaces: 2
Features
- Levels: Two
- Stories: 2
- Pool features: None, Community
Lot
- Size: 5,488 Square Feet
Details
- Parcel number: 40397416
Construction
Type & style
- Home type: SingleFamily
- Architectural style: Mid-Century Modern,Detached
- Property subtype: Single Family Residence
- Attached to another structure: Yes
Materials
- Brick, Concrete, Wood Siding
- Foundation: Slab
- Roof: Asphalt
Condition
- Resale
- Year built: 2005
Utilities & green energy
- Sewer: Public Sewer
- Water: Public
- Utilities for property: Sewer Available, Water Available
Community & HOA
Community
- Features: Clubhouse, Pool
- Security: Smoke Detector(s)
- Subdivision: Meadow Creek South Add
HOA
- Has HOA: Yes
- Services included: Maintenance Structure
- HOA fee: $120 semi-annually
- HOA name: Meadow Creek
- HOA phone: 817-586-4323
Location
- Region: Fort Worth
Financial & listing details
- Price per square foot: $128/sqft
- Tax assessed value: $339,580
- Annual tax amount: $8,201
- Date on market: 10/2/2026
- Cumulative days on market: 13 days
- Listing terms: Cash,Conventional,FHA,VA Loan
Estimated market value
$341,600
$325,000 - $359,000
$2,716/mo
Price history
| Date | Event | Price |
|---|---|---|
| 10/2/2026 | Listed for sale | $349,000-9.4%$128/sqft |
Source: NTREIS #21402492 Report a problem | ||
| 11/18/2025 | Listing removed | $385,000$141/sqft |
Source: NTREIS #21021052 Report a problem | ||
| 8/3/2025 | Listed for sale | $385,000+10.3%$141/sqft |
Source: NTREIS #21021052 Report a problem | ||
| 6/3/2022 | Sold | -- |
Source: NTREIS #20041639 Report a problem | ||
| 5/9/2022 | Pending sale | $349,000$128/sqft |
Source: NTREIS #20041639 Report a problem | ||
| 5/4/2022 | Listed for sale | $349,000$128/sqft |
Source: NTREIS #20041639 Report a problem | ||
Public tax history
| Year | Property taxes | Tax assessment |
|---|---|---|
| 2025 | $6,199 -4.8% | $339,580 |
| 2024 | $6,509 -3.3% | $339,580 -0.4% |
| 2023 | $6,729 +20.3% | $341,002 +12.2% |
| 2022 | $5,591 +4.3% | $303,837 +21.1% |
| 2021 | $5,359 +8.3% | $250,800 +11.7% |
| 2020 | $4,949 +10.2% | $224,523 -0.4% |
| 2019 | $4,492 +6.7% | $225,383 +29.5% |
| 2018 | $4,208 +10.2% | $174,095 -4% |
| 2017 | $3,819 +10.4% | $181,276 +20.4% |
| 2016 | $3,458 +0.1% | $150,526 +15.1% |
| 2015 | $3,455 | $130,800 |
| 2014 | $3,455 | $130,800 +7.3% |
| 2013 | -- | $121,900 +1.1% |
| 2012 | -- | $120,600 -8.8% |
| 2011 | -- | $132,200 -0.1% |
| 2010 | -- | $132,300 -1.9% |
| 2009 | -- | $134,800 -2.2% |
| 2008 | -- | $137,800 -10.6% |
| 2007 | -- | $154,100 +80.4% |
| 2006 | -- | $85,400 +559% |
| 2005 | -- | $12,960 +35% |
| 2004 | -- | $9,600 |
Find assessor info on the county website
Monthly payment
Est. payment
Payment breakdown
Explore the cost of this home by adjusting the details. Changes won't be saved.Climate risks
Neighborhood: Meadow Creek
Nearby schools
Schools provided by the listing agent
- Elementary: Jackie Carden
- Middle: Crowley
- High: North Crowley
- District: Crowley ISD
Source: NTREIS. This data may not be complete. We recommend contacting the local school district to confirm school assignments for this home.
Similar homes
- $349,9883 bd3 ba2.8k sqft4509 Mallow Oak Dr, Fort Worth, TX 76123For Sale
 MLS ID #21354848, Courtney Hansen Black. NTREIS
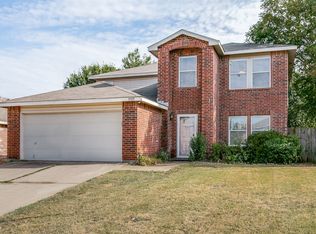
 - $295,0004 bd3 ba2.6k sqft3925 Stonewick Ct, Fort Worth, TX 76123For Sale
 MLS ID #21356467, Lashonda Jennings. NTREIS
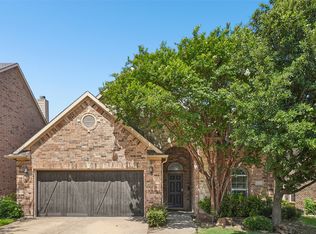
 - $375,0004 bd4 ba2.6k sqft8520 Hornbeam Dr, Fort Worth, TX 76123For Sale
 MLS ID #21387999, Lily Moore. NTREIS
 - $389,9004 bd3 ba2.8k sqft4845 Bellflower Way, Fort Worth, TX 76123For Sale
 MLS ID #21257645, Issa Feghali. NTREIS
