Welcome to 9129 Troy Dr. Where space, flexibility, and thoughtful design come together in one impressive package. This two story brick home offers 3,607 square feet of living space with five bedrooms, three full bathrooms, and not one but three distinct living areas to fit every need.
The real standout here is the main-level bedroom with an adjacent full bathroom, perfect for multigenerational living, a private guest suite, or a home office with its own dedicated bath. No need to navigate stairs for overnight guests or extended family; everything they need is right on the first floor.
Upstairs, you'll find the remaining bedrooms , including a spacious primary suite; along with a versatile game room ready for movie nights, a playroom, or a second living zone. Back downstairs, the layout continues to impress with a welcoming family room and an oversized main living room anchored by a cozy wood-burning fireplace, giving everyone room to spread out and connect on their own terms.
The kitchen is well-appointed with a built-in microwave, electric range and oven, dishwasher, and plenty of cabinet and counter space. Enjoy casual meals or gather in the adjacent dining area for larger celebrations. Step outside to the covered back patio, a private outdoor retreat for grilling, gardening, or simply unwinding.
Buyer and buyers agent to verify all information.
For sale
$325,000
9129 Troy Dr, Fort Worth, TX 76123
5beds
3,607sqft
Single Family Residence
Built in 2006
6,621 Square Feet Lot
$314,700 Zestimate®
$90/sqft
$29/mo HOA
What's special
Cozy wood-burning fireplaceTwo story brick homeWelcoming family roomBuilt-in microwavePrivate guest suiteFive bedroomsCovered back patio
- 85 days
- 356
- 36
Zillow last checked:
Listing updated:
Listed by:
Almy Prefontaine 0717681 817-920-7700,
Keller Williams Fort Worth 817-920-7700,
Wade Patterson 0841367 817-750-6276,
Keller Williams Fort Worth
Source: NTREIS,MLS#: 21297446
Facts & features
Interior
Bedrooms & bathrooms
- Bedrooms: 5
- Bathrooms: 3
- Full bathrooms: 3
Primary bedroom
- Features: Ceiling Fan(s), Dual Sinks, En Suite Bathroom, Garden Tub/Roman Tub, Separate Shower, Walk-In Closet(s)
- Level: Second
- Dimensions: 20 x 18
Bedroom
- Features: Split Bedrooms
- Level: First
- Dimensions: 14 x 12
Bedroom
- Features: Ceiling Fan(s), Split Bedrooms, Walk-In Closet(s)
- Level: Second
- Dimensions: 13 x 12
Bedroom
- Features: Ceiling Fan(s), Split Bedrooms, Walk-In Closet(s)
- Level: Second
- Dimensions: 14 x 12
Bedroom
- Features: Ceiling Fan(s), Split Bedrooms, Walk-In Closet(s)
- Level: Second
- Dimensions: 14 x 15
Family room
- Features: Ceiling Fan(s), Fireplace
- Level: First
- Dimensions: 20 x 17
Game room
- Features: Ceiling Fan(s)
- Level: Second
- Dimensions: 22 x 18
Kitchen
- Features: Breakfast Bar, Eat-in Kitchen, Pantry, Walk-In Pantry
- Level: First
- Dimensions: 20 x 11
Living room
- Features: Ceiling Fan(s)
- Level: First
- Dimensions: 20 x 18
Utility room
- Features: Utility Room
- Level: First
- Dimensions: 8 x 6
Heating
- Central, Fireplace(s)
Cooling
- Central Air, Electric
Appliances
- Included: Dishwasher, Electric Oven, Disposal, Microwave
- Laundry: Washer Hookup, Dryer Hookup, Laundry in Utility Room
Features
- Decorative/Designer Lighting Fixtures, Eat-in Kitchen, High Speed Internet, In-Law Floorplan, Open Floorplan, Pantry, Cable TV, Walk-In Closet(s)
- Flooring: Carpet, Other, Tile
- Has basement: No
- Number of fireplaces: 1
- Fireplace features: Family Room, Masonry, Wood Burning
Interior area
- Total interior livable area: 3,607 sqft
Video & virtual tour
Property
Parking
- Total spaces: 2
- Parking features: Driveway, Garage Faces Front, Garage
- Attached garage spaces: 2
Features
- Levels: Two
- Stories: 2
- Patio & porch: Covered
- Pool features: None, Community
- Fencing: Wood
Lot
- Size: 6,621 Square Feet
- Features: Interior Lot
Details
- Parcel number: 40631206
Construction
Type & style
- Home type: SingleFamily
- Architectural style: Traditional,Detached
- Property subtype: Single Family Residence
Materials
- Brick, Wood Siding
- Foundation: Slab
- Roof: Shingle
Condition
- Year built: 2006
Utilities & green energy
- Sewer: Public Sewer
- Water: Public
- Utilities for property: Sewer Available, Separate Meters, Water Available, Cable Available
Community & HOA
Community
- Features: Pool, Sidewalks
- Subdivision: Poynter Crossing Add
HOA
- Has HOA: Yes
- Services included: All Facilities
- HOA fee: $86 quarterly
- HOA name: Pointer Crossing
- HOA phone: 972-943-2820
Location
- Region: Fort Worth
Financial & listing details
- Price per square foot: $90/sqft
- Tax assessed value: $286,447
- Annual tax amount: $5,113
- Date on market: 6/15/2026
- Cumulative days on market: 31 days
- Listing terms: Cash,Conventional,1031 Exchange,FHA,VA Loan
- Exclusions: Washer, Dryer, TVs and Mounts, Refrigerator, Projector in the game room.
Estimated market value
$314,700
$299,000 - $330,000
$3,008/mo
Price history
| Date | Event | Price |
|---|---|---|
| 6/15/2026 | Price change | $325,000+21.3%$90/sqft |
Source: NTREIS #21297446 Report a problem | ||
| 2/4/2021 | Pending sale | $268,000$74/sqft |
Source: NTREIS #14494766 Report a problem | ||
| 1/6/2021 | Listed for sale | $268,000+73%$74/sqft |
Source: JP and Associates Burleson #14494766 Report a problem | ||
| 5/1/2014 | Sold | -- |
Source: Agent Provided Report a problem | ||
| 2/22/2014 | Price change | $154,900-2.6%$43/sqft |
Source: Keller Williams Realty Arlingt #12057548 Report a problem | ||
| 2/1/2014 | Price change | $159,000-2.4%$44/sqft |
Source: Keller Williams Realty Arlingt #12057548 Report a problem | ||
| 11/22/2013 | Listed for sale | $162,900+31.9%$45/sqft |
Source: Keller Williams Realty Arlingt #12057548 Report a problem | ||
| 8/23/2013 | Listing removed | $123,500$34/sqft |
Source: Realty Professionals of Texas #11967504 Report a problem | ||
| 6/9/2013 | Listed for sale | $123,500$34/sqft |
Source: Realty Professionals of Texas #11967504 Report a problem | ||
| 4/17/2013 | Sold | -- |
Source: Public Record Report a problem | ||
Public tax history
| Year | Property taxes | Tax assessment |
|---|---|---|
| 2025 | $5,113 -22.3% | $286,447 -27.9% |
| 2024 | $6,582 +9% | $397,132 -2% |
| 2023 | $6,041 -21% | $405,366 +46.3% |
| 2022 | $7,650 +39.5% | $277,086 -1.2% |
| 2021 | $5,485 | $280,588 +33.6% |
| 2020 | -- | $210,099 |
| 2019 | $4,809 +6.3% | $210,099 +16.7% |
| 2018 | $4,523 +1.3% | $180,000 |
| 2017 | $4,466 +9.8% | $180,000 +12.5% |
| 2016 | $4,066 -13% | $160,000 +8.4% |
| 2015 | $4,674 | $147,600 |
| 2014 | $4,674 | $147,600 +6.6% |
| 2013 | -- | $138,400 -1.4% |
| 2012 | -- | $140,400 |
| 2011 | -- | $140,400 +8.4% |
| 2010 | -- | $129,500 -13.3% |
| 2009 | -- | $149,300 -5.8% |
| 2008 | -- | $158,500 |
| 2007 | -- | $158,500 +1123% |
| 2006 | -- | $12,960 |
| 2005 | -- | $12,960 |
Find assessor info on the county website
Monthly payment
Est. payment
Payment breakdown
Explore the cost of this home by adjusting the details. Changes won't be saved.Climate risks
Neighborhood: Poynter Crossing
Nearby schools
Schools provided by the listing agent
- Elementary: Mary Harris
- Middle: Crowley
- High: North Crowley
- District: Crowley ISD
Source: NTREIS. This data may not be complete. We recommend contacting the local school district to confirm school assignments for this home.
Similar homes
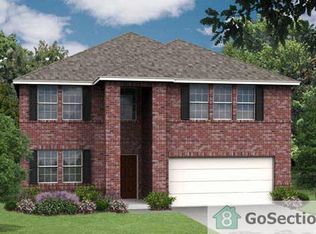
- $339,0005 bd3 ba3.4k sqft9024 Penny Ln, Fort Worth, TX 76123For Sale
 MLS ID #21271929, Terri Gallagher. NTREIS
 - $299,0005 bd3 ba3.3k sqft9216 Old Clydesdale Dr, Fort Worth, TX 76123For Sale
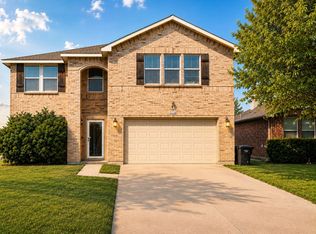 MLS ID #21363288, Jonathan Corza. NTREIS
 - $319,9004 bd3 ba2.5k sqft3900 Country Ln, Fort Worth, TX 76123For Sale
 MLS ID #21270963, Dennys Gonzalez. NTREIS
 - $345,9994 bd3 ba2.5k sqft3825 Irish Setter Dr, Fort Worth, TX 76123For Sale
 MLS ID #21351111, Sylvia Rodriguez. NTREIS
