Check out this one owner home close to Chisholm Trail Parkway. Just blocks from the community pool and walking trails. All furnishings and appliances shown (except firepit and chairs out back) are negotiable and-or for sale. More information coming soon.
For sale
$325,000
4849 Summer Oaks Ln, Fort Worth, TX 76123
4beds
2,135sqft
Single Family Residence
Built in 2005
5,662 Square Feet Lot
$321,600 Zestimate®
$152/sqft
$47/mo HOA
What's special
- 5 days |
- 182 |
- 19 |
Likely to sell faster than
Zillow last checked:
Listing updated:
Listed by:
Eric LaMay 0519122 817-808-8827,
Star State Homes Realty 817-808-8827
Source: NTREIS,MLS#: 21352096
Facts & features
Interior
Bedrooms & bathrooms
- Bedrooms: 4
- Bathrooms: 2
- Full bathrooms: 2
Primary bedroom
- Features: Ceiling Fan(s), En Suite Bathroom, Walk-In Closet(s)
- Level: First
- Dimensions: 16 x 14
Bedroom
- Features: En Suite Bathroom
- Level: First
- Dimensions: 12 x 10
Bedroom
- Features: Built-in Features, Ceiling Fan(s), Walk-In Closet(s)
- Level: First
- Dimensions: 12 x 10
Bedroom
- Features: Built-in Features, Ceiling Fan(s), Walk-In Closet(s)
- Level: First
- Dimensions: 12 x 10
Primary bathroom
- Features: Built-in Features, Dual Sinks, En Suite Bathroom, Garden Tub/Roman Tub, Jetted Tub, Split Bedrooms, Separate Shower, Walk-In Closet(s)
- Level: First
- Dimensions: 12 x 10
Breakfast room nook
- Features: Ceiling Fan(s)
- Level: First
- Dimensions: 10 x 10
Den
- Features: Ceiling Fan(s), Fireplace
- Level: First
- Dimensions: 25 x 19
Dining room
- Level: First
- Dimensions: 14 x 11
Other
- Features: En Suite Bathroom, Separate Shower
- Level: First
- Dimensions: 10 x 5
Kitchen
- Features: Breakfast Bar, Built-in Features, Granite Counters, Pantry, Walk-In Pantry
- Level: First
- Dimensions: 14 x 13
Laundry
- Level: First
- Dimensions: 6 x 5
Living room
- Level: First
- Dimensions: 13 x 11
Heating
- Central, Electric
Cooling
- Central Air, Ceiling Fan(s), Electric
Appliances
- Included: Dishwasher, Electric Cooktop, Electric Range, Electric Water Heater, Disposal, Microwave
Features
- Decorative/Designer Lighting Fixtures, High Speed Internet, Open Floorplan, Cable TV, Walk-In Closet(s), Wired for Sound
- Flooring: Tile
- Has basement: No
- Number of fireplaces: 1
- Fireplace features: Den, Gas, Living Room
Interior area
- Total interior livable area: 2,135 sqft
Video & virtual tour
Property
Parking
- Total spaces: 2
- Parking features: Driveway, Garage Faces Front, Garage, Garage Door Opener
- Attached garage spaces: 2
Features
- Levels: One
- Stories: 1
- Patio & porch: Front Porch, Covered
- Exterior features: Lighting, Rain Gutters, Storage
- Pool features: None
- Fencing: Wood
Lot
- Size: 5,662 Square Feet
- Features: Backs to Greenbelt/Park, Landscaped, Subdivision, Sprinkler System
Details
- Additional structures: Shed(s)
- Parcel number: 40151867
Construction
Type & style
- Home type: SingleFamily
- Architectural style: Traditional,Detached
- Property subtype: Single Family Residence
Materials
- Brick
- Foundation: Slab
- Roof: Asphalt
Condition
- Year built: 2005
Utilities & green energy
- Sewer: Public Sewer
- Water: Public
- Utilities for property: Natural Gas Available, Sewer Available, Underground Utilities, Water Available, Cable Available
Community & HOA
Community
- Features: Curbs, Sidewalks
- Subdivision: Stone Meadow Add
HOA
- Has HOA: Yes
- Services included: All Facilities, Association Management, Maintenance Grounds
- HOA fee: $564 annually
- HOA name: Stone Meadow By First Service Residential
- HOA phone: 512-266-6771
Location
- Region: Fort Worth
Financial & listing details
- Price per square foot: $152/sqft
- Tax assessed value: $265,000
- Annual tax amount: $6,400
- Date on market: 8/14/2026
- Cumulative days on market: 12 days
- Listing terms: Cash,Conventional,FHA,VA Loan
- Exclusions: Seller Owned Mineral Rights
- Road surface type: Asphalt
Estimated market value
$321,600
$306,000 - $338,000
$2,477/mo
Price history
| Date | Event | Price |
|---|---|---|
| 8/14/2026 | Listed for sale | $325,000$152/sqft |
Source: NTREIS #21352096 Report a problem | ||
| 5/27/2005 | Sold | -- |
Source: Public Record Report a problem | ||
Public tax history
| Year | Property taxes | Tax assessment |
|---|---|---|
| 2025 | $3,763 -18.8% | $265,000 -5.5% |
| 2024 | $4,637 +7.7% | $280,476 -13.5% |
| 2023 | $4,303 -17.6% | $324,421 +15.3% |
| 2022 | $5,223 +3.8% | $281,433 +32.1% |
| 2021 | $5,029 -2.5% | $213,111 |
| 2020 | $5,158 -0.9% | $213,111 |
| 2019 | $5,206 +5.7% | $213,111 +9.5% |
| 2018 | $4,924 +9.5% | $194,589 +7.9% |
| 2017 | $4,496 +9.8% | $180,295 +12% |
| 2016 | $4,094 +4.8% | $160,985 +9.7% |
| 2015 | $3,908 | $146,800 |
| 2014 | $3,908 | $146,800 +9.1% |
| 2013 | -- | $134,600 -3.8% |
| 2012 | -- | $139,900 |
| 2011 | -- | $139,900 -0.1% |
| 2010 | -- | $140,000 -1.8% |
| 2009 | -- | $142,500 +3% |
| 2008 | -- | $138,400 -3.8% |
| 2007 | -- | $143,800 |
| 2006 | -- | $143,800 +610.1% |
| 2005 | -- | $20,250 |
| 2004 | -- | $20,250 |
Find assessor info on the county website
Monthly payment
Est. payment
Payment breakdown
Explore the cost of this home by adjusting the details. Changes won't be saved.Climate risks
Neighborhood: Stone Meadow
Nearby schools
GreatSchools rating
- 5/10Dallas Park Elementary SchoolGrades: PK-5Distance: 0.6 mi
- 3/10Summer Creek Middle SchoolGrades: 6-8Distance: 1.6 mi
- 3/10North Crowley High SchoolGrades: 9-12Distance: 0.8 mi
Schools provided by the listing agent
- Elementary: Dallas Park
- Middle: Summer Creek,Crowley 9Th Grade
- High: North Crowley
- District: Crowley ISD
Source: NTREIS. This data may not be complete. We recommend contacting the local school district to confirm school assignments for this home.
- $313,3004 bd2 ba2.8k sqft4901 Summer Oaks Ln, Fort Worth, TX 76123Off Market
- $328,3004 bd2 ba2.6k sqft4845 Summer Oaks Ln, Fort Worth, TX 76123Off Market
- $304,9003 bd2 ba1.7k sqft4905 Summer Oaks Ln, Fort Worth, TX 76123For Sale
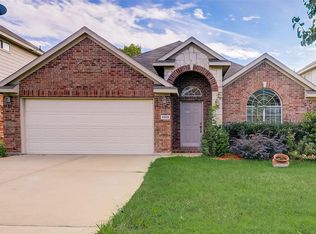
- $276,2003 bd2 ba1.8k sqft4841 Summer Oaks Ln, Fort Worth, TX 76123Off Market
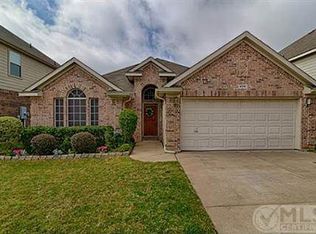
- $314,5003 bd2 ba2.7k sqft4837 Summer Oaks Ln, Fort Worth, TX 76123Off Market
- $352,3005 bd2 ba3.5k sqft4909 Summer Oaks Ln, Fort Worth, TX 76123Off Market
- $--3 bd2 ba1.4k sqft4900 Summer Oaks Ln, Fort Worth, TX 76123Sold
- $--3 bd2 ba1.6k sqft4844 Summer Oaks Ln, Fort Worth, TX 76123Sold
A local agent can set up tours, give advice and negotiate with sellers.
Similar homes
- $300,0004 bd2 ba2.2k sqft7521 Summer Meadows Dr, Fort Worth, TX 76123For Sale
 MLS ID #21359003, Tamera Saling. NTREIS
 - $349,0004 bd2 ba2k sqft8021 Branch Hollow Trl, Fort Worth, TX 76123For Sale
 MLS ID #21322240, Rusty Hall. NTREIS
 - $339,9003 bd3 ba2.3k sqft4943 Sunset Ridge Dr, Fort Worth, TX 76123For Sale
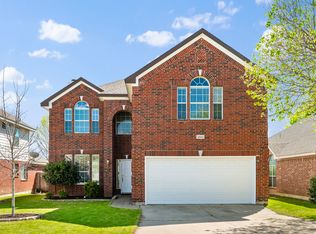 MLS ID #21221319, Landen Miller. NTREIS
 - $354,0004 bd2 ba2.4k sqft4524 Embercrest Dr, Fort Worth, TX 76123For Sale
 MLS ID #21302838, Kelli Trice. NTREIS
 - $349,9883 bd3 ba2.8k sqft4509 Mallow Oak Dr, Fort Worth, TX 76123For SaleMLS ID #21354848, Courtney Hansen Black. NTREIS
- $389,9004 bd3 ba2.8k sqft4845 Bellflower Way, Fort Worth, TX 76123For SaleMLS ID #21257645, Issa Feghali. NTREIS
- $359,4003 bd2 ba2.2k sqft4925 Breezewind Ln, Fort Worth, TX 76123For SaleMLS ID #21144522, Chaz Swint. NTREIS
- $315,0004 bd2 ba2k sqft3033 Manu St, Fort Worth, TX 76123For SaleMLS ID #21304282, Maritza Zuniga. NTREIS
- $329,0004 bd3 ba2.5k sqft1129 Mourning Dove Dr, Burleson, TX 76028For SaleMLS ID #21355964, Maximilian Dier. NTREIS
- $310,0004 bd3 ba2.9k sqft4804 Palm Ridge Dr, Fort Worth, TX 76133For SaleMLS ID #21238069, Laura Bumgarner. NTREIS
- $400,0004 bd3 ba2.6k sqft3229 Tobago Rd, Fort Worth, TX 76123For SaleMLS ID #21339964, Chad Smith. NTREIS
- $325,0004 bd4 ba2.5k sqft919 Keel Line Ct, Crowley, TX 76036For SaleMLS ID #21320912, Ali Alvani. NTREIS
- $315,0004 bd2 ba1.8k sqft1336 Shelley Dr, Burleson, TX 76028For SaleMLS ID #21338828, Matt Motley. NTREIS
- $285,0004 bd2 ba1.9k sqft500 Swift Current Dr, Crowley, TX 76036For SaleMLS ID #21355013, Anastasia Riley. NTREIS
- $339,0004 bd2 ba2k sqft1236 Hickory Bend Ln, Fort Worth, TX 76108For SaleMLS ID #21350079, Joel Mcgrath. NTREIS
- $269,5003 bd2 ba1.3k sqft6316 Bristolwood Dr, Fort Worth, TX 76123For SaleMLS ID #21213126, Grace Lemle. NTREIS
- $315,0003 bd2 ba1.8k sqft621 Creekview Dr, Burleson, TX 76028For SaleMLS ID #21354411, Heidi Mayer. NTREIS
- $359,9004 bd2 ba1.9k sqft702 Sendero Rd, Arlington, TX 76002For SaleMLS ID #21357756, Vincent Adams. NTREIS
- $340,0004 bd2 ba1.9k sqft1325 Lake Shore Dr, Crowley, TX 76036For SaleMLS ID #21214376, Steven Nieves. NTREIS
- $274,0003 bd2 ba1.6k sqft2920 Manu St, Fort Worth, TX 76123For SaleMLS ID #21071912, Briana Cole. NTREIS
