This well maintained 3 bedroom, 2 bath home features an open floor plan with great natural light throughout. The layout includes a dedicated office with built-in shelving, a formal dining room, and a spacious kitchen offering granite countertops, stainless steel appliances, and a second dining area. The large primary suite includes a private bathroom with separate vanities, a soaking tub, separate shower, and a walk-in closet. Recent updates include new luxury vinyl plank flooring, new carpet, and fresh neutral paint. Additional features include a gas fireplace in the living room, ceiling fans in all bedrooms, a laundry room with space for a second refrigerator, and a covered back patio perfect for relaxing or entertaining.
For sale
$359,900
4925 Breezewind Ln, Fort Worth, TX 76123
3beds
2,237sqft
:
Get pre-qualified$2,716/mo
Single Family Residence
Built in 2014
7,187 Square Feet Lot
$353,200 Zestimate®
$161/sqft
$42/mo HOA
What's special
Fresh neutral paintFormal dining roomStainless steel appliancesNew carpetSecond dining areaSoaking tubWalk-in closet
- 202 days |
- 449 |
- 36 |
Zillow last checked:
Listing updated:
Listed by:
Chaz Swint 0590227 817-298-0323,
Keller Williams Realty 817-329-8850
Source: NTREIS,MLS#: 21144522
Facts & features
Interior
Bedrooms & bathrooms
- Bedrooms: 3
- Bathrooms: 2
- Full bathrooms: 2
Primary bedroom
- Features: Ceiling Fan(s), Dual Sinks, Double Vanity, En Suite Bathroom, Garden Tub/Roman Tub, Separate Shower, Walk-In Closet(s)
- Level: First
- Dimensions: 14 x 21
Bedroom
- Features: Ceiling Fan(s)
- Level: First
- Dimensions: 12 x 11
Bedroom
- Features: Ceiling Fan(s)
- Level: First
- Dimensions: 12 x 11
Breakfast room nook
- Level: First
- Dimensions: 12 x 12
Dining room
- Level: First
- Dimensions: 12 x 14
Kitchen
- Features: Breakfast Bar, Built-in Features, Eat-in Kitchen, Granite Counters, Pantry
- Level: First
- Dimensions: 12 x 15
Laundry
- Level: First
- Dimensions: 6 x 9
Living room
- Features: Ceiling Fan(s), Fireplace
- Level: First
- Dimensions: 16 x 24
Office
- Level: First
- Dimensions: 13 x 14
Heating
- Central, Electric
Cooling
- Central Air, Ceiling Fan(s), Electric
Appliances
- Included: Dishwasher, Electric Oven, Gas Cooktop, Disposal
- Laundry: Washer Hookup, Dryer Hookup, ElectricDryer Hookup, Laundry in Utility Room
Features
- Double Vanity, Eat-in Kitchen, High Speed Internet, Open Floorplan, Pantry, Cable TV, Walk-In Closet(s)
- Flooring: Carpet, Ceramic Tile, Luxury Vinyl Plank
- Windows: Window Coverings
- Has basement: No
- Number of fireplaces: 1
- Fireplace features: Gas
Interior area
- Total interior livable area: 2,237 sqft
Video & virtual tour
Property
Parking
- Total spaces: 2
- Parking features: Garage, Garage Door Opener
- Attached garage spaces: 2
Features
- Levels: One
- Stories: 1
- Patio & porch: Patio, Covered
- Exterior features: Rain Gutters
- Pool features: None, Community
- Fencing: Back Yard,Wood
Lot
- Size: 7,187 Square Feet
- Features: Landscaped, Subdivision, Sprinkler System
Details
- Parcel number: 41066391
Construction
Type & style
- Home type: SingleFamily
- Architectural style: Ranch,Detached
- Property subtype: Single Family Residence
Materials
- Brick
- Foundation: Slab
- Roof: Asphalt
Condition
- Year built: 2014
Utilities & green energy
- Sewer: Public Sewer
- Water: Public
- Utilities for property: Natural Gas Available, Sewer Available, Separate Meters, Underground Utilities, Water Available, Cable Available
Green energy
- Energy efficient items: Insulation
Community & HOA
Community
- Features: Playground, Park, Pool, Trails/Paths, Curbs, Sidewalks
- Security: Smoke Detector(s)
- Subdivision: Summer Creek South Add
HOA
- Has HOA: Yes
- Services included: All Facilities, Association Management
- HOA fee: $251 semi-annually
- HOA name: Summer Creek
- HOA phone: 866-473-2573
Location
- Region: Fort Worth
Financial & listing details
- Price per square foot: $161/sqft
- Tax assessed value: $347,000
- Annual tax amount: $5,481
- Date on market: 1/5/2026
- Cumulative days on market: 203 days
- Listing terms: Cash,Conventional,FHA,VA Loan
Estimated market value
$353,200
$336,000 - $371,000
$3,066/mo
Price history
| Date | Event | Price |
|---|---|---|
| 1/5/2026 | Listed for sale | $359,900+0.8%$161/sqft |
Source: NTREIS #21144522 Report a problem | ||
| 9/30/2024 | Sold | -- |
Source: NTREIS #20698466 Report a problem | ||
| 9/1/2024 | Contingent | $357,000$160/sqft |
Source: NTREIS #20698466 Report a problem | ||
| 8/9/2024 | Listed for sale | $357,000+44.2%$160/sqft |
Source: NTREIS #20698466 Report a problem | ||
| 7/13/2018 | Sold | -- |
Source: Agent Provided Report a problem | ||
| 6/25/2018 | Pending sale | $247,500$111/sqft |
Source: JP and Associates Fort Worth #13868733 Report a problem | ||
| 6/16/2018 | Listed for sale | $247,500-0.6%$111/sqft |
Source: JP and Associates Fort Worth #13868733 Report a problem | ||
| 1/22/2018 | Listing removed | $249,000$111/sqft |
Source: Next Level Realty #13727951 Report a problem | ||
| 1/18/2018 | Price change | $249,000-1.2%$111/sqft |
Source: Next Level Realty #13727951 Report a problem | ||
| 12/21/2017 | Price change | $252,000-1.2%$113/sqft |
Source: Next Level Realty #13727951 Report a problem | ||
| 11/27/2017 | Price change | $255,000-3.8%$114/sqft |
Source: Next Level Realty #13727951 Report a problem | ||
| 11/10/2017 | Listed for sale | $265,000$118/sqft |
Source: Next Level Realty #13727951 Report a problem | ||
Public tax history
| Year | Property taxes | Tax assessment |
|---|---|---|
| 2025 | $5,481 -6.9% | $347,000 -2.8% |
| 2024 | $5,888 +8.9% | $356,920 -6.6% |
| 2023 | $5,410 -15.1% | $382,065 +28.3% |
| 2022 | $6,375 +4.5% | $297,853 +12.3% |
| 2021 | $6,102 +7.9% | $265,183 +14.2% |
| 2020 | $5,656 -7.2% | $232,233 -6% |
| 2019 | $6,096 -6.5% | $247,000 -2.3% |
| 2018 | $6,519 +9.4% | $252,696 +10% |
| 2017 | $5,957 +34.1% | $229,724 +32.5% |
| 2016 | $4,442 +368.1% | $173,439 +15.1% |
| 2015 | $949 | $150,736 +403% |
| 2014 | $949 | $29,970 |
| 2013 | -- | $29,970 |
| 2012 | -- | $29,970 |
| 2011 | -- | $29,970 |
| 2010 | -- | $29,970 -33.4% |
| 2009 | -- | $45,000 +23.5% |
| 2008 | -- | $36,450 |
| 2007 | -- | $36,450 |
Find assessor info on the county website
Monthly payment
Est. payment
Payment breakdown
Explore the cost of this home by adjusting the details. Changes won't be saved.Climate risks
Neighborhood: Summer Creek South
Nearby schools
GreatSchools rating
- 5/10Dallas Park Elementary SchoolGrades: PK-5Distance: 0.4 mi
- 3/10Summer Creek Middle SchoolGrades: 6-8Distance: 1.1 mi
- 3/10North Crowley High SchoolGrades: 9-12Distance: 0.5 mi
Schools provided by the listing agent
- Elementary: Dallas Park
- Middle: Summer Creek,Crowley 9Th Grade
- High: North Crowley
- District: Crowley ISD
Source: NTREIS. This data may not be complete. We recommend contacting the local school district to confirm school assignments for this home.
- $349,3004 bd2 ba2k sqft4921 Breezewind Ln, Fort Worth, TX 76123Off Market
- $--4 bd3 ba2.9k sqft4929 Breezewind Ln, Fort Worth, TX 76123Sold
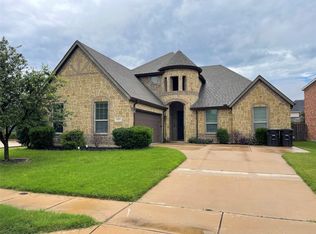
- $322,2003 bd2 ba2k sqft5009 Sunwood Cir, Fort Worth, TX 76123Off Market
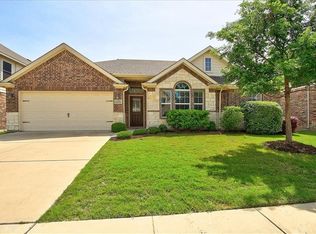
- $458,000-- bd-- ba3.4k sqft4917 Breezewind Ln, Fort Worth, TX 76123Off Market
- $518,4005 bd3 ba4.5k sqft4933 Breezewind Ln, Fort Worth, TX 76123Off Market
- $470,7004 bd4 ba4.2k sqft5005 Sunwood Cir, Fort Worth, TX 76123Off Market
- $408,0005 bd4 ba3.1k sqft5013 Sunwood Cir, Fort Worth, TX 76123Off Market
- $425,9004 bd3 ba2.6k sqft5017 Sunwood Cir, Fort Worth, TX 76123Off Market
A local agent can set up tours, give advice and negotiate with sellers.
Similar homes
- $399,9004 bd3 ba2.8k sqft4845 Bellflower Way, Fort Worth, TX 76123For Sale
 MLS ID #21257645, Issa Feghali. NTREIS
 - $415,0005 bd3 ba2.9k sqft5224 Smokey Ridge Dr, Fort Worth, TX 76123For Sale
 MLS ID #21324305, Josh White. NTREIS
 - $355,0003 bd2 ba1.8k sqft4248 Old Timber Ln, Crowley, TX 76036For Sale
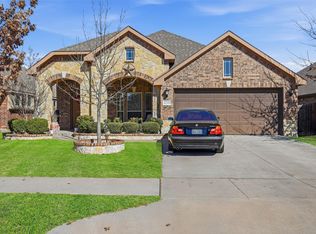 MLS ID #21174163, Steven Bradbury. NTREIS
 - $325,0004 bd3 ba2.9k sqft4804 Palm Ridge Dr, Fort Worth, TX 76133For Sale
 MLS ID #21238069, Laura Bumgarner. NTREIS
 - $325,0004 bd4 ba2.5k sqft919 Keel Line Ct, Crowley, TX 76036For SaleMLS ID #21320912, Ali Alvani. NTREIS
- $387,0003 bd3 ba2.4k sqft5217 Cross Plains Ct, Fort Worth, TX 76126For SaleMLS ID #21315141, Maria Mason. NTREIS
- $325,0003 bd2 ba2k sqft4228 Sweet Clover Ln, Crowley, TX 76036For SaleMLS ID #21222201, Maria Gonzalez. NTREIS
- $395,0003 bd2 ba2.2k sqft4604 Pentridge Dr, Crowley, TX 76036For SaleMLS ID #21273107, Jeff Perkins II. NTREIS
- $318,0004 bd2 ba2k sqft8713 Pitchfork Ranch Rd, Fort Worth, TX 76134For SaleMLS ID #21240350, Melissa Serna. NTREIS
- $329,9993 bd2 ba1.7k sqft5325 Brentlawn Dr, Fort Worth, TX 76179For SaleMLS ID #21335648, Jaclyn Peace. NTREIS
- $339,0004 bd2 ba2k sqft800 Silverthorne Dr, Burleson, TX 76028For SaleMLS ID #21288035, Lisa Catlin. NTREIS
- $370,0004 bd3 ba2.9k sqft1037 McDonald Dr, Crowley, TX 76036For SaleMLS ID #31214464, Elia Olvera, Vive Realty LLC. HAR
- $352,9004 bd2 ba1.9k sqft317 Delaware St, Burleson, TX 76028For SaleMLS ID #21313616, Sherri Aaron. NTREIS
- $349,9503 bd2 ba1.9k sqft6053 Shiner Dr, Fort Worth, TX 76179For SaleMLS ID #21316430, Danielle Farr. NTREIS
- $340,0004 bd2 ba1.9k sqft1325 Lake Shore Dr, Crowley, TX 76036For SaleMLS ID #21214376, Steven Nieves. NTREIS
- $395,0003 bd2 ba2.1k sqft2726 Buffalo Run, Burleson, TX 76028For SaleMLS ID #21327939, Sang Park. NTREIS
- $349,9993 bd2 ba2k sqft841 Reveille Rd, Fort Worth, TX 76108For SaleMLS ID #21298661, Denise Cook. NTREIS
- $355,0003 bd2 ba2.3k sqft1522 Grassy Meadows Dr, Joshua, TX 76058For SaleMLS ID #21252445, Sean Hassard. NTREIS
- $329,9004 bd2 ba1.8k sqft12000 Castleford Way, Crowley, TX 76036For SaleMLS ID #21279933, David Smith. NTREIS
- $379,0004 bd2 ba2.5k sqft1675 Potomac Dr, Burleson, TX 76028For SaleMLS ID #21238398, April Clements. NTREIS
