Bonus Opportunity: Ask about the exclusive 3% homebuyer grant this property qualifies for—a rare opportunity that could help reduce your out-of-pocket costs and make homeownership even more affordable for qualified buyers.
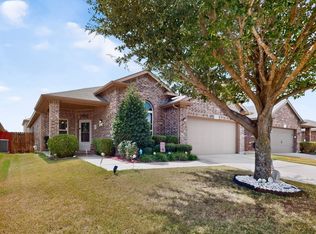
Welcome to Matador Ranch, one of Southwest Fort Worth's most desirable communities! This beautifully maintained 4-bedroom, 2-bath home offers the perfect combination of comfort, convenience, and location. With quick access to I-20 and I-35W, commuting is effortless, while top employers, shopping, restaurants, entertainment, and everyday conveniences are just minutes away. Plus, you'll love having HEB nearby for easy grocery runs.
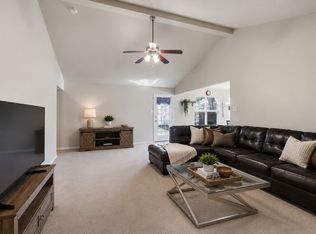
Inside, you'll find a spacious, functional floor plan designed for today's lifestyle. The open living areas provide plenty of room for gathering and entertaining, while four generously sized bedrooms offer flexibility for a home office, guest room, playroom, or growing family. Two well-appointed bathrooms help make busy mornings a breeze.
Whether you're a first-time homebuyer, relocating to Fort Worth, or simply looking for more space in a fantastic neighborhood, this home checks all the boxes. We are even willing to negotiate furniture to make even more move in ready!
Don't miss your chance to own a home in one of Fort Worth's most convenient and sought-after locations. Schedule your private showing today!
For sale
Price cut: $4K (8/26)
$314,000
8713 Pitchfork Ranch Rd, Fort Worth, TX 76134
4beds
2,044sqft
Single Family Residence
Built in 2010
6,446 Square Feet Lot
$311,800 Zestimate®
$154/sqft
$25/mo HOA
What's special
Two well-appointed bathroomsSpacious functional floor plan
- 148 days
- 274
- 21
Zillow last checked:
Listing updated:
Listed by:
Melissa Serna 0793556 9103645895,
Keller Williams Fort Worth 817-920-7700
Source: NTREIS,MLS#: 21240350
Facts & features
Interior
Bedrooms & bathrooms
- Bedrooms: 4
- Bathrooms: 2
- Full bathrooms: 2
Primary bedroom
- Level: First
- Dimensions: 0 x 0
Bedroom
- Level: First
- Dimensions: 0 x 0
Bedroom
- Level: First
- Dimensions: 0 x 0
Bedroom
- Level: First
- Dimensions: 0 x 0
Primary bathroom
- Level: First
- Dimensions: 0 x 0
Dining room
- Level: First
- Dimensions: 0 x 0
Other
- Level: First
- Dimensions: 0 x 0
Kitchen
- Features: Built-in Features, Eat-in Kitchen, Kitchen Island
- Level: First
- Dimensions: 0 x 0
Living room
- Level: First
- Dimensions: 0 x 0
Utility room
- Features: Utility Room
- Level: First
- Dimensions: 0 x 0
Heating
- Central, Electric
Cooling
- Central Air, Electric
Appliances
- Included: Dishwasher, Electric Range, Disposal
- Laundry: Washer Hookup, Electric Dryer Hookup
Features
- Cable TV, Vaulted Ceiling(s)
- Flooring: Carpet, Tile
- Has basement: No
- Has fireplace: No
Interior area
- Total interior livable area: 2,044 sqft
Video & virtual tour
Property
Parking
- Total spaces: 2
- Parking features: Driveway, Garage Faces Front
- Attached garage spaces: 2
Features
- Levels: One
- Stories: 1
- Patio & porch: Patio
- Pool features: None
- Fencing: Wood
Lot
- Size: 6,446 Square Feet
- Features: Corner Lot, Landscaped, Subdivision
Details
- Parcel number: 40998940
Construction
Type & style
- Home type: SingleFamily
- Architectural style: Traditional,Detached
- Property subtype: Single Family Residence
Materials
- Brick
- Foundation: Slab
- Roof: Composition
Condition
- Year built: 2010
Utilities & green energy
- Sewer: Public Sewer
- Water: Public
- Utilities for property: Sewer Available, Water Available, Cable Available
Community & HOA
Community
- Features: Playground, Curbs
- Security: Security System, Smoke Detector(s), Security Service
- Subdivision: Matador Ranch Add
HOA
- Has HOA: Yes
- Services included: All Facilities, Association Management
- HOA fee: $150 semi-annually
- HOA name: Matador Ranch Hoa Inc
- HOA phone: 817-200-7606
Location
- Region: Fort Worth
Financial & listing details
- Price per square foot: $154/sqft
- Tax assessed value: $309,920
- Annual tax amount: $7,485
- Date on market: 4/29/2026
- Cumulative days on market: 149 days
- Listing terms: Cash,Conventional,FHA,Texas Vet,VA Loan
- Exclusions: personal items
Estimated market value
$311,800
$296,000 - $327,000
$2,280/mo
Price history
| Date | Event | Price |
|---|---|---|
| 8/26/2026 | Price change | $314,000-1.3%$154/sqft |
Source: NTREIS #21240350 Report a problem | ||
| 7/6/2026 | Price change | $318,000-2.2%$156/sqft |
Source: NTREIS #21240350 Report a problem | ||
| 4/29/2026 | Listed for sale | $325,000$159/sqft |
Source: NTREIS #21240350 Report a problem | ||
Public tax history
| Year | Property taxes | Tax assessment |
|---|---|---|
| 2025 | $1,531 -15.7% | $309,920 |
| 2024 | $1,817 -44.7% | $309,920 -2.8% |
| 2023 | $3,287 -5.6% | $318,888 +6.6% |
| 2022 | $3,481 +1.6% | $299,133 +30.6% |
| 2021 | $3,427 +1.5% | $229,117 +11.6% |
| 2020 | $3,375 +0.2% | $205,391 -13.8% |
| 2019 | $3,369 +1.8% | $238,320 +29.2% |
| 2018 | $3,310 +1.3% | $184,477 -0.8% |
| 2017 | $3,269 +8.8% | $186,042 +16.4% |
| 2016 | $3,004 +5.9% | $159,804 +15.3% |
| 2015 | $2,838 | $138,600 |
| 2014 | $2,838 | $138,600 -3.8% |
| 2013 | -- | $144,100 +1.1% |
| 2012 | -- | $142,500 +97.9% |
| 2011 | -- | $72,000 +311.4% |
| 2010 | -- | $17,500 |
| 2009 | -- | $17,500 -13.6% |
| 2008 | -- | $20,250 |
| 2007 | -- | $20,250 |
Find assessor info on the county website
Monthly payment
Est. payment
Payment breakdown
Explore the cost of this home by adjusting the details. Changes won't be saved.Climate risks
Neighborhood: 76134
Nearby schools
Schools provided by the listing agent
- Elementary: Parkway
- Middle: Stevens
- High: Crowley
- District: Crowley ISD
Source: NTREIS. This data may not be complete. We recommend contacting the local school district to confirm school assignments for this home.
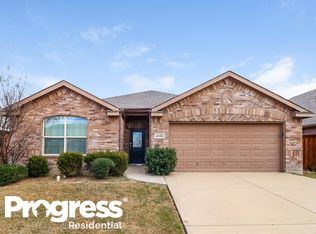
- $278,4004 bd2 ba1.7k sqft8709 Pitchfork Ranch Rd, Fort Worth, TX 76134Off Market
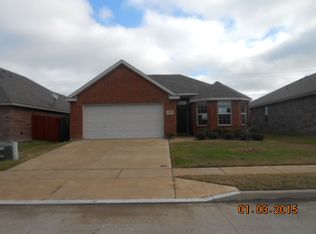
- $1-- bd-- ba-- sqft2002 Matador Ranch Rd, Fort Worth, TX 76134Off Market
- $261,8003 bd2 ba1.5k sqft8705 Pitchfork Ranch Rd, Fort Worth, TX 76134Off Market
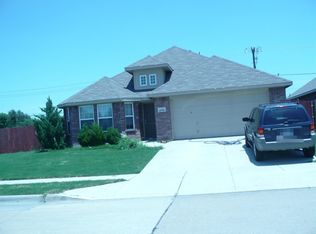
- $296,3003 bd2 ba2k sqft8701 Pitchfork Ranch Rd, Fort Worth, TX 76134Off Market
Similar homes
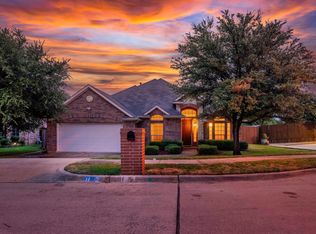
- $370,0004 bd3 ba2.7k sqft11 Beechcreek Dr, Edgecliff Village, TX 76134For Sale
 MLS ID #21334870, Joshua Sherman. NTREIS
 - $309,9004 bd3 ba2.5k sqft1129 Mourning Dove Dr, Burleson, TX 76028For Sale
 MLS ID #21355964, Maximilian Dier. NTREIS
 - $299,5003 bd2 ba1.7k sqft4817 Willow Branch Ct, Crowley, TX 76036For Sale
 MLS ID #21386343, Heath Hartman. NTREIS
 - $289,9004 bd2 ba1.8k sqft441 Buoy Dr, Crowley, TX 76036For Sale
 MLS ID #21336838, Rachel Robertson. NTREIS
