PRICED TO SELL!!! Welcome to 14 Lucas Lane in the desirable community of Edgecliff Village! This one owner home has been well-maintained and cared for and situated on a corner lot. The curb appeal is stunning with a beautiful, mature tree and gorgeously landscaped. The front porch is perfect for those nice days out. This inviting home offers a wonderful blend of comfort, functionality, and everyday convenience. Thoughtfully designed with 2 living rooms and 2 dining rooms this gorgeous home provides plenty of room to relax, entertain, and make lasting memories. The home features a welcoming layout with spacious living areas, an amazing kitchen with granite countertops, breakfast bar, stainless steel appliances, several cabinets for storage and skylight is perfect for natural light. With the 4 bedrooms spread apart allows plenty of privacy where even the first bedroom as you enter the home would be ideal for an office. Natural light adds warmth throughout with plenty of windows. Recently installed scratch free wood flooring throughout in all the bedrooms, hallways and main living areas! No carpet! This gorgeous home was also recently painted. Location is ideal with easy access to major roadways, shopping, dining, parks, and the many amenities of Fort Worth. This property is an excellent opportunity for anyone looking for a comfortable, move-in ready, barely lived in home in a convenient location. Come see all that 14 Lucas Lane has to offer and discover your next place to call your own! Ask about preferred lender buyer incentive!
Pending
Price cut: $19K (9/5)
$350,000
14 Lucas Ln, Edgecliff Village, TX 76134
4beds
2,416sqft
Single Family Residence
Built in 2009
8,363 Square Feet Lot
$347,100 Zestimate®
$145/sqft
$42/mo HOA
What's special
Recently paintedStainless steel appliancesInviting homePlenty of windowsGorgeously landscapedCorner lotBeautiful mature tree
- 45 days
- 260
- 11
Zillow last checked:
Listing updated:
Listed by:
Angie Rodgers 0625916 817-300-5968,
Compass RE Texas, LLC 214-814-8100
Source: NTREIS,MLS#: 21369635
Facts & features
Interior
Bedrooms & bathrooms
- Bedrooms: 4
- Bathrooms: 2
- Full bathrooms: 2
Primary bedroom
- Features: Ceiling Fan(s), Dual Sinks, Separate Shower, Walk-In Closet(s)
- Level: First
- Dimensions: 16 x 15
Bedroom
- Features: Split Bedrooms
- Level: First
- Dimensions: 12 x 11
Bedroom
- Features: Split Bedrooms
- Level: First
- Dimensions: 12 x 11
Breakfast room nook
- Level: First
- Dimensions: 14 x 10
Dining room
- Level: First
- Dimensions: 11 x 10
Kitchen
- Features: Breakfast Bar, Built-in Features, Eat-in Kitchen, Granite Counters, Kitchen Island, Pantry, Stone Counters
- Level: First
- Dimensions: 14 x 13
Laundry
- Level: First
- Dimensions: 6 x 6
Living room
- Features: Ceiling Fan(s), Fireplace
- Level: First
- Dimensions: 19 x 19
Heating
- Central, Electric, Fireplace(s)
Cooling
- Central Air, Ceiling Fan(s), Electric
Appliances
- Included: Dishwasher, Electric Range, Disposal, Microwave, Refrigerator
- Laundry: Washer Hookup, Dryer Hookup, Laundry in Utility Room
Features
- Decorative/Designer Lighting Fixtures, Double Vanity, Eat-in Kitchen, Granite Counters, Kitchen Island, Open Floorplan, Pantry, Vaulted Ceiling(s), Walk-In Closet(s)
- Flooring: Tile, Wood
- Windows: Window Coverings
- Has basement: No
- Number of fireplaces: 1
- Fireplace features: Wood Burning
Interior area
- Total interior livable area: 2,416 sqft
Video & virtual tour
Property
Parking
- Total spaces: 2
- Parking features: Covered, Door-Single, Driveway, Garage Faces Front
- Attached garage spaces: 2
Features
- Levels: One
- Stories: 1
- Patio & porch: Front Porch, Patio, Covered
- Exterior features: Rain Gutters
- Pool features: None, Community
- Fencing: Wood
Lot
- Size: 8,363 Square Feet
- Features: Back Yard, Corner Lot, Interior Lot, Lawn, Landscaped, Subdivision, Sprinkler System, Few Trees
Details
- Parcel number: 40928780
Construction
Type & style
- Home type: SingleFamily
- Architectural style: Traditional,Detached
- Property subtype: Single Family Residence
Materials
- Brick
- Foundation: Slab
- Roof: Composition
Condition
- Resale
- Year built: 2009
Utilities & green energy
- Sewer: Public Sewer
- Water: Public
- Utilities for property: Sewer Available, Water Available
Community & HOA
Community
- Features: Pool, Sidewalks
- Security: Smoke Detector(s)
- Subdivision: Villages At Edgecliff Sec 1
HOA
- Has HOA: Yes
- Services included: Association Management
- HOA fee: $500 annually
- HOA name: Villages At Edgecliff Owner's Association
- HOA phone: 210-494-0659
Location
- Region: Edgecliff Village
Financial & listing details
- Price per square foot: $145/sqft
- Tax assessed value: $351,264
- Annual tax amount: $7,228
- Date on market: 8/27/2026
- Cumulative days on market: 45 days
- Listing terms: Cash,Conventional,FHA,VA Loan
Estimated market value
$347,100
$330,000 - $364,000
$2,492/mo
Price history
| Date | Event | Price |
|---|---|---|
| 9/22/2026 | Pending sale | $350,000$145/sqft |
Source: NTREIS #21369635 Report a problem | ||
| 9/5/2026 | Price change | $350,000-5.1%$145/sqft |
Source: NTREIS #21369635 Report a problem | ||
| 8/27/2026 | Listed for sale | $369,000$153/sqft |
Source: NTREIS #21369635 Report a problem | ||
| 9/17/2014 | Listing removed | $1,600$1/sqft |
Source: HALO GROUP REALTY LLC #13014601 Report a problem | ||
| 9/8/2014 | Listed for rent | $1,600$1/sqft |
Source: Halo Group Realty Llc #13014601 Report a problem | ||
Public tax history
| Year | Property taxes | Tax assessment |
|---|---|---|
| 2025 | $4,834 +9.8% | $351,264 |
| 2024 | $4,402 +18.3% | $351,264 -2.7% |
| 2023 | $3,722 -20.4% | $360,884 +44.7% |
| 2022 | $4,678 +3% | $249,470 +13.4% |
| 2021 | $4,542 -1.7% | $220,000 |
| 2020 | $4,620 -0.4% | $220,000 |
| 2019 | $4,639 -0.1% | $220,000 +3.8% |
| 2018 | $4,643 +6.8% | $212,000 +6.8% |
| 2017 | $4,347 +5.7% | $198,414 +4.2% |
| 2016 | $4,112 +4.1% | $190,333 +11.1% |
| 2015 | $3,952 | $171,300 |
| 2014 | $3,952 | $171,300 |
| 2013 | -- | $171,300 +1.2% |
| 2012 | -- | $169,300 -3.1% |
| 2011 | -- | $174,800 -0.1% |
| 2010 | -- | $174,900 +599.6% |
| 2009 | -- | $25,000 +23.5% |
| 2008 | -- | $20,250 |
| 2007 | -- | $20,250 |
| 2006 | -- | $20,250 |
Find assessor info on the county website
Monthly payment
Est. payment
Payment breakdown
Explore the cost of this home by adjusting the details. Changes won't be saved.Climate risks
Neighborhood: 76134
Nearby schools
Schools provided by the listing agent
- Elementary: Sycamore
- Middle: Stevens,Crowley 9Th Grade
- High: Crowley
- District: Crowley ISD
Source: NTREIS. This data may not be complete. We recommend contacting the local school district to confirm school assignments for this home.
- $361,8003 bd2 ba2.7k sqft16 Lucas Ln, Edgecliff Village, TX 76134Off Market
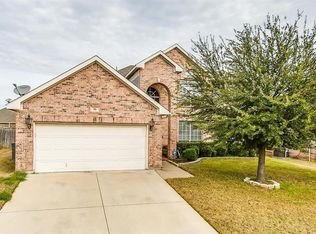
- $---- bd-- ba-- sqft16 Lucas Ln, Fort Worth, TX 76134Off Market
- $333,2003 bd2 ba2.2k sqft1 Spring Garden Dr, Edgecliff Village, TX 76134Off Market
- $352,5004 bd3 ba2.8k sqft3 Spring Garden Dr, Edgecliff Village, TX 76134Off Market
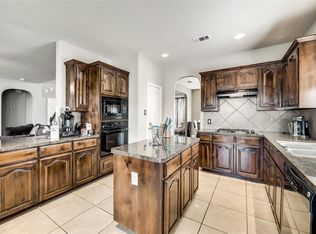
Similar homes
- $330,0004 bd3 ba2.7k sqft11 Beechcreek Dr, Edgecliff Village, TX 76134For Sale
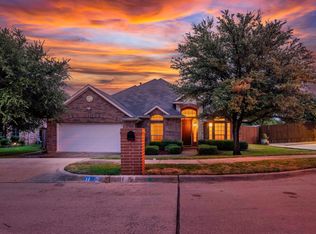 MLS ID #21334870, Joshua Sherman. NTREIS
 - $359,9003 bd2 ba2k sqft4525 Lodestone Ln, Fort Worth, TX 76123For Sale
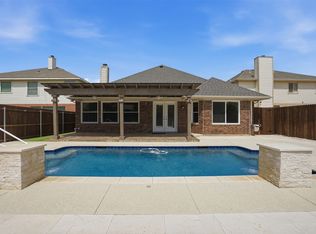 MLS ID #21402358, Daniel Murphy. NTREIS
 - $348,0004 bd2 ba2k sqft8021 Branch Hollow Trl, Fort Worth, TX 76123For Sale
 MLS ID #21322240, Rusty Hall. NTREIS
 - $340,0003 bd2 ba1.9k sqft3733 Cecelia Ln, Forest Hill, TX 76140For Sale
 MLS ID #21344072, Perla Roque. NTREIS
