Imagine waking up in your beautiful home nestled in the heart of Edgecliff, TX. You start your day with a quiet cup of coffee on the charming front porch, watching the world come to life. As the morning sun spills through the open floor plan, you head to the spacious kitchen, knowing all of your loved ones can easily gather here.
The separate office is the perfect spot for a peaceful workday, but if you’ve got little ones, the split-bedroom layout gives everyone their own space to recharge. When it’s time to get ready, the owner’s bath offers plenty of room to relax and unwind.
After the workday is done, your large backyard is ready for a gathering or a peaceful evening. Weekends are all about exploring the nearby parks or enjoying a quick drive to Fort Worth’s best dining and shopping spots. Plus, with the Texas School for the Arts just around the corner, you’ll always have a touch of culture nearby.
This home isn’t just a place to live, it’s where memories are made.
Sold
Price Unknown
18 Lucas Ln, Edgecliff Village, TX 76134
3beds
2,083sqft
Single Family Residence
Built in 2006
7,710 Square Feet Lot
$354,000 Zestimate®
$--/sqft
$2,271 Estimated rent
Home value
$354,000
$326,000 - $382,000
$2,271/mo
Zestimate® history
Owner options
List your home for rent
$2,271/mo
Rent Zestimate®
Find your next renter with Zillow Rental Manager. Plus, with online applications, you can quickly screen prospective tenants – for free.
$2,271/mo
Rent Zestimate®
Refinance and save
$400/mo
Est. payment
Refinancing to a lower rate could help reduce your monthly payments and save thousands over the life of the loan.
$400/mo
Est. payment
Explore your selling options
Work with a Zillow partner agent
Leverage their expertise and Zillow's premium Showcase listings to get your home seen by more buyers.
Get startedList with your own agent
Get your home in front of millions of buyers by listing it on Zillow.
Learn how to do itSell it yourself
Take full control of how buyers see your home on Zillow by listing For Sale by Owner (FSBO).
List your homeWhat's special
Open floor planLarge backyardSeparate officeSpacious kitchenCharming front porchSplit-bedroom layout
Zillow last checked:
Listing updated:
Listed by:
Jennifer Holmes 0692875 214-600-2972,
Engel&Volkers Dallas Southlake 817-416-2700,
Adavien Holmes 469-600-4262,
Engel&Volkers Dallas Southlake
Bought with:
Felicia Cook
Kathleen Gallagher Realty
Source: NTREIS,MLS#: 20874002
Facts & features
Interior
Bedrooms & bathrooms
- Bedrooms: 3
- Bathrooms: 2
- Full bathrooms: 2
Primary bedroom
- Features: Ceiling Fan(s), Dual Sinks, Double Vanity, En Suite Bathroom, Garden Tub/Roman Tub, Separate Shower, Walk-In Closet(s)
- Level: First
- Dimensions: 16 x 20
Bedroom
- Features: Walk-In Closet(s)
- Level: First
- Dimensions: 12 x 11
Bedroom
- Level: First
- Dimensions: 12 x 11
Primary bathroom
- Features: Dual Sinks, Double Vanity, En Suite Bathroom, Garden Tub/Roman Tub, Stone Counters, Separate Shower
- Level: First
- Dimensions: 12 x 10
Dining room
- Level: First
- Dimensions: 7 x 16
Other
- Features: Stone Counters
- Level: First
- Dimensions: 8 x 4
Kitchen
- Features: Breakfast Bar, Built-in Features, Eat-in Kitchen, Galley Kitchen, Granite Counters, Kitchen Island, Pantry
- Level: First
- Dimensions: 11 x 16
Laundry
- Level: First
- Dimensions: 6 x 8
Living room
- Features: Built-in Features, Ceiling Fan(s), Fireplace
- Level: First
- Dimensions: 21 x 19
Office
- Features: Ceiling Fan(s)
- Level: First
- Dimensions: 10 x 16
Heating
- Central, Electric
Cooling
- Central Air, Ceiling Fan(s), Electric
Appliances
- Included: Dishwasher, Electric Cooktop, Electric Oven, Disposal, Microwave
- Laundry: Washer Hookup, Electric Dryer Hookup, In Hall
Features
- Built-in Features, Eat-in Kitchen, High Speed Internet, Kitchen Island, Open Floorplan, Pantry, Cable TV, Walk-In Closet(s), Wired for Sound
- Flooring: Carpet, Ceramic Tile, Simulated Wood
- Has basement: No
- Number of fireplaces: 1
- Fireplace features: Gas Log
Interior area
- Total interior livable area: 2,083 sqft
Property
Parking
- Total spaces: 2
- Parking features: Door-Single, Driveway, Garage Faces Front, Garage, Garage Door Opener
- Attached garage spaces: 2
- Has uncovered spaces: Yes
Features
- Levels: One
- Stories: 1
- Patio & porch: Covered
- Exterior features: Rain Gutters
- Pool features: None
- Fencing: Back Yard,Wood
Lot
- Size: 7,710 Square Feet
- Features: Back Yard, Interior Lot, Lawn, Landscaped, Subdivision
- Residential vegetation: Grassed
Details
- Parcel number: 40928802
Construction
Type & style
- Home type: SingleFamily
- Architectural style: Traditional,Detached
- Property subtype: Single Family Residence
Materials
- Brick, Rock, Stone
- Foundation: Slab
- Roof: Composition
Condition
- Year built: 2006
Utilities & green energy
- Sewer: Public Sewer
- Water: Public
- Utilities for property: Electricity Available, Phone Available, Sewer Available, Water Available, Cable Available
Community & HOA
Community
- Features: Curbs, Sidewalks
- Subdivision: Villages At Edgecliff Sec 1
HOA
- Has HOA: Yes
- Services included: Association Management
- HOA fee: $400 annually
- HOA name: Spectrum Admin
- HOA phone: 210-494-0659
Location
- Region: Edgecliff Village
Financial & listing details
- Tax assessed value: $330,755
- Annual tax amount: $7,057
- Date on market: 3/17/2025
- Cumulative days on market: 120 days
- Listing terms: Assumable,Cash,Conventional,FHA,VA Loan
- Exclusions: personal items and furniture items, window coverings
- Electric utility on property: Yes
Price history
| Date | Event | Price |
|---|---|---|
| 8/15/2025 | Sold | -- |
Source: NTREIS #20874002 Report a problem | ||
| 8/1/2025 | Pending sale | $355,000$170/sqft |
Source: NTREIS #20874002 Report a problem | ||
| 7/16/2025 | Contingent | $355,000$170/sqft |
Source: NTREIS #20874002 Report a problem | ||
| 3/17/2025 | Listed for sale | $355,000+9.2%$170/sqft |
Source: NTREIS #20874002 Report a problem | ||
| 1/5/2023 | Sold | -- |
Source: NTREIS #20176299 Report a problem | ||
| 12/1/2022 | Pending sale | $325,000$156/sqft |
Source: NTREIS #20176299 Report a problem | ||
| 11/14/2022 | Contingent | $325,000$156/sqft |
Source: NTREIS #20176299 Report a problem | ||
| 10/20/2022 | Price change | $325,000-5.8%$156/sqft |
Source: NTREIS #20176299 Report a problem | ||
| 10/7/2022 | Listed for sale | $345,000+109.1%$166/sqft |
Source: NTREIS #20176299 Report a problem | ||
| 4/11/2014 | Sold | -- |
Source: Agent Provided Report a problem | ||
| 2/12/2014 | Price change | $165,000-2.9%$79/sqft |
Source: Sackborn Corp, LLC #12082130 Report a problem | ||
| 1/28/2014 | Listed for sale | $169,900+3%$82/sqft |
Source: Sackborn Corp, LLC #12082130 Report a problem | ||
| 12/9/2013 | Listing removed | $165,000$79/sqft |
Source: Owner Report a problem | ||
| 9/10/2013 | Listed for sale | $165,000$79/sqft |
Source: Owner Report a problem | ||
Public tax history
| Year | Property taxes | Tax assessment |
|---|---|---|
| 2025 | $4,737 -32.9% | $330,755 |
| 2024 | $7,057 +96.2% | $330,755 -2.6% |
| 2023 | $3,596 -20.9% | $339,743 +44% |
| 2022 | $4,545 -7.5% | $235,892 -0.4% |
| 2021 | $4,916 -6.6% | $236,786 -6.1% |
| 2020 | $5,265 +10.4% | $252,064 +7.2% |
| 2019 | $4,770 +6.4% | $235,238 +14.6% |
| 2018 | $4,482 +10.3% | $205,240 +8.9% |
| 2017 | $4,063 +11% | $188,384 +3.7% |
| 2016 | $3,661 +3.6% | $181,626 +17.8% |
| 2015 | $3,533 | $154,200 |
| 2014 | $3,533 | $154,200 |
| 2013 | -- | $154,200 +1.1% |
| 2012 | -- | $152,500 -3.1% |
| 2011 | -- | $157,400 -0.1% |
| 2010 | -- | $157,500 -7.4% |
| 2009 | -- | $170,100 |
| 2008 | -- | $170,100 +20.3% |
| 2007 | -- | $141,400 +598.3% |
| 2006 | -- | $20,250 |
Find assessor info on the county website
Neighborhood: 76134
Nearby homes
- $304,2004 bd2 ba1.9k sqft20 Lucas Ln, Edgecliff Village, TX 76134Off Market
- $361,8003 bd2 ba2.7k sqft16 Lucas Ln, Edgecliff Village, TX 76134Off Market
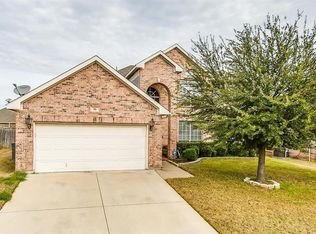
- $---- bd-- ba-- sqft16 Lucas Ln, Fort Worth, TX 76134Off Market
- $341,3004 bd2 ba2.2k sqft5 Spring Garden Dr, Edgecliff Village, TX 76134Off Market

- $296,5003 bd2 ba1.8k sqft7 Spring Garden Dr, Edgecliff Village, TX 76134Off Market
- $315,6004 bd2 ba2k sqft22 Lucas Ln, Edgecliff Village, TX 76134Off Market
- $350,0004 bd2 ba2.4k sqft14 Lucas Ln, Edgecliff Village, TX 76134Pending
- $352,5004 bd3 ba2.8k sqft3 Spring Garden Dr, Edgecliff Village, TX 76134Off Market
Nearby schools
GreatSchools rating
- 3/10Sycamore Elementary SchoolGrades: PK-5Distance: 0.7 mi
- 3/10H F Stevens Middle SchoolGrades: 6-8Distance: 4.1 mi
- 3/10Crowley High SchoolGrades: 9-12Distance: 5.6 mi
Schools provided by the listing agent
- Elementary: Sycamore
- Middle: Stevens
- High: Crowley
- District: Crowley ISD
Source: NTREIS. This data may not be complete. We recommend contacting the local school district to confirm school assignments for this home.
Get a cash offer in 3 minutes
Find out how much your home could sell for in as little as 3 minutes with a no-obligation cash offer.
Estimated market value
$354,000
Get a cash offer in 3 minutes
Find out how much your home could sell for in as little as 3 minutes with a no-obligation cash offer.
Estimated market value
$354,000
- Texas
- Tarrant County
- Edgecliff Village
- 76134
- 18 Lucas Ln
Nearby cities
Nearby zip codes
Other Edgecliff Village Topics
- Apartments for Rent in 76134
- Houses for Sale in 76134
- Houses for Rent in 76134
- 76134 Real Estate
- Edgecliff Village Condos
- Houses for Sale in Edgecliff Village
- Newest Listings in Edgecliff Village
- Edgecliff Village Home Values
- Edgecliff Village Real Estate Agents
- Edgecliff Village Refinance
- Edgecliff Village Mortgage Rates
