This charming 4-bedroom, 2.5-bathroom home offers an extraordinary blend of comfort, potential, and convenience. Perfectly positioned with a desirable floorplan, the residence provides an ideal canvas for those yearning to imprint their vision and create a personal haven. Step inside to an inviting open-concept living space that seamlessly connects the living room, dining area, and kitchen. The layout of the home is enhanced by large windows, bathing the home in natural light and contributing to its warm and inviting atmosphere. Designed for both everyday living and entertaining, the space flows effortlessly and adapts to a variety of lifestyles. The primary bedroom, conveniently located on the first floor, offers serenity and seclusion. It features a large en-suite bathroom with separate tub and shower provides a relaxing retreat after a long day. Upstairs, discover a generous game room that promises endless possibilities—from a recreational haven to a home office or playroom. The remaining three bedrooms, situated on the upper level, are spacious and versatile, ready to accommodate any need, whether it be for guests, a home gym, or a creative studio. The options are limitless, encouraging residents to craft a personalized space. Outside, the property charm continues with a welcoming front entry garage that adds convenience and practicality. The surrounding landscaping provides a touch of nature, enhancing the home’s curb appeal and offering outdoor possibilities for gardening enthusiasts. This home is brimming with potential, waiting to be transformed into its next owner's dream home. This home is sure to captivate with its spacious interiors and inviting atmosphere. Embrace the opportunity to shape this house into a customized sanctuary designed to fit perfectly within your life.
For sale
Price cut: $10K (6/23)
$295,000
613 Prairie Gulch Dr, Fort Worth, TX 76140
4beds
2,524sqft
:
Get pre-qualified$2,231/mo
Single Family Residence
Built in 2002
6,534 Square Feet Lot
$294,000 Zestimate®
$117/sqft
$40/mo HOA
What's special
Spacious interiorsInviting open-concept living spaceWarm and inviting atmosphereInviting atmosphereWelcoming front entry garage
- 134 days |
- 359 |
- 38 |
Zillow last checked:
Listing updated:
Listed by:
Jodi Kerby 0427628 972-333-7715,
Coldwell Banker Apex, REALTORS 972-783-1919
Source: NTREIS,MLS#: 21212578
Facts & features
Interior
Bedrooms & bathrooms
- Bedrooms: 4
- Bathrooms: 3
- Full bathrooms: 2
- 1/2 bathrooms: 1
Primary bedroom
- Features: Dual Sinks, En Suite Bathroom, Garden Tub/Roman Tub, Separate Shower, Walk-In Closet(s)
- Level: First
- Dimensions: 15 x 13
Bedroom
- Level: Second
- Dimensions: 15 x 10
Bedroom
- Level: Second
- Dimensions: 14 x 11
Bedroom
- Level: Second
- Dimensions: 12 x 10
Dining room
- Level: First
- Dimensions: 13 x 9
Game room
- Level: Second
- Dimensions: 24 x 12
Kitchen
- Features: Built-in Features, Eat-in Kitchen, Pantry
- Level: First
- Dimensions: 14 x 13
Laundry
- Level: First
- Dimensions: 5 x 5
Living room
- Features: Fireplace
- Level: First
- Dimensions: 16 x 15
Heating
- Central
Cooling
- Central Air, Electric
Appliances
- Included: Dishwasher, Disposal
- Laundry: Laundry in Utility Room
Features
- Eat-in Kitchen, High Speed Internet, Open Floorplan, Pantry, Cable TV, Walk-In Closet(s)
- Flooring: Carpet, Ceramic Tile
- Has basement: No
- Number of fireplaces: 1
- Fireplace features: Living Room
Interior area
- Total interior livable area: 2,524 sqft
Video & virtual tour
Property
Parking
- Total spaces: 2
- Parking features: Driveway, Garage Faces Front
- Attached garage spaces: 2
Features
- Levels: Two
- Stories: 2
- Pool features: None
- Fencing: Wood
Lot
- Size: 6,534 Square Feet
- Features: Interior Lot
Details
- Parcel number: 07511205
Construction
Type & style
- Home type: SingleFamily
- Architectural style: Traditional,Detached
- Property subtype: Single Family Residence
Materials
- Brick, Wood Siding
- Foundation: Slab
- Roof: Composition
Condition
- Year built: 2002
Utilities & green energy
- Sewer: Public Sewer
- Water: Public
- Utilities for property: Natural Gas Available, Sewer Available, Separate Meters, Water Available, Cable Available
Community & HOA
Community
- Features: Curbs, Sidewalks
- Subdivision: Parks Of Deer Creek Add
HOA
- Has HOA: Yes
- Services included: All Facilities
- HOA fee: $238 semi-annually
- HOA name: Goodwin & Company
- HOA phone: 214-445-2736
Location
- Region: Fort Worth
Financial & listing details
- Price per square foot: $117/sqft
- Tax assessed value: $315,136
- Annual tax amount: $7,679
- Date on market: 3/18/2026
- Cumulative days on market: 401 days
- Listing terms: Cash,Conventional,1031 Exchange
Estimated market value
$294,000
$279,000 - $309,000
$2,441/mo
Price history
| Date | Event | Price |
|---|---|---|
| 6/23/2026 | Price change | $295,000-3.3%$117/sqft |
Source: NTREIS #21212578 Report a problem | ||
| 5/20/2026 | Price change | $305,000-3.2%$121/sqft |
Source: NTREIS #21212578 Report a problem | ||
| 4/20/2026 | Price change | $315,000-3.1%$125/sqft |
Source: NTREIS #21212578 Report a problem | ||
| 3/18/2026 | Price change | $325,000-13.3%$129/sqft |
Source: NTREIS #21212578 Report a problem | ||
| 8/1/2025 | Price change | $375,000+134.4%$149/sqft |
Source: NTREIS #20968822 Report a problem | ||
| 6/13/2025 | Listed for sale | $160,000-4.2%$63/sqft |
Source: NTREIS #20968822 Report a problem | ||
| 3/27/2020 | Listing removed | -- |
Source: Auction.com Report a problem | ||
| 3/18/2020 | Listed for sale | -- |
Source: Auction.com Report a problem | ||
| 12/25/2018 | Listing removed | $167,069+0%$66/sqft |
Source: Auction.com Report a problem | ||
| 12/22/2018 | Listed for sale | $167,020$66/sqft |
Source: Auction.com Report a problem | ||
| 4/15/2009 | Sold | -- |
Source: Public Record Report a problem | ||
| 1/5/2007 | Sold | -- |
Source: Public Record Report a problem | ||
Public tax history
| Year | Property taxes | Tax assessment |
|---|---|---|
| 2025 | $4,519 -6.1% | $315,136 |
| 2024 | $4,814 +9.8% | $315,136 -4% |
| 2023 | $4,385 -17% | $328,150 +24.1% |
| 2022 | $5,283 +4.5% | $264,475 +16.2% |
| 2021 | $5,055 +5.5% | $227,514 +5.7% |
| 2020 | $4,792 +10.7% | $215,270 +1.3% |
| 2019 | $4,329 +7.3% | $212,499 +21% |
| 2018 | $4,033 +10.8% | $175,559 +2.9% |
| 2017 | $3,639 +11.2% | $170,604 +15.4% |
| 2016 | $3,273 +0.8% | $147,882 +12.1% |
| 2015 | $3,248 | $131,900 |
| 2014 | $3,248 | $131,900 +4.7% |
| 2013 | -- | $126,000 +4.6% |
| 2012 | -- | $120,500 -5.7% |
| 2011 | -- | $127,800 -0.1% |
| 2010 | -- | $127,900 -10.2% |
| 2009 | -- | $142,500 -3.1% |
| 2008 | -- | $147,100 |
| 2007 | -- | $147,100 |
| 2006 | -- | $147,100 +6.7% |
| 2005 | -- | $137,900 |
| 2004 | -- | $137,900 +17.7% |
| 2003 | -- | $117,200 +382.3% |
| 2002 | -- | $24,300 +668% |
| 2001 | -- | $3,164 -82.2% |
| 2000 | -- | $17,739 |
Find assessor info on the county website
Monthly payment
Est. payment
Payment breakdown
Explore the cost of this home by adjusting the details. Changes won't be saved.Climate risks
Neighborhood: The Parks of Deer Creek
Nearby schools
GreatSchools rating
- 5/10Sidney H Poynter Elementary SchoolGrades: PK-5Distance: 0.4 mi
- 3/10H F Stevens Middle SchoolGrades: 6-8Distance: 1.3 mi
- 3/10Crowley High SchoolGrades: 9-12Distance: 3.1 mi
Schools provided by the listing agent
- Elementary: Sidney H Poynter
- Middle: Stevens
- High: Crowley
- District: Crowley ISD
Source: NTREIS. This data may not be complete. We recommend contacting the local school district to confirm school assignments for this home.
- $267,4003 bd2 ba1.7k sqft609 Prairie Gulch Dr, Fort Worth, TX 76140Off Market
- $294,6003 bd2 ba2.1k sqft617 Prairie Gulch Dr, Fort Worth, TX 76140Off Market
- $307,0004 bd2 ba2.1k sqft540 Rock Prairie Ln, Fort Worth, TX 76140Off Market
- $295,9004 bd3 ba2.1k sqft605 Prairie Gulch Dr, Fort Worth, TX 76140Off Market

- $265,0003 bd2 ba1.7k sqft536 Rock Prairie Ln, Fort Worth, TX 76140Off Market
- $296,2003 bd2 ba2.4k sqft11020 Redbrook Ln, Fort Worth, TX 76140Off Market
- $275,2004 bd2 ba2.1k sqft601 Prairie Gulch Dr, Fort Worth, TX 76140Off Market
- $288,5004 bd2 ba2.3k sqft532 Rock Prairie Ln, Fort Worth, TX 76140Off Market
A local agent can set up tours, give advice and negotiate with sellers.
Similar homes
- $280,0004 bd2 ba2.1k sqft321 Silver Lake Trl, Fort Worth, TX 76140For Sale
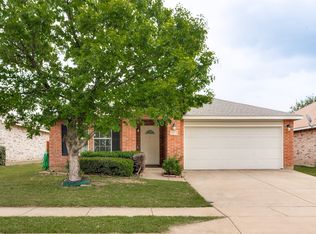 MLS ID #21241946, Barbara Byrd. NTREIS
 - $298,5004 bd2 ba1.9k sqft845 Beaver Creek Dr, Burleson, TX 76028For Sale
 MLS ID #21325571, Lori Sipowicz. NTREIS
 - $300,0004 bd3 ba2.5k sqft6112 Bowin Dr, Fort Worth, TX 76132For Sale
 MLS ID #21336067, Sanford Finkelstein. NTREIS
 - $310,0004 bd3 ba2.3k sqft8212 Dynasty Dr, Fort Worth, TX 76123For Sale
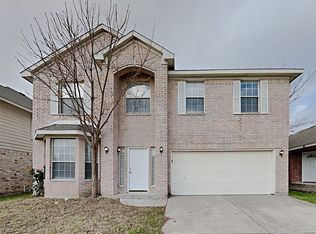 MLS ID #21272172, Bea Flores. NTREIS
 - $325,0004 bd2 ba2k sqft333 Pin Cushion Trl, Burleson, TX 76028For SaleMLS ID #21323674, Lisa Hager. NTREIS
- $285,0003 bd2 ba2.1k sqft8520 Rock Creek Dr, Fort Worth, TX 76123For SaleMLS ID #21121433, Julie Ha. NTREIS
- $345,0003 bd2 ba1.9k sqft3733 Cecelia Ln, Forest Hill, TX 76140For SaleMLS ID #21344072, Perla Roque. NTREIS
- $300,0004 bd2 ba2k sqft1005 Oarlock Dr, Crowley, TX 76036For SaleMLS ID #21300063, Cody Elliott. NTREIS
- $325,0005 bd3 ba3.6k sqft9129 Troy Dr, Fort Worth, TX 76123For SaleMLS ID #21297446, Almy Prefontaine. NTREIS
- $259,9004 bd2 ba2k sqft708 Hummingbird Trl, Crowley, TX 76036For SaleMLS ID #21293454, Abby Selman. NTREIS
- $285,0004 bd2 ba1.8k sqft429 Angler Dr, Crowley, TX 76036For SaleMLS ID #21254675, Melva Henderson. NTREIS
- $295,0003 bd2 ba1.7k sqft7604 Blossom Dr, Fort Worth, TX 76133For SaleMLS ID #21315208, Bryant Heng. NTREIS
- $265,9003 bd3 ba1.4k sqft8532 Tallahassee Ln, Fort Worth, TX 76123For SaleMLS ID #21292561, Leon Brady. NTREIS
- $295,0003 bd2 ba2k sqft909 Grant St, Burleson, TX 76028For SaleMLS ID #21220671, Cody Elliott. NTREIS
- $335,0004 bd2 ba2.3k sqft915 Hidden Oaks Dr, Burleson, TX 76028For SaleMLS ID #21234892, Daniel Cline. NTREIS
- $304,9003 bd2 ba1.7k sqft4905 Summer Oaks Ln, Fort Worth, TX 76123For SaleMLS ID #21180990, Ryan Hicks. NTREIS
- $370,0004 bd3 ba2.7k sqft11 Beechcreek Dr, Edgecliff Village, TX 76134For SaleMLS ID #21334870, Joshua Sherman. NTREIS
- $270,0003 bd2 ba1.7k sqft4413 Lodestone Ln, Fort Worth, TX 76123For SaleMLS ID #21163862, Lauren Hilliard Ray. NTREIS
- $425,0004 bd4 ba3.1k sqft4512 Adobe Dr, Fort Worth, TX 76123For SaleMLS ID #21343819, Robert Rambo. NTREIS
- $315,0003 bd2 ba1.9k sqft5428 Post Ridge Dr, Fort Worth, TX 76123For SaleMLS ID #21319022, Vivian Tejeda. NTREIS
