Welcome home to this beautifully maintained property in the heart of South Fort Worth! Featuring a spacious and functional floor plan, this home offers comfortable living with generous living areas, abundant natural light, and modern finishes throughout. The kitchen is perfect for entertaining with ample cabinet space, a breakfast bar, and an open flow to the main living area.
The primary suite provides a relaxing retreat with a private bath and walk-in closet, while the additional bedrooms offer flexibility for family, guests, or a home office. Step outside to enjoy the large backyard, ideal for weekend gatherings, pets, or simply relaxing after a long day.
Conveniently located near shopping, dining, schools, parks, and major highways, this move-in-ready home combines comfort, convenience, and value. Don't miss your opportunity to own a fantastic home in one of Fort Worth's growing communities—schedule your showing today before it's gone!
For sale
Price cut: $500 (8/20)
$265,400
8532 Tallahassee Ln, Fort Worth, TX 76123
3beds
1,467sqft
Single Family Residence
Built in 1996
6,011 Square Feet Lot
$260,600 Zestimate®
$181/sqft
$-- HOA
What's special
Modern finishes throughoutAbundant natural lightWalk-in closetBreakfast barAmple cabinet space
- 96 days
- 204
- 20
Zillow last checked:
Listing updated:
Listed by:
Leon Brady 0712934 682-202-0902,
NB Elite Realty 214-296-9695,
Jeff Perkins II 0641135 817-935-0131,
NB Elite Realty
Source: NTREIS,MLS#: 21292561
Facts & features
Interior
Bedrooms & bathrooms
- Bedrooms: 3
- Bathrooms: 3
- Full bathrooms: 2
- 1/2 bathrooms: 1
Primary bedroom
- Level: Second
- Dimensions: 0 x 0
Living room
- Level: First
- Dimensions: 0 x 0
Appliances
- Included: Dishwasher, Electric Oven, Disposal
- Laundry: Washer Hookup, Dryer Hookup, ElectricDryer Hookup, Laundry in Utility Room
Features
- Open Floorplan, Pantry, Smart Home, Vaulted Ceiling(s), Walk-In Closet(s)
- Has basement: No
- Number of fireplaces: 1
- Fireplace features: Family Room, Wood Burning
Interior area
- Total interior livable area: 1,467 sqft
Video & virtual tour
Property
Parking
- Total spaces: 4
- Parking features: Concrete
- Attached garage spaces: 2
- Carport spaces: 2
Features
- Levels: Two
- Stories: 2
- Pool features: None
Lot
- Size: 6,011 Square Feet
Details
- Parcel number: 06621872
Construction
Type & style
- Home type: SingleFamily
- Architectural style: Farmhouse
- Property subtype: Single Family Residence
- Attached to another structure: Yes
Materials
- Foundation: Slab
Condition
- Year built: 1996
Utilities & green energy
- Sewer: Public Sewer
- Water: Public
- Utilities for property: Sewer Available, Water Available
Community & HOA
Community
- Security: Security System, Carbon Monoxide Detector(s), Fire Alarm
- Subdivision: Southgate Add
HOA
- Has HOA: No
Location
- Region: Fort Worth
Financial & listing details
- Price per square foot: $181/sqft
- Tax assessed value: $240,396
- Annual tax amount: $5,806
- Date on market: 6/5/2026
- Cumulative days on market: 284 days
- Listing terms: Cash,Conventional,FHA,VA Loan
Estimated market value
$260,600
$248,000 - $274,000
$1,953/mo
Price history
| Date | Event | Price |
|---|---|---|
| 8/20/2026 | Price change | $265,400-0.2%$181/sqft |
Source: NTREIS #21292561 Report a problem | ||
| 6/5/2026 | Listed for sale | $265,900-0.8%$181/sqft |
Source: NTREIS #21292561 Report a problem | ||
| 6/2/2026 | Listing removed | $267,990$183/sqft |
Source: NTREIS #21229652 Report a problem | ||
| 4/6/2026 | Listed for sale | $267,990+0%$183/sqft |
Source: NTREIS #21229652 Report a problem | ||
| 4/3/2026 | Listing removed | $267,900$183/sqft |
Source: NTREIS #21210376 Report a problem | ||
| 3/17/2026 | Listed for sale | $267,900-0.4%$183/sqft |
Source: NTREIS #21210376 Report a problem | ||
| 3/2/2026 | Listing removed | $268,999$183/sqft |
Source: NTREIS #21102155 Report a problem | ||
| 1/17/2026 | Price change | $268,999-0.4%$183/sqft |
Source: NTREIS #21102155 Report a problem | ||
| 11/8/2025 | Listed for sale | $270,000+58.9%$184/sqft |
Source: NTREIS #21102155 Report a problem | ||
| 9/13/2024 | Listing removed | $2,199$1/sqft |
Source: Zillow Rentals Report a problem | ||
| 7/16/2024 | Listed for rent | $2,199-8.4%$1/sqft |
Source: Zillow Rentals Report a problem | ||
| 3/30/2022 | Listing removed | -- |
Source: Zillow Rental Manager Report a problem | ||
| 3/9/2022 | Listed for rent | $2,400+50%$2/sqft |
Source: Zillow Rental Manager Report a problem | ||
| 10/2/2020 | Listing removed | $1,600$1/sqft |
Source: Peak Results Realty Team #14441038 Report a problem | ||
| 9/28/2020 | Listed for rent | $1,600$1/sqft |
Source: Peak Results Realty Team #14441038 Report a problem | ||
| 9/25/2020 | Listing removed | $169,900$116/sqft |
Source: RE/MAX Associates of Arlington #14412542 Report a problem | ||
| 8/24/2020 | Pending sale | $169,900$116/sqft |
Source: RE/MAX Associates of Arlington #14412542 Report a problem | ||
| 8/13/2020 | Listed for sale | $169,900$116/sqft |
Source: RE/MAX Associates of Arlington #14412542 Report a problem | ||
Public tax history
| Year | Property taxes | Tax assessment |
|---|---|---|
| 2025 | $5,806 -0.9% | $240,396 |
| 2024 | $5,858 -1.3% | $240,396 -0.4% |
| 2023 | $5,933 +7.6% | $241,390 +20.8% |
| 2022 | $5,516 +5.2% | $199,794 +7.8% |
| 2021 | $5,242 +353.1% | $185,292 +9.8% |
| 2020 | $1,157 +3.2% | $168,766 +3% |
| 2019 | $1,122 +3.6% | $163,813 +29% |
| 2018 | $1,082 +2.7% | $126,938 -3% |
| 2017 | $1,054 +2.3% | $130,850 +12.9% |
| 2016 | $1,030 -0.3% | $115,902 +16% |
| 2015 | $1,034 | $99,950 +15.3% |
| 2014 | $1,034 | $86,700 +0.9% |
| 2013 | -- | $85,900 -5.6% |
| 2012 | -- | $91,000 |
| 2011 | -- | $91,000 +5.7% |
| 2010 | -- | $86,100 -7.7% |
| 2009 | -- | $93,300 |
| 2008 | -- | $93,300 -3.7% |
| 2007 | -- | $96,900 -3.6% |
| 2006 | -- | $100,500 +6.7% |
| 2005 | -- | $94,200 |
| 2004 | -- | $94,200 |
| 2003 | -- | $94,200 +3.3% |
| 2002 | -- | $91,200 +8.1% |
| 2001 | -- | $84,400 +7.8% |
| 2000 | -- | $78,300 |
Find assessor info on the county website
Monthly payment
Est. payment
Payment breakdown
Explore the cost of this home by adjusting the details. Changes won't be saved.Climate risks
Neighborhood: Southgate
Nearby schools
Schools provided by the listing agent
- Elementary: Jackie Carden
- Middle: Crowley
- High: North Crowley
- District: Crowley ISD
Source: NTREIS. This data may not be complete. We recommend contacting the local school district to confirm school assignments for this home.
Similar homes
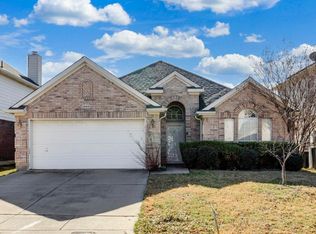
- $270,0003 bd2 ba1.7k sqft4413 Lodestone Ln, Fort Worth, TX 76123For Sale
 MLS ID #21163862, Lauren Hilliard Ray. NTREIS
 - $250,0004 bd2 ba2k sqft8717 Hunters Creek Dr, Fort Worth, TX 76123For Sale
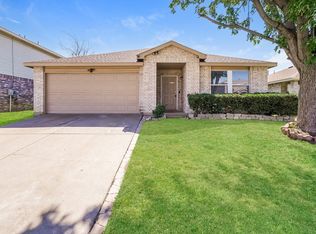 MLS ID #21326903, Amber Broadway. NTREIS
 - $285,0003 bd2 ba1.7k sqft7604 Blossom Dr, Fort Worth, TX 76133For Sale
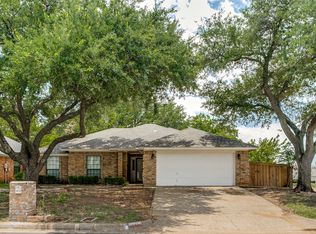 MLS ID #21315208, Bryant Heng. NTREIS
 - $265,0003 bd2 ba1.3k sqft1200 Windy Meadows Dr, Burleson, TX 76028For Sale
 MLS ID #21323402, Shelley Green. NTREIS
