BRAND NEW ROOF COMPLETED JANUARY 2026! Welcome to 4413 Lodestone, a well maintained home offering a comfortable balance of space and function. The interior features a practical split layout with guest bedrooms located at the front of the home and the primary suite privately positioned at the back. The family room is centered around a beautiful fireplace and provides an inviting space for everyday living and gathering. The kitchen is generously sized and designed for efficiency, featuring a built-in desk area and direct access to the laundry room. It opens easily to the main living space, creating a functional flow for daily use and entertaining. Bedrooms are well sized and offer flexibility for guests, home office needs, or additional living space. The primary suite includes a large bathroom with a garden tub, separate shower, and a spacious walk-in closet. Step outside to a private backyard with room to relax, entertain, or personalize to your needs. Conveniently located near schools, shopping, dining, and major roadways, this home offers easy access to daily essentials and commuting routes. A solid opportunity for buyers seeking space, comfort, and location.
For sale
Price cut: $10K (10/16)
$260,000
4413 Lodestone Ln, Fort Worth, TX 76123
3beds
1,785sqft
Single Family Residence
Built in 2001
6,011 Square Feet Lot
$259,700 Zestimate®
$146/sqft
$35/mo HOA
What's special
Practical split layout
- 261 days
- 681
- 43
Zillow last checked:
Listing updated:
Listed by:
Lauren Hilliard Ray 0681990 888-519-7431,
eXp Realty, LLC 888-519-7431,
Spencer Ray 0803981 817-903-3492,
eXp Realty, LLC
Source: NTREIS,MLS#: 21163862
Facts & features
Interior
Bedrooms & bathrooms
- Bedrooms: 3
- Bathrooms: 2
- Full bathrooms: 2
Primary bedroom
- Features: Ceiling Fan(s), En Suite Bathroom, Walk-In Closet(s)
- Level: First
- Dimensions: 16 x 13
Bedroom
- Features: Ceiling Fan(s)
- Level: First
- Dimensions: 12 x 10
Bedroom
- Features: Ceiling Fan(s)
- Level: First
- Dimensions: 12 x 12
Primary bathroom
- Features: Built-in Features, Dual Sinks, En Suite Bathroom, Separate Shower
- Level: First
- Dimensions: 11 x 9
Dining room
- Level: First
- Dimensions: 23 x 12
Kitchen
- Features: Breakfast Bar, Built-in Features
- Level: First
- Dimensions: 15 x 13
Laundry
- Level: First
- Dimensions: 7 x 7
Living room
- Features: Ceiling Fan(s), Fireplace
- Level: First
- Dimensions: 24 x 26
Heating
- Central
Cooling
- Central Air
Appliances
- Included: Dishwasher, Electric Range, Disposal, Microwave
- Laundry: Electric Dryer Hookup, Laundry in Utility Room, In Kitchen
Features
- Decorative/Designer Lighting Fixtures, High Speed Internet, Open Floorplan, Pantry, Cable TV, Walk-In Closet(s)
- Flooring: Carpet, Tile
- Windows: Window Coverings
- Has basement: No
- Number of fireplaces: 1
- Fireplace features: Living Room, Wood Burning
Interior area
- Total interior livable area: 1,785 sqft
Video & virtual tour
Property
Parking
- Total spaces: 2
- Parking features: Driveway, Garage Faces Front, Garage
- Attached garage spaces: 2
Features
- Levels: One
- Stories: 1
- Patio & porch: Front Porch, Patio
- Pool features: None, Community
- Fencing: Back Yard,Fenced,Wood
Lot
- Size: 6,011 Square Feet
- Features: Back Yard, Interior Lot, Lawn, Landscaped, Subdivision, Sprinkler System
- Residential vegetation: Grassed
Details
- Parcel number: 07597649
Construction
Type & style
- Home type: SingleFamily
- Architectural style: Traditional,Detached
- Property subtype: Single Family Residence
Materials
- Brick
- Foundation: Slab
- Roof: Composition,Shingle
Condition
- Resale
- Year built: 2001
Utilities & green energy
- Sewer: Public Sewer
- Water: Public
- Utilities for property: Electricity Connected, Natural Gas Available, Sewer Available, Separate Meters, Water Available, Cable Available
Community & HOA
Community
- Features: Playground, Park, Pool, Trails/Paths, Curbs
- Subdivision: Stone Meadow Add
HOA
- Has HOA: Yes
- Services included: All Facilities, Association Management
- HOA fee: $210 semi-annually
- HOA name: First Service Residential
- HOA phone: 214-871-9700
Location
- Region: Fort Worth
Financial & listing details
- Price per square foot: $146/sqft
- Tax assessed value: $247,440
- Annual tax amount: $7,011
- Date on market: 1/29/2026
- Cumulative days on market: 262 days
- Listing terms: Cash,Conventional,FHA,VA Loan
Estimated market value
$259,700
$247,000 - $273,000
$2,178/mo
Price history
| Date | Event | Price |
|---|---|---|
| 10/16/2026 | Price change | $260,000-3.7%$146/sqft |
Source: NTREIS #21163862 Report a problem | ||
| 7/23/2026 | Price change | $270,000-1.8%$151/sqft |
Source: NTREIS #21163862 Report a problem | ||
| 7/17/2026 | Listed for sale | $275,000$154/sqft |
Source: NTREIS #21163862 Report a problem | ||
| 7/8/2026 | Contingent | $275,000$154/sqft |
Source: NTREIS #21163862 Report a problem | ||
| 5/15/2026 | Price change | $275,000-3.5%$154/sqft |
Source: NTREIS #21163862 Report a problem | ||
| 4/22/2026 | Price change | $285,000-3.4%$160/sqft |
Source: NTREIS #21163862 Report a problem | ||
| 3/10/2026 | Price change | $295,000-6.3%$165/sqft |
Source: NTREIS #21163862 Report a problem | ||
| 1/29/2026 | Listed for sale | $315,000+8.6%$176/sqft |
Source: NTREIS #21163862 Report a problem | ||
| 7/24/2023 | Sold | -- |
Source: NTREIS #20350191 Report a problem | ||
| 6/27/2023 | Pending sale | $289,999$162/sqft |
Source: NTREIS #20350191 Report a problem | ||
| 6/21/2023 | Contingent | $289,999$162/sqft |
Source: NTREIS #20350191 Report a problem | ||
| 6/8/2023 | Listed for sale | $289,999$162/sqft |
Source: NTREIS #20350191 Report a problem | ||
Public tax history
| Year | Property taxes | Tax assessment |
|---|---|---|
| 2025 | $3,397 -29.1% | $247,440 -14% |
| 2024 | $4,789 +7.6% | $287,722 -3% |
| 2023 | $4,449 -17.2% | $296,658 +14.9% |
| 2022 | $5,375 +3.9% | $258,202 +18.1% |
| 2021 | $5,171 +5.3% | $218,692 +7.4% |
| 2020 | $4,912 +8.8% | $203,628 -0.4% |
| 2019 | $4,515 +6.4% | $204,382 +20.3% |
| 2018 | $4,244 +9.8% | $169,836 +2.6% |
| 2017 | $3,867 +10% | $165,534 +13.4% |
| 2016 | $3,516 +4.5% | $146,033 +14.4% |
| 2015 | $3,364 | $127,600 |
| 2014 | $3,364 | $127,600 +8.7% |
| 2013 | -- | $117,400 -3.7% |
| 2012 | -- | $121,900 |
| 2011 | -- | $121,900 -0.1% |
| 2010 | -- | $122,000 -4.2% |
| 2009 | -- | $127,400 +2.8% |
| 2008 | -- | $123,900 -3.7% |
| 2007 | -- | $128,600 |
| 2006 | -- | $128,600 |
| 2005 | -- | $128,600 +3.8% |
| 2004 | -- | $123,900 |
| 2003 | -- | $123,900 +14.3% |
| 2002 | -- | $108,400 +736.4% |
| 2001 | -- | $12,960 |
Find assessor info on the county website
Monthly payment
Est. payment
Payment breakdown
Explore the cost of this home by adjusting the details. Changes won't be saved.Climate risks
Neighborhood: Stone Meadow
Nearby schools
Schools provided by the listing agent
- Elementary: Dallas Park
- Middle: Summer Creek,Crowley 9Th Grade
- High: North Crowley
- District: Crowley ISD
Source: NTREIS. This data may not be complete. We recommend contacting the local school district to confirm school assignments for this home.
Similar homes
- $250,0004 bd2 ba2k sqft8717 Hunters Creek Dr, Fort Worth, TX 76123For Sale
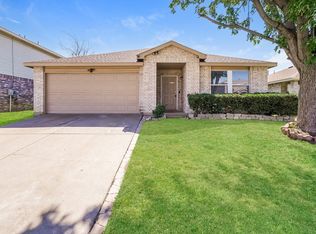 MLS ID #21326903, Amber Broadway. NTREIS
 - $265,4003 bd3 ba1.4k sqft8532 Tallahassee Ln, Fort Worth, TX 76123For Sale
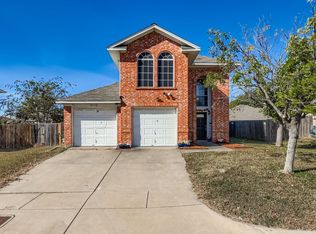 MLS ID #21292561, Leon Brady. NTREIS
 - $299,9993 bd2 ba1.7k sqft4905 Summer Oaks Ln, Fort Worth, TX 76123For Sale
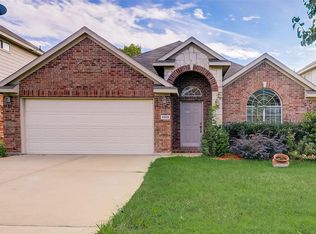 MLS ID #21180990, Ryan Hicks. NTREIS
 - $279,9974 bd2 ba1.6k sqft5856 Bindweed St, Fort Worth, TX 76123For Sale
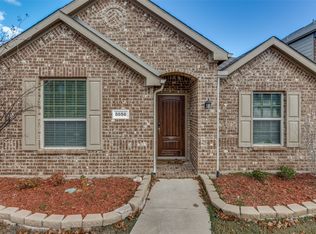 MLS ID #21370832, Bola Morgan. NTREIS
