INCREDIBLE BUYER INCENTIVES: $4,000 MORTGAGE CONCESSION. Opendoor Home Loans will contribute up to $4,000 towards a permanent interest rate buy-down if you finance with Opendoor Home Loans LLC.
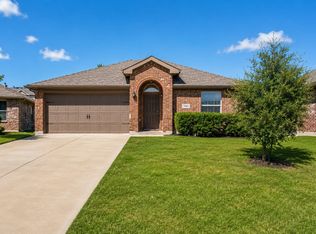
Check out 8717 Hunters Creek Dr, a refreshed residence that features a partial flooring replacement and fresh interior paint, creating an updated and cohesive feel across the living spaces. The functional layout also includes new appliances, enhancing the daily experience with modern utility. These significant improvements collectively provide a ready-to-use setting designed for comfort and ease. An updated home where comfort meets practical living. This home has been virtually staged to illustrate its potential.. Home comes with a 100-Day Home Warranty
For sale
$250,000
8717 Hunters Creek Dr, Fort Worth, TX 76123
4beds
2,085sqft
Single Family Residence
Built in 2001
5,196 Square Feet Lot
$-- Zestimate®
$120/sqft
$31/mo HOA
What's special
New appliancesFresh interior paintRefreshed residencePartial flooring replacementFunctional layout
- 62 days
- 1,663
- 68
Zillow last checked:
Listing updated:
Listed by:
Amber Broadway 0618409 480-462-5392,
Opendoor Brokerage, LLC 480-462-5392
Source: NTREIS,MLS#: 21326903
Facts & features
Interior
Bedrooms & bathrooms
- Bedrooms: 4
- Bathrooms: 2
- Full bathrooms: 2
Primary bedroom
- Level: First
- Dimensions: 18 x 13
Living room
- Level: First
- Dimensions: 17 x 11
Heating
- Central
Cooling
- Central Air, Electric
Appliances
- Included: Dishwasher, Microwave
Features
- Other
- Flooring: Carpet, Ceramic Tile
- Has basement: No
- Number of fireplaces: 1
- Fireplace features: Wood Burning
Interior area
- Total interior livable area: 2,085 sqft
Video & virtual tour
Property
Parking
- Total spaces: 2
- Parking features: Driveway, Garage
- Attached garage spaces: 2
Features
- Levels: One
- Stories: 1
- Pool features: None, Community
- Fencing: Back Yard
Lot
- Size: 5,196 Square Feet
Details
- Parcel number: 07567871
Construction
Type & style
- Home type: SingleFamily
- Architectural style: Detached
- Property subtype: Single Family Residence
Materials
- Foundation: Slab
Condition
- Resale
- Year built: 2001
Utilities & green energy
- Sewer: Public Sewer
- Water: Public
- Utilities for property: Sewer Available, Water Available
Community & HOA
Community
- Features: Pool
- Subdivision: Fox Run Add
HOA
- Has HOA: Yes
- Services included: Maintenance Grounds
- HOA fee: $94 quarterly
- HOA name: Rti/Community Management Associates
- HOA phone: 972-943-2820
Location
- Region: Fort Worth
Financial & listing details
- Price per square foot: $120/sqft
- Tax assessed value: $286,667
- Annual tax amount: $6,822
- Date on market: 7/9/2026
- Cumulative days on market: 62 days
- Listing terms: Cash,Conventional,VA Loan
- Exclusions: Security system does not convey. Kwikset lock replaced at close.
Estimated market value
Not available
Estimated sales range
Not available
Not available
Price history
| Date | Event | Price |
|---|---|---|
| 7/28/2026 | Listed for sale | $250,000$120/sqft |
Source: NTREIS #21326903 Report a problem | ||
| 7/20/2026 | Contingent | $250,000$120/sqft |
Source: NTREIS #21326903 Report a problem | ||
| 7/9/2026 | Listed for sale | $250,000$120/sqft |
Source: NTREIS #21326903 Report a problem | ||
Public tax history
| Year | Property taxes | Tax assessment |
|---|---|---|
| 2025 | $1,011 +1.3% | $286,667 |
| 2024 | $998 -49.9% | $286,667 -6.3% |
| 2023 | $1,992 -2.3% | $305,931 +23.8% |
| 2022 | $2,039 +2.3% | $247,185 +14.5% |
| 2021 | $1,993 +2.3% | $215,919 +11.3% |
| 2020 | $1,949 +2.1% | $194,077 +6.1% |
| 2019 | $1,909 +2.4% | $182,883 +26.2% |
| 2018 | $1,863 +1.8% | $144,946 +2.1% |
| 2017 | $1,831 +1.5% | $141,992 +7.6% |
| 2016 | $1,804 -6.5% | $132,013 +21.2% |
| 2015 | $1,930 | $108,900 |
| 2014 | $1,930 | $108,900 |
| 2013 | -- | $108,900 -1.1% |
| 2012 | -- | $110,100 |
| 2011 | -- | $110,100 +6.6% |
| 2010 | -- | $103,300 -7.6% |
| 2009 | -- | $111,800 |
| 2008 | -- | $111,800 |
| 2007 | -- | $111,800 -3.2% |
| 2006 | -- | $115,500 |
| 2005 | -- | $115,500 +3.3% |
| 2004 | -- | $111,800 -1.1% |
| 2003 | -- | $113,000 +14.4% |
| 2002 | -- | $98,800 +662.3% |
| 2001 | -- | $12,960 |
Find assessor info on the county website
Monthly payment
Est. payment
Payment breakdown
Explore the cost of this home by adjusting the details. Changes won't be saved.Climate risks
Neighborhood: Fox Run
Nearby schools
Schools provided by the listing agent
- Elementary: Mary Harris
- Middle: Crowley
- High: North Crowley
- District: Crowley ISD
Source: NTREIS. This data may not be complete. We recommend contacting the local school district to confirm school assignments for this home.
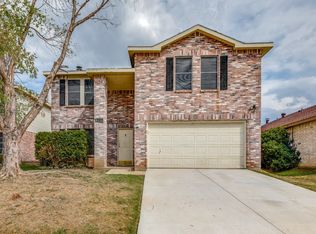
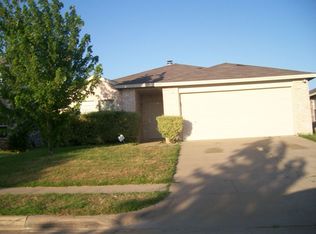
Similar homes
- $270,0003 bd2 ba1.7k sqft4413 Lodestone Ln, Fort Worth, TX 76123For Sale
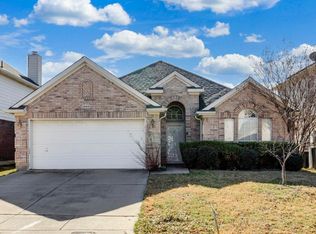 MLS ID #21163862, Lauren Hilliard Ray. NTREIS
 - $265,4003 bd3 ba1.4k sqft8532 Tallahassee Ln, Fort Worth, TX 76123For Sale
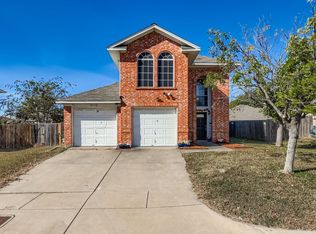 MLS ID #21292561, Leon Brady. NTREIS
 - $275,0003 bd2 ba1.6k sqft2601 Stonewall Ln, Fort Worth, TX 76123For Sale
 MLS ID #21353198, Julie Castleberry. NTREIS
 - $289,9003 bd2 ba1.5k sqft8304 Clearbrook Dr, Fort Worth, TX 76123For Sale
 MLS ID #21307889, Michael Win. NTREIS
