This spacious single story home features 4 bedrooms, 2 baths, 2 living areas & 2 car garage! This well maintained home will provide ample space for you & your family! The home features a wonderful open floor plan with a spacious, charming eat in kitchen with lots of cabinets & countertops & large pantry and includes a dishwasher, microwave, oven & cooktop. There is additional bar-height counter seating option. Living room has a cozy, wood-burning fireplace ready to entertain your family & friends. There is a bonus multi-purpose room off of the kitchen that could be the second living area, dining room, game room or home office. Updates to the home completed in 2023 include luxury vinyl plank floors throughout & a fresh coat of paint inside the house making this home move-in ready! New Roof, new AC and new sod in the backyard also installed in 2023. This friendly, well established Burleson neighborhood benefits from its proximity to a range of amenities & easy access to major highways, shopping, restaurants, parks, & schools…all just a short distance away.
Pending
$298,500
845 Beaver Creek Dr, Burleson, TX 76028
4beds
1,929sqft
:
Get pre-qualified$2,058/mo
Single Family Residence
Built in 2000
7,623 Square Feet Lot
$298,200 Zestimate®
$155/sqft
$-- HOA
What's special
Cozy wood-burning fireplaceWonderful open floor planBar-height counter seating optionNew roofLarge pantry
- 15 days |
- 282 |
- 22 |
Likely to sell faster than
Zillow last checked:
Listing updated:
Listed by:
Lori Sipowicz 0670764 (817)736-5757,
Elevate Realty Group 817-736-5757
Source: NTREIS,MLS#: 21325571
Facts & features
Interior
Bedrooms & bathrooms
- Bedrooms: 4
- Bathrooms: 2
- Full bathrooms: 2
Primary bedroom
- Features: Closet Cabinetry, Dual Sinks, En Suite Bathroom, Garden Tub/Roman Tub, Separate Shower, Walk-In Closet(s)
- Level: First
- Dimensions: 11 x 14
Bedroom
- Features: Closet Cabinetry, Ceiling Fan(s), Split Bedrooms, Walk-In Closet(s)
- Level: First
- Dimensions: 15 x 9
Bedroom
- Features: Closet Cabinetry, Ceiling Fan(s), Split Bedrooms, Walk-In Closet(s)
- Level: First
- Dimensions: 10 x 12
Bedroom
- Features: Ceiling Fan(s), Split Bedrooms
- Level: First
- Dimensions: 13 x 11
Primary bathroom
- Features: Built-in Features, Closet Cabinetry, Dual Sinks, En Suite Bathroom, Garden Tub/Roman Tub, Separate Shower
- Level: First
- Dimensions: 10 x 11
Bonus room
- Level: First
- Dimensions: 15 x 14
Dining room
- Level: First
- Dimensions: 10 x 13
Other
- Features: Built-in Features
- Level: First
- Dimensions: 8 x 5
Kitchen
- Features: Breakfast Bar, Built-in Features, Pantry
- Level: First
- Dimensions: 20 x 10
Living room
- Features: Fireplace
- Level: First
- Dimensions: 18 x 18
Utility room
- Features: Utility Room
- Level: First
- Dimensions: 5 x 6
Heating
- Central, Electric
Cooling
- Central Air, Ceiling Fan(s), Electric
Appliances
- Included: Dishwasher, Electric Cooktop, Electric Oven, Disposal, Microwave
- Laundry: Washer Hookup, Dryer Hookup, Laundry in Utility Room
Features
- Built-in Features, Decorative/Designer Lighting Fixtures, Double Vanity, Eat-in Kitchen, High Speed Internet, Open Floorplan, Pantry, Cable TV, Vaulted Ceiling(s), Walk-In Closet(s)
- Flooring: Luxury Vinyl Plank
- Windows: Window Coverings
- Has basement: No
- Number of fireplaces: 1
- Fireplace features: Living Room, Wood Burning
Interior area
- Total interior livable area: 1,929 sqft
Video & virtual tour
Property
Parking
- Total spaces: 2
- Parking features: Driveway, Garage Faces Front
- Attached garage spaces: 2
Features
- Levels: One
- Stories: 1
- Patio & porch: Front Porch, Patio, Covered
- Exterior features: Lighting, Rain Gutters
- Pool features: None
- Fencing: Back Yard,Privacy,Wood
Lot
- Size: 7,623 Square Feet
- Features: Cleared, Interior Lot, Landscaped, Few Trees
Details
- Parcel number: 126256700550
Construction
Type & style
- Home type: SingleFamily
- Architectural style: Ranch,Traditional,Detached
- Property subtype: Single Family Residence
Materials
- Brick
- Foundation: Slab
- Roof: Composition,Shingle
Condition
- Year built: 2000
Utilities & green energy
- Sewer: Public Sewer
- Water: Public
- Utilities for property: Electricity Connected, Sewer Available, Separate Meters, Water Available, Cable Available
Community & HOA
Community
- Security: Smoke Detector(s)
- Subdivision: Cedar Ridgesummercrest
HOA
- Has HOA: No
Location
- Region: Burleson
Financial & listing details
- Price per square foot: $155/sqft
- Tax assessed value: $323,020
- Annual tax amount: $8,488
- Date on market: 7/30/2026
- Cumulative days on market: 9 days
- Listing terms: Cash,Conventional,1031 Exchange,FHA,VA Loan
- Road surface type: Asphalt
Estimated market value
$298,200
$283,000 - $313,000
$2,249/mo
Price history
| Date | Event | Price |
|---|---|---|
| 8/11/2026 | Pending sale | $298,500$155/sqft |
Source: NTREIS #21325571 Report a problem | ||
| 8/4/2026 | Contingent | $298,500$155/sqft |
Source: NTREIS #21325571 Report a problem | ||
| 7/30/2026 | Listed for sale | $298,500-5.2%$155/sqft |
Source: NTREIS #21325571 Report a problem | ||
| 9/13/2024 | Listing removed | $2,100$1/sqft |
Source: Zillow Rentals Report a problem | ||
| 8/19/2024 | Listing removed | -- |
Source: NTREIS #20643378 Report a problem | ||
| 8/9/2024 | Listed for rent | $2,100$1/sqft |
Source: Zillow Rentals Report a problem | ||
| 6/28/2024 | Price change | $315,000-1.6%$163/sqft |
Source: NTREIS #20643378 Report a problem | ||
| 6/20/2024 | Listed for sale | $320,000$166/sqft |
Source: NTREIS #20643378 Report a problem | ||
| 1/25/2009 | Listing removed | -- |
Source: foreclosure.com Report a problem | ||
| 1/15/2009 | Listed for sale | -- |
Source: foreclosure.com Report a problem | ||
| 1/13/2009 | Sold | -- |
Source: Public Record Report a problem | ||
Public tax history
| Year | Property taxes | Tax assessment |
|---|---|---|
| 2025 | $7,644 +3% | $323,020 |
| 2024 | $7,420 -12.6% | $323,020 -13.4% |
| 2023 | $8,488 +24.1% | $373,088 +37.2% |
| 2022 | $6,842 +30.1% | $272,019 +34.6% |
| 2021 | $5,257 +8.5% | $202,141 +13.2% |
| 2020 | $4,845 +5.2% | $178,544 +5.2% |
| 2019 | $4,603 -1.8% | $169,648 -4.4% |
| 2018 | $4,689 +4.1% | $177,472 +13.4% |
| 2017 | $4,503 +16.5% | $156,508 +10.7% |
| 2016 | $3,865 +26.8% | $141,319 +18.1% |
| 2015 | $3,047 | $119,625 +7% |
| 2014 | $3,047 | $111,828 |
| 2012 | -- | -- |
| 2011 | -- | -- |
| 2010 | -- | -- |
| 2009 | -- | -- |
| 2008 | -- | -- |
| 2007 | -- | -- |
| 2006 | -- | -- |
| 2005 | -- | -- |
| 2004 | -- | -- |
| 2002 | -- | -- |
| 2001 | -- | -- |
Find assessor info on the county website
Monthly payment
Est. payment
Payment breakdown
Explore the cost of this home by adjusting the details. Changes won't be saved.Climate risks
Neighborhood: Cedar Ridge
Nearby schools
GreatSchools rating
- 7/10Mound Elementary SchoolGrades: PK-5Distance: 1 mi
- 5/10Hughes Middle SchoolGrades: 6-8Distance: 0.8 mi
- 6/10Burleson High SchoolGrades: 9-12Distance: 1.4 mi
Schools provided by the listing agent
- Elementary: Frazier
- Middle: Hughes
- High: Burleson
- District: Burleson ISD
Source: NTREIS. This data may not be complete. We recommend contacting the local school district to confirm school assignments for this home.
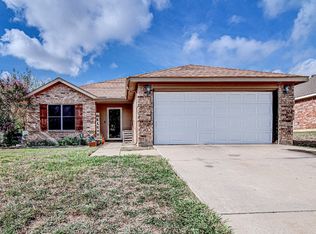
- $--3 bd2 ba1.6k sqft841 Beaver Creek Dr, Burleson, TX 76028Sold
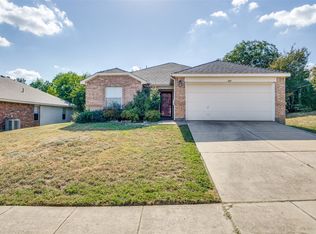
- $--3 bd2 ba1.4k sqft849 Beaver Creek Dr, Burleson, TX 76028Sold
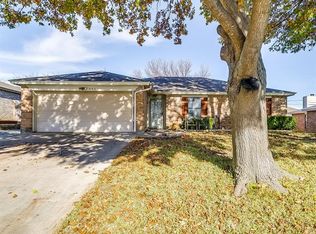
- $242,7003 bd2 ba1.2k sqft840 Blue Ridge Dr, Burleson, TX 76028Off Market
- $199,9003 bd1 ba1.1k sqft844 Blue Ridge Dr, Burleson, TX 76028Off Market
- $283,1004 bd2 ba1.7k sqft853 Beaver Creek Dr, Burleson, TX 76028Off Market
- $282,7003 bd2 ba1.6k sqft837 Beaver Creek Dr, Burleson, TX 76028Off Market
- $221,0003 bd2 ba1.1k sqft836 Blue Ridge Dr, Burleson, TX 76028Off Market
- $208,9003 bd1 ba1.1k sqft848 Blue Ridge Dr, Burleson, TX 76028Off Market
A local agent can set up tours, give advice and negotiate with sellers.
A local lender can help you make sure your offer is ready when you are.
Similar homes
- $315,0004 bd2 ba1.7k sqft1001 Ridge Top Dr, Burleson, TX 76028For Sale
 MLS ID #21276119, Spalding Pyron. NTREIS
 - $315,0003 bd2 ba1.6k sqft400 Bretts Way, Burleson, TX 76028For Sale
 MLS ID #21352280, Nikki Nichols. NTREIS
 - $285,0004 bd2 ba1.9k sqft1412 Sunflower Ct, Burleson, TX 76028For Sale
 MLS ID #21346651, Mike Ray. NTREIS
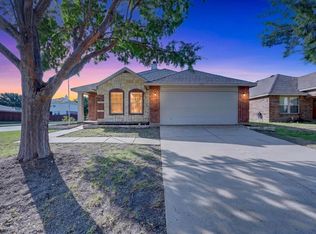
 - $300,0003 bd2 ba1.7k sqft1337 Gayle St, Burleson, TX 76028For Sale
 MLS ID #21353591, Matthew Brown. NTREIS
 - $269,9003 bd2 ba1.3k sqft419 Murphy Rd, Burleson, TX 76028For SaleMLS ID #21353132, Steve Metarelis. NTREIS
- $290,0003 bd2 ba1.7k sqft804 Tyler Ct, Burleson, TX 76028For SaleMLS ID #21309839, Amy Miller. NTREIS
- $325,0004 bd2 ba1.8k sqft548 Marybeth Dr, Burleson, TX 76028For SaleMLS ID #21238951, Karan Wethington. NTREIS
- $319,9004 bd3 ba2k sqft1400 Blazing Star Trl, Burleson, TX 76028For SaleMLS ID #21239953, Mark Waugh. NTREIS
- $300,0003 bd2 ba1.6k sqft431 Nutmeg, Burleson, TX 76028For SaleMLS ID #21317420, Garrett Lamb. NTREIS
- $349,9994 bd2 ba2k sqft817 Peach Ln, Burleson, TX 76028For SaleMLS ID #21348865, Karan Wethington. NTREIS
- $279,0003 bd2 ba1.4k sqft664 Parkridge Blvd, Burleson, TX 76028For SaleMLS ID #21343457, Dalena Spencer. NTREIS
- $349,0004 bd3 ba2.7k sqft600 Sunfish Dr, Crowley, TX 76036For SaleMLS ID #21351703, Alex Doubet. NTREIS
- $349,9003 bd2 ba1.8k sqft1104 Starling Ct, Burleson, TX 76028For SaleMLS ID #21353113, Preston Bauman. NTREIS
- $257,0003 bd2 ba1.3k sqft1233 Windy Meadows Dr, Burleson, TX 76028For SaleMLS ID #21266551, Amber Broadway. NTREIS
- $282,0004 bd2 ba1.8k sqft748 Wylie St, Crowley, TX 76036For SaleMLS ID #21342445, Amber Broadway. NTREIS
- $248,8003 bd2 ba1.5k sqft1812 Wickham Dr, Burleson, TX 76028For SaleMLS ID #21342016, Lori Woodworth. NTREIS
- $389,0006 bd4 ba2.3k sqft900 Irene St, Burleson, TX 76028For SaleMLS ID #21354596, Lucas Sawyer. NTREIS
- $315,0004 bd2 ba2.3k sqft8304 Whippoorwill Dr, Fort Worth, TX 76123For SaleMLS ID #21346602, Lauren Hilliard Ray. NTREIS
- $295,0004 bd3 ba2.5k sqft613 Prairie Gulch Dr, Fort Worth, TX 76140For SaleMLS ID #21212578, Jodi Kerby. NTREIS
- $325,0004 bd2 ba1.8k sqft12000 Castleford Way, Crowley, TX 76036For SaleMLS ID #21279933, David Smith. NTREIS
