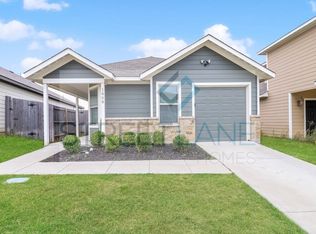
Discover effortless living in this beautifully maintained, move-in-ready home nestled in a charming neighborhood with timeless Cape Cod-inspired appeal. Designed with both comfort and style in mind, the open-concept layout creates a seamless flow between the living, dining, and kitchen spaces—perfect for entertaining or everyday living. The well-appointed kitchen offers generous prep space, abundant countertops, and an inviting layout that will delight any home chef. A spacious utility room adds exceptional functionality and convenience. Thoughtfully designed for privacy, the split-bedroom floor plan features a serene primary retreat complete with a spa-inspired bath offering dual vanities and an expansive walk-in closet with custom built-in shelving. Secondary bedrooms are comfortably situated on the opposite side of the home, providing an ideal balance of privacy and flexibility. Step outside to a generously sized backyard enclosed by wood privacy fencing, creating the perfect setting for quiet mornings, weekend gatherings, or peaceful evenings under the stars. Additional amenities include a garage door opener and a front-yard sprinkler system for effortless everyday living. Ideally located with quick access to I-35, premier shopping, dining, and entertainment, this exceptional home offers the perfect blend of charm, convenience, and modern comfort. A rare opportunity to enjoy refined living in an unbeatable location.
Pending
$248,800
1812 Wickham Dr, Burleson, TX 76028
3beds
1,508sqft
Single Family Residence
Built in 2015
4,443 Square Feet Lot
$247,800 Zestimate®
$165/sqft
$-- HOA
What's special
Serene primary retreatSplit-bedroom floor planAbundant countertops
- 39 days
- 230
- 19
Likely to sell faster than
Zillow last checked:
Listing updated:
Listed by:
Lori Woodworth 0554915 214-727-1659,
Hello Texas Realty 214-727-1659
Source: NTREIS,MLS#: 21342016
Facts & features
Interior
Bedrooms & bathrooms
- Bedrooms: 3
- Bathrooms: 2
- Full bathrooms: 2
Primary bedroom
- Features: Ceiling Fan(s), Dual Sinks, En Suite Bathroom, Walk-In Closet(s)
- Level: First
- Dimensions: 14 x 12
Bedroom
- Features: Ceiling Fan(s), Split Bedrooms
- Level: First
- Dimensions: 12 x 11
Bedroom
- Features: Ceiling Fan(s), Split Bedrooms
- Level: First
- Dimensions: 12 x 10
Dining room
- Level: First
- Dimensions: 16 x 9
Kitchen
- Features: Breakfast Bar, Walk-In Pantry
- Level: First
- Dimensions: 16 x 8
Living room
- Features: Ceiling Fan(s)
- Level: First
- Dimensions: 17 x 16
Utility room
- Features: Utility Room
- Level: First
- Dimensions: 8 x 6
Heating
- Central, Electric
Cooling
- Central Air, Ceiling Fan(s), Electric
Appliances
- Included: Dishwasher, Electric Cooktop, Electric Oven, Disposal, Microwave
- Laundry: Electric Dryer Hookup, Laundry in Utility Room
Features
- Decorative/Designer Lighting Fixtures, Eat-in Kitchen, High Speed Internet, Open Floorplan, Cable TV, Walk-In Closet(s)
- Flooring: Carpet, Vinyl
- Has basement: No
- Has fireplace: No
Interior area
- Total interior livable area: 1,508 sqft
Video & virtual tour
Property
Parking
- Total spaces: 1
- Parking features: Door-Single, Garage Faces Front, Garage
- Attached garage spaces: 1
Features
- Levels: One
- Stories: 1
- Patio & porch: Covered
- Pool features: None
- Fencing: Back Yard,Fenced,Wood
Lot
- Size: 4,443 Square Feet
- Features: Back Yard, Lawn, Sprinkler System
Details
- Parcel number: 41067711
Construction
Type & style
- Home type: SingleFamily
- Architectural style: Traditional,Detached
- Property subtype: Single Family Residence
Materials
- Fiber Cement, Rock, Stone
- Foundation: Slab
- Roof: Composition
Condition
- Resale
- Year built: 2015
Utilities & green energy
- Sewer: Public Sewer
- Utilities for property: Municipal Utilities, Sewer Available, Water Available, Cable Available
Community & HOA
Community
- Features: Curbs, Sidewalks
- Security: Smoke Detector(s)
- Subdivision: Vista Oak Add
HOA
- Has HOA: No
Location
- Region: Burleson
Financial & listing details
- Price per square foot: $165/sqft
- Tax assessed value: $217,000
- Annual tax amount: $1,167
- Date on market: 8/1/2026
- Cumulative days on market: 30 days
- Listing terms: Cash,Conventional,1031 Exchange,FHA
Estimated market value
$247,800
$235,000 - $260,000
$1,896/mo
Price history
| Date | Event | Price |
|---|---|---|
| 8/24/2026 | Pending sale | $248,800$165/sqft |
Source: NTREIS #21342016 Report a problem | ||
| 8/17/2026 | Contingent | $248,800$165/sqft |
Source: NTREIS #21342016 Report a problem | ||
| 8/1/2026 | Listed for sale | $248,800$165/sqft |
Source: NTREIS #21342016 Report a problem | ||
| 11/22/2024 | Listing removed | $1,850$1/sqft |
Source: Zillow Rentals Report a problem | ||
| 10/20/2024 | Listed for rent | $1,850$1/sqft |
Source: Zillow Rentals Report a problem | ||
| 10/19/2024 | Listing removed | $1,850$1/sqft |
Source: Zillow Rentals Report a problem | ||
| 10/15/2024 | Listed for rent | $1,850+1.4%$1/sqft |
Source: Zillow Rentals Report a problem | ||
| 12/24/2023 | Listing removed | -- |
Source: Zillow Rentals Report a problem | ||
| 12/9/2023 | Price change | $1,825-2.1%$1/sqft |
Source: Zillow Rentals Report a problem | ||
| 11/6/2023 | Price change | $1,865-1.3%$1/sqft |
Source: Zillow Rentals Report a problem | ||
| 9/30/2023 | Listed for rent | $1,889$1/sqft |
Source: Zillow Rentals Report a problem | ||
| 9/27/2023 | Listing removed | -- |
Source: Zillow Rentals Report a problem | ||
| 9/14/2023 | Listed for rent | $1,889$1/sqft |
Source: Zillow Rentals Report a problem | ||
| 9/14/2023 | Listing removed | -- |
Source: Zillow Rentals Report a problem | ||
| 9/8/2023 | Price change | $1,889-0.5%$1/sqft |
Source: Zillow Rentals Report a problem | ||
| 8/22/2023 | Price change | $1,899-1.4%$1/sqft |
Source: Zillow Rentals Report a problem | ||
| 8/12/2023 | Price change | $1,925-1.3%$1/sqft |
Source: Zillow Rentals Report a problem | ||
| 8/3/2023 | Listed for rent | $1,950+50.1%$1/sqft |
Source: Zillow Rentals Report a problem | ||
| 9/10/2015 | Listing removed | $1,299$1/sqft |
Source: OmniKey Realty, LLC. #13207939 Report a problem | ||
| 7/31/2015 | Listed for rent | $1,299$1/sqft |
Source: Omnikey Realty LLC Report a problem | ||
Public tax history
| Year | Property taxes | Tax assessment |
|---|---|---|
| 2025 | $1,167 -11.1% | $217,000 -8.1% |
| 2024 | $1,314 -0.6% | $236,000 +2.6% |
| 2023 | $1,321 +9% | $230,000 +25% |
| 2022 | $1,212 +23% | $184,000 +24.3% |
| 2021 | $985 -2.4% | $147,983 -1.6% |
| 2020 | $1,009 -0.4% | $150,420 -0.4% |
| 2019 | $1,012 +0.8% | $151,000 +1.8% |
| 2018 | $1,004 -65.9% | $148,304 +18.7% |
| 2017 | $2,949 +20.2% | $124,891 +14.4% |
| 2016 | $2,452 +1175.8% | $109,156 +637.5% |
| 2015 | $192 | $14,800 +74.1% |
| 2014 | $192 | $8,500 |
| 2013 | -- | -- |
| 2012 | -- | $13,571 |
| 2011 | -- | $13,571 -32.1% |
| 2010 | -- | $20,000 -20% |
| 2009 | -- | $25,000 +38.9% |
| 2008 | -- | $18,000 |
| 2007 | -- | $18,000 |
Find assessor info on the county website
Monthly payment
Est. payment
Payment breakdown
Explore the cost of this home by adjusting the details. Changes won't be saved.Climate risks
Neighborhood: 76028
Nearby schools
Schools provided by the listing agent
- Elementary: Brock
- Middle: Kerr
- High: Burleson Centennial
- District: Burleson ISD
Source: NTREIS. This data may not be complete. We recommend contacting the local school district to confirm school assignments for this home.

Similar homes
- $269,9003 bd2 ba1.3k sqft419 Murphy Rd, Burleson, TX 76028For Sale
 MLS ID #21353132, Steve Metarelis. NTREIS
 - $305,0004 bd2 ba1.8k sqft948 Meadow Scape Dr, Burleson, TX 76028For Sale
 MLS ID #21287103, Linda McCombs. NTREIS
 - $295,0003 bd2 ba1.8k sqft1336 Connie St, Burleson, TX 76028For Sale
 MLS ID #21335202, Dani Palmer. NTREIS
 - $320,0003 bd2 ba1.6k sqft607 Meadowbrook Dr, Burleson, TX 76028For Sale
 MLS ID #21367119, Maria Gonzalez. NTREIS
