If you've been looking for a cute, affordable home in Burleson ISD that's move-in ready and in a super convenient location, this one deserves a spot on your list. With quick access to I-35, you'll be just minutes from shopping, restaurants, schools, and all the everyday conveniences that make life easier.
Inside, you'll immediately notice the new flooring throughout the main living areas, giving the home a fresh, updated feel. The open floor plan makes the space feel comfortable and inviting, with the living room flowing right into the kitchen. Whether you're cooking dinner, hosting friends, helping with homework, or just enjoying a night at home, the layout works really well for everyday living.
The kitchen offers plenty of counter space and cabinet storage, along with room to gather and entertain. The split-bedroom layout provides a little extra privacy between the primary suite and the secondary bedrooms, making it a great setup for kids, guests, roommates, or even a home office.
Step outside to a fenced backyard with plenty of room for pets, kids, gardening, weekend cookouts, or simply relaxing after a long day. It's the kind of outdoor space that's easy to enjoy and easy to make your own.
Homes like this are getting harder to find at this price point, especially when they're move-in ready, have recent updates, and are located in a neighborhood that keeps you close to everything Burleson has to offer. Whether you're buying your first home, downsizing, or just looking for something low maintenance with a great layout, this home checks so many boxes and is ready for its next owner to move right in and enjoy.
Sold
Price Unknown
1816 Wickham Dr, Burleson, TX 76028
3beds
1,535sqft
Single Family Residence
Built in 2016
4,443 Square Feet Lot
$248,900 Zestimate®
$--/sqft
$1,941 Estimated rent
Home value
$248,900
$236,000 - $261,000
$1,941/mo
Zestimate® history
Owner options
List your home for rent
$1,941/mo
Rent Zestimate®
Find your next renter with Zillow Rental Manager. Plus, with online applications, you can quickly screen prospective tenants – for free.
$1,941/mo
Rent Zestimate®
Refinance and save
Refinancing to a lower rate could help reduce your monthly payments and save thousands over the life of the loan.
Explore your selling options
Work with a Zillow partner agent
Leverage their expertise and Zillow's premium Showcase listings to get your home seen by more buyers.
Get startedList with your own agent
Get your home in front of millions of buyers by listing it on Zillow.
Learn how to do itSell it yourself
Take full control of how buyers see your home on Zillow by listing For Sale by Owner (FSBO).
List your homeWhat's special
Open floor planFresh updated feelPrimary suite
Zillow last checked:
Listing updated:
Listed by:
Lori Williby 0659115,
Wethington Agency 817-720-6300
Bought with:
Fernando Puentes Llamas, 0825764
Vickies Real Estate Group, Inc
Source: NTREIS,MLS#: 21292412
Facts & features
Interior
Bedrooms & bathrooms
- Bedrooms: 3
- Bathrooms: 2
- Full bathrooms: 2
Primary bedroom
- Level: First
- Dimensions: 11 x 13
Bedroom
- Level: First
- Dimensions: 11 x 13
Bedroom
- Level: First
- Dimensions: 11 x 10
Living room
- Level: First
- Dimensions: 16 x 19
Heating
- Electric
Cooling
- Central Air
Appliances
- Included: Dishwasher, Electric Range, Disposal
- Laundry: Washer Hookup, Electric Dryer Hookup, Laundry in Utility Room
Features
- Eat-in Kitchen, Granite Counters, High Speed Internet, Cable TV
- Flooring: Carpet, Vinyl
- Has basement: No
- Has fireplace: No
Interior area
- Total interior livable area: 1,535 sqft
Property
Parking
- Total spaces: 1
- Parking features: Driveway, Garage
- Attached garage spaces: 1
Features
- Levels: One
- Stories: 1
- Pool features: None
- Fencing: Wood
Lot
- Size: 4,443 Square Feet
Details
- Parcel number: 41067738
Construction
Type & style
- Home type: SingleFamily
- Architectural style: Detached
- Property subtype: Single Family Residence
Materials
- Foundation: Slab
- Roof: Composition
Condition
- Resale
- Year built: 2016
Utilities & green energy
- Sewer: Public Sewer
- Water: Public
- Utilities for property: Sewer Available, Water Available, Cable Available
Community & HOA
Community
- Subdivision: Vista Oak Add
HOA
- Has HOA: No
Location
- Region: Burleson
Financial & listing details
- Tax assessed value: $264,346
- Annual tax amount: $4,740
- Date on market: 6/4/2026
- Cumulative days on market: 51 days
- Listing terms: Cash,Conventional,FHA,VA Loan
- Exclusions: security system EV Charger
Price history
| Date | Event | Price |
|---|---|---|
| 8/28/2026 | Sold | -- |
Source: NTREIS #21292412 Report a problem | ||
| 8/3/2026 | Pending sale | $250,000$163/sqft |
Source: NTREIS #21292412 Report a problem | ||
| 7/26/2026 | Contingent | $250,000$163/sqft |
Source: NTREIS #21292412 Report a problem | ||
| 6/26/2026 | Price change | $250,000-3.8%$163/sqft |
Source: NTREIS #21292412 Report a problem | ||
| 6/4/2026 | Listed for sale | $260,000-8.8%$169/sqft |
Source: NTREIS #21292412 Report a problem | ||
| 8/19/2022 | Sold | -- |
Source: NTREIS #20069311 Report a problem | ||
| 8/12/2022 | Pending sale | $285,000$186/sqft |
Source: NTREIS #20069311 Report a problem | ||
| 7/26/2022 | Contingent | $285,000$186/sqft |
Source: NTREIS #20069311 Report a problem | ||
| 7/7/2022 | Price change | $285,000-1.4%$186/sqft |
Source: NTREIS #20069311 Report a problem | ||
| 6/24/2022 | Listed for sale | $289,000$188/sqft |
Source: NTREIS #20069311 Report a problem | ||
| 9/29/2019 | Listing removed | $1,425$1/sqft |
Source: OmniKey Realty, LLC. #14158240 Report a problem | ||
| 9/6/2019 | Price change | $1,425-4.9%$1/sqft |
Source: OmniKey Realty, LLC. #14158240 Report a problem | ||
| 8/7/2019 | Listed for rent | $1,499+7.1%$1/sqft |
Source: OmniKey Realty, LLC. #14158240 Report a problem | ||
| 6/21/2018 | Listing removed | $1,400$1/sqft |
Source: OmniKey Realty, LLC. #13812715 Report a problem | ||
| 4/3/2018 | Listed for rent | $1,400$1/sqft |
Source: OmniKey Realty LLC Report a problem | ||
Public tax history
| Year | Property taxes | Tax assessment |
|---|---|---|
| 2025 | $1,227 -3.4% | $264,346 |
| 2024 | $1,270 -9.7% | $264,346 +0.3% |
| 2023 | $1,407 -4% | $263,657 +18.5% |
| 2022 | $1,466 +47.9% | $222,539 +49.5% |
| 2021 | $991 -0.7% | $148,900 |
| 2020 | $998 -2.7% | $148,900 -2.7% |
| 2019 | $1,026 +0.9% | $153,000 +1.9% |
| 2018 | $1,017 -66% | $150,171 +18.7% |
| 2017 | $2,988 +798.6% | $126,545 +755% |
| 2016 | $333 +73% | $14,800 |
| 2015 | $192 | $14,800 +74.1% |
| 2014 | $192 | $8,500 |
| 2013 | -- | -- |
| 2012 | -- | $13,571 |
| 2011 | -- | $13,571 -32.1% |
| 2010 | -- | $20,000 -20% |
| 2009 | -- | $25,000 +38.9% |
| 2008 | -- | $18,000 |
| 2007 | -- | $18,000 |
Find assessor info on the county website
Neighborhood: 76028
Nearby homes
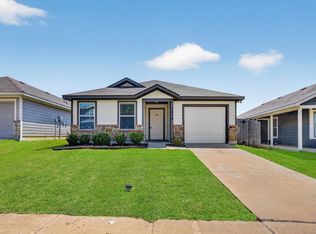
- $248,8003 bd2 ba1.5k sqft1812 Wickham Dr, Burleson, TX 76028Pending
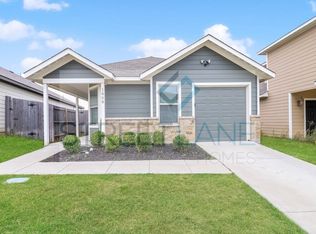
- $250,7003 bd2 ba1.4k sqft1808 Wickham Dr, Burleson, TX 76028Off Market
- $239,7003 bd2 ba1.5k sqft1824 Wickham Dr, Burleson, TX 76028Off Market

- $232,2003 bd2 ba1.3k sqft12109 Bear Mesa Ct, Burleson, TX 76028Off Market
- $151,1293 bd2 ba1.5k sqft12112 Bear Mesa Ct, Burleson, TX 76028Off Market
- $259,4003 bd2 ba1.5k sqft12112 Bear Mesa Ct, Burleson, TX 76028Off Market
- $259,4003 bd2 ba1.5k sqft12112 Bear Mesa Ct, Burleson, TX 76028Off Market
- $261,7003 bd2 ba1.5k sqft1828 Wickham Dr, Burleson, TX 76028Off Market
Nearby schools
GreatSchools rating
- 6/10Ann Brock El At Oak GroveGrades: PK-5Distance: 0.4 mi
- 6/10Nick Kerr Middle SchoolGrades: 6-8Distance: 3.8 mi
- 5/10Burleson Centennial High SchoolGrades: 9-12Distance: 2.8 mi
Schools provided by the listing agent
- Elementary: Brock
- Middle: Kerr
- High: Burleson Centennial
- District: Burleson ISD
Source: NTREIS. This data may not be complete. We recommend contacting the local school district to confirm school assignments for this home.
Get a cash offer in 3 minutes
Find out how much your home could sell for in as little as 3 minutes with a no-obligation cash offer.
Estimated market value
$248,900
Get a cash offer in 3 minutes
Find out how much your home could sell for in as little as 3 minutes with a no-obligation cash offer.
Estimated market value
$248,900
- Texas
- Tarrant County
- Burleson
- 76028
- 1816 Wickham Dr
