Welcome to this well-maintained 1 story home offering 4 bedrooms, 2 full baths, and an attached 2 car garage. The interior has been freshly painted throughout and features new carpet in the bedrooms, creating a clean and comfortable feel from room to room. The open kitchen boasts a spacious island, ample counter and cabinet space, and flows effortlessly into the main living area, perfect for everyday living and entertaining. Enjoy the covered back patio and fenced yard, offering a great outdoor space to relax or gather. Move-in ready and thoughtfully refreshed, this home is ready to welcome its next owner!
Pending
Price cut: $10K (9/30)
$269,900
436 Cameron Hill Point, Fort Worth, TX 76134
4beds
1,772sqft
Single Family Residence
Built in 2015
5,662 Square Feet Lot
$266,700 Zestimate®
$152/sqft
$-- HOA
What's special
Freshly painted throughoutFenced yardOpen kitchenCovered back patioSpacious island
- 53 days
- 355
- 44
Zillow last checked:
Listing updated:
Listed by:
Steve Metarelis 0484514 844-448-0749,
Offerpad Brokerage, LLC 844-448-0749
Source: NTREIS,MLS#: 21370493
Facts & features
Interior
Bedrooms & bathrooms
- Bedrooms: 4
- Bathrooms: 2
- Full bathrooms: 2
Primary bedroom
- Features: Ceiling Fan(s), Walk-In Closet(s)
- Level: First
- Dimensions: 14 x 16
Bedroom
- Level: First
- Dimensions: 13 x 11
Bedroom
- Level: First
- Dimensions: 12 x 13
Bedroom
- Level: First
- Dimensions: 11 x 11
Kitchen
- Features: Eat-in Kitchen, Kitchen Island, Pantry
- Level: First
- Dimensions: 26 x 12
Living room
- Level: First
- Dimensions: 16 x 13
Heating
- Central
Cooling
- Central Air
Appliances
- Included: Dishwasher, Electric Range, Microwave
- Laundry: Washer Hookup, Dryer Hookup
Features
- Walk-In Closet(s)
- Flooring: Carpet, Luxury Vinyl Plank, Tile
- Has basement: No
- Has fireplace: No
Interior area
- Total interior livable area: 1,772 sqft
Video & virtual tour
Property
Parking
- Total spaces: 2
- Parking features: Direct Access, Driveway
- Attached garage spaces: 2
Features
- Levels: One
- Stories: 1
- Pool features: None
Lot
- Size: 5,662 Square Feet
Details
- Parcel number: 41144627
Construction
Type & style
- Home type: SingleFamily
- Architectural style: Detached
- Property subtype: Single Family Residence
Materials
- Brick
- Roof: Composition
Condition
- Year built: 2015
Utilities & green energy
- Water: Public
- Utilities for property: Electricity Connected, Water Available
Community & HOA
Community
- Subdivision: Brookwood Park
HOA
- Has HOA: No
Location
- Region: Fort Worth
Financial & listing details
- Price per square foot: $152/sqft
- Tax assessed value: $279,188
- Annual tax amount: $6,530
- Date on market: 8/26/2026
- Cumulative days on market: 53 days
- Listing terms: Cash,Conventional,VA Loan
Estimated market value
$266,700
$253,000 - $280,000
$2,395/mo
Price history
| Date | Event | Price |
|---|---|---|
| 10/13/2026 | Pending sale | $269,900$152/sqft |
Source: NTREIS #21370493 Report a problem | ||
| 9/30/2026 | Price change | $269,900-3.6%$152/sqft |
Source: NTREIS #21370493 Report a problem | ||
| 8/26/2026 | Listed for sale | $279,900+59.9%$158/sqft |
Source: NTREIS #21370493 Report a problem | ||
| 11/3/2017 | Sold | -- |
Source: Agent Provided Report a problem | ||
| 10/16/2017 | Pending sale | $175,000$99/sqft |
Source: Ebby Halliday, REALTORS #13704569 Report a problem | ||
| 10/5/2017 | Listed for sale | $175,000$99/sqft |
Source: Ebby Halliday, REALTORS #13704569 Report a problem | ||
Public tax history
| Year | Property taxes | Tax assessment |
|---|---|---|
| 2025 | $4,303 -8.2% | $279,188 |
| 2024 | $4,686 +14.6% | $279,188 -4.9% |
| 2023 | $4,088 -18.8% | $293,421 +18.9% |
| 2022 | $5,034 +3.8% | $246,846 +22.1% |
| 2021 | $4,849 +9.8% | $202,136 +9.9% |
| 2020 | $4,414 -12.9% | $184,000 |
| 2019 | $5,069 +8.8% | $184,000 +14.3% |
| 2018 | $4,659 +26.6% | $160,989 +10.4% |
| 2017 | $3,681 +2.4% | $145,872 +4.2% |
| 2016 | $3,594 +903% | $140,023 +1082.6% |
| 2015 | $358 | $11,840 -26% |
| 2014 | $358 | $16,000 |
| 2013 | -- | $16,000 |
| 2012 | -- | $16,000 |
| 2011 | -- | $16,000 |
| 2010 | -- | $16,000 |
| 2009 | -- | $16,000 +23.5% |
| 2008 | -- | $12,960 |
| 2007 | -- | $12,960 |
Find assessor info on the county website
Monthly payment
Est. payment
Payment breakdown
Explore the cost of this home by adjusting the details. Changes won't be saved.Climate risks
Neighborhood: Southbrook Park
Nearby schools
Schools provided by the listing agent
- Elementary: Ray
- Middle: Johnson 6th Grade
- High: Everman
- District: Everman ISD
Source: NTREIS. This data may not be complete. We recommend contacting the local school district to confirm school assignments for this home.
- $261,2003 bd2 ba1.6k sqft440 Cameron Hill Point, Fort Worth, TX 76134Off Market

- $244,7004 bd2 ba1.5k sqft432 Cameron Hill Point, Fort Worth, TX 76134Off Market

- $250,6004 bd2 ba1.5k sqft441 Fawn Hill Dr, Fort Worth, TX 76134Off Market
- $234,5003 bd2 ba1.6k sqft428 Cameron Hill Point, Fort Worth, TX 76134Off Market

Similar homes
- $269,0003 bd2 ba1.5k sqft2120 Swenson Ranch Trl, Fort Worth, TX 76134For Sale
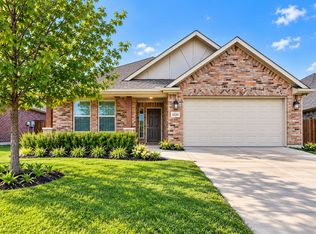 MLS ID #21385410, Marisol Gallegos. NTREIS
 - $274,9004 bd2 ba2.2k sqft9236 Cheswick Dr, Fort Worth, TX 76123For Sale
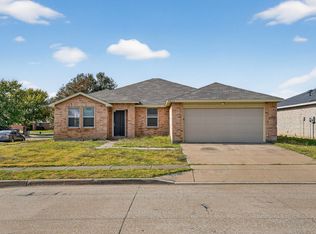 MLS ID #21364999, Jeff Robillard. NTREIS
 - $269,0004 bd2 ba1.8k sqft748 Wylie St, Crowley, TX 76036For Sale
 MLS ID #21342445, Amber Broadway. NTREIS
 - $279,9974 bd2 ba1.6k sqft5856 Bindweed St, Fort Worth, TX 76123For Sale
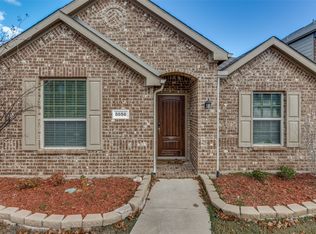 MLS ID #21370832, Bola Morgan. NTREIS
