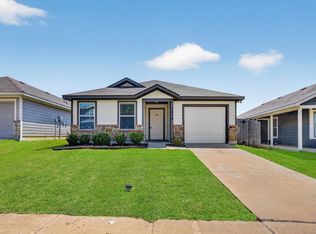
AS IS This house needs some TLC so bring buyers who are ready to make it their own! 4-bedroom, 2-bath home in the desirable Deer Meadow subdivision. Situated on a spacious corner lot just down the street from Brock Elementary, this home is within walking distance of the community park and scenic walking trails. The kitchen offers abundant cabinet storage, elegant white cabinetry, a custom backsplash, upgraded stove, and a large island that overlooks the open living area—perfect for entertaining and everyday living.The private primary suite features an ensuite bath with a double vanity,jam separate shower, and a spacious walk-in closet. The split-bedroom floor plan provides added privacy, with secondary bedrooms located on the opposite side of the home. One of the bathrooms has been beautifully updated with stylish subway tile. Built in 2018, this home has been thoughtfully customized with wood-look tile flooring, upgraded appliances, a sprinkler system, and an exceptional outdoor living space. The outdoor kitchen creates the perfect setting for relaxing evenings and entertaining guests.Located in a family-friendly neighborhood within highly regarded Burleson ISD, this home offers convenient access to the Metroplex while maintaining the small-town charm and community atmosphere that make Burleson such a wonderful place to live.
Pending
Price cut: $21K (6/11)
$299,000
948 Meadow Scape Dr, Burleson, TX 76028
4beds
1,898sqft
:
Get pre-qualified$2,120/mo
Single Family Residence
Built in 2018
6,446 Square Feet Lot
$298,900 Zestimate®
$158/sqft
$19/mo HOA
What's special
Upgraded stoveExceptional outdoor living spaceWood-look tile flooringSpacious corner lotSpacious walk-in closetUpgraded appliancesSprinkler system
- 55 days |
- 34 |
- 2 |
Likely to sell faster than
Zillow last checked:
Listing updated:
Listed by:
Linda McCombs 0712202 817-602-4706,
Premier Realty Group, LLC 817-602-4706
Source: NTREIS,MLS#: 21287103
Facts & features
Interior
Bedrooms & bathrooms
- Bedrooms: 4
- Bathrooms: 2
- Full bathrooms: 2
Primary bedroom
- Features: Ceiling Fan(s), En Suite Bathroom, Garden Tub/Roman Tub, Separate Shower, Walk-In Closet(s)
- Level: First
- Dimensions: 15 x 15
Bedroom
- Features: Ceiling Fan(s)
- Level: First
- Dimensions: 13 x 13
Bedroom
- Features: Ceiling Fan(s)
- Level: First
- Dimensions: 14 x 13
Bedroom
- Features: Ceiling Fan(s)
- Level: First
- Dimensions: 13 x 13
Kitchen
- Features: Built-in Features, Granite Counters, Kitchen Island, Walk-In Pantry
- Level: First
- Dimensions: 20 x 15
Living room
- Features: Ceiling Fan(s), Fireplace
- Level: First
- Dimensions: 20 x 15
Heating
- Central, Electric, Fireplace(s)
Cooling
- Central Air, Electric
Appliances
- Included: Dishwasher, Electric Oven, Electric Water Heater, Disposal, Microwave, Refrigerator, Vented Exhaust Fan
- Laundry: Electric Dryer Hookup, Laundry in Utility Room
Features
- Double Vanity, High Speed Internet, Kitchen Island, Open Floorplan, Pantry, Cable TV
- Flooring: Carpet, Ceramic Tile
- Has basement: No
- Number of fireplaces: 1
- Fireplace features: Electric
Interior area
- Total interior livable area: 1,898 sqft
Video & virtual tour
Property
Parking
- Total spaces: 2
- Parking features: Door-Single, Garage, Garage Door Opener
- Attached garage spaces: 2
Features
- Levels: One
- Stories: 1
- Patio & porch: Covered
- Exterior features: Outdoor Kitchen
- Pool features: None
Lot
- Size: 6,446 Square Feet
- Features: Corner Lot, Sprinkler System
- Residential vegetation: Grassed
Details
- Parcel number: 42409517
Construction
Type & style
- Home type: SingleFamily
- Architectural style: Detached
- Property subtype: Single Family Residence
Condition
- Year built: 2018
Utilities & green energy
- Sewer: Public Sewer
- Water: Public
- Utilities for property: Sewer Available, Water Available, Cable Available
Community & HOA
Community
- Features: Playground, Park, Sidewalks, Trails/Paths, Community Mailbox
- Subdivision: Deer Meadow Add
HOA
- Has HOA: Yes
- Services included: All Facilities, Maintenance Grounds
- HOA fee: $223 annually
- HOA name: T&D Ross Management Services
- HOA phone: 817-295-1828
Location
- Region: Burleson
Financial & listing details
- Price per square foot: $158/sqft
- Tax assessed value: $345,697
- Annual tax amount: $8,349
- Date on market: 6/9/2026
- Cumulative days on market: 48 days
- Listing terms: Cash,Conventional,FHA,VA Loan
- Exclusions: Washer & Dryer, refrigerator, storm shelter in garage
Estimated market value
$298,900
$284,000 - $314,000
$2,289/mo
Price history
| Date | Event | Price |
|---|---|---|
| 6/22/2026 | Pending sale | $299,000$158/sqft |
Source: NTREIS #21287103 Report a problem | ||
| 6/11/2026 | Price change | $299,000-6.6%$158/sqft |
Source: NTREIS #21287103 Report a problem | ||
| 6/9/2026 | Listed for sale | $320,000-8.6%$169/sqft |
Source: NTREIS #21287103 Report a problem | ||
| 9/28/2022 | Sold | -- |
Source: NTREIS #20130699 Report a problem | ||
| 8/29/2022 | Pending sale | $349,999$184/sqft |
Source: NTREIS #20130699 Report a problem | ||
| 8/22/2022 | Contingent | $349,999$184/sqft |
Source: NTREIS #20130699 Report a problem | ||
| 8/17/2022 | Listed for sale | $349,999+66.4%$184/sqft |
Source: NTREIS #20130699 Report a problem | ||
| 12/11/2018 | Listing removed | $210,335$111/sqft |
Source: CENTURY 21 Mike Bowman, Inc. #13729274 Report a problem | ||
| 6/8/2018 | Sold | -- |
Source: Agent Provided Report a problem | ||
| 2/16/2018 | Pending sale | $210,335$111/sqft |
Source: Century 21 Mike Bowman, Inc. #13729274 Report a problem | ||
| 1/12/2018 | Price change | $210,335+1%$111/sqft |
Source: Century 21 Mike Bowman, Inc. #13729274 Report a problem | ||
| 11/13/2017 | Listed for sale | $208,335$110/sqft |
Source: Century 21 Mike Bowman, Inc. #13729274 Report a problem | ||
Public tax history
| Year | Property taxes | Tax assessment |
|---|---|---|
| 2025 | $3,298 -1.8% | $345,697 |
| 2024 | $3,358 -19.3% | $345,697 -0.2% |
| 2023 | $4,158 +28.9% | $346,433 +25.6% |
| 2022 | $3,227 -3.8% | $275,840 +10.5% |
| 2021 | $3,356 +6.4% | $249,591 +8% |
| 2020 | $3,153 -0.2% | $231,053 -0.2% |
| 2019 | $3,160 | $231,520 |
Find assessor info on the county website
Monthly payment
Est. payment
Payment breakdown
Explore the cost of this home by adjusting the details. Changes won't be saved.Climate risks
Neighborhood: 76028
Nearby schools
GreatSchools rating
- 6/10Ann Brock El At Oak GroveGrades: PK-5Distance: 0.6 mi
- 6/10Nick Kerr Middle SchoolGrades: 6-8Distance: 4.3 mi
- 5/10Burleson Centennial High SchoolGrades: 9-12Distance: 3.2 mi
Schools provided by the listing agent
- Elementary: Brock
- Middle: Kerr
- High: Burleson Centennial
- District: Burleson ISD
Source: NTREIS. This data may not be complete. We recommend contacting the local school district to confirm school assignments for this home.
- $301,7004 bd2 ba1.8k sqft944 Meadow Scape Dr, Burleson, TX 76028Off Market
- $393,9004 bd3 ba2.8k sqft929 Meadow Scape, Fort Worth, TX 76028Off Market
- $362,6004 bd3 ba2.5k sqft921 Doe Meadow, Burleson, TX 76028Off Market
- $315,800-- bd-- ba2.1k sqft940 Meadow Scape Dr, Burleson, TX 76028Off Market
- $301,7003 bd2 ba1.6k sqft1000 Meadow Scape Dr, Burleson, TX 76028Off Market
- $--4 bd3 ba2.4k sqft917 Doe Meadow Dr, Burleson, TX 76028Sold
- $300,400-- bd-- ba1.6k sqft913 Doe Meadow Dr, Burleson, TX 76028Off Market
- $289,3003 bd2 ba1.6k sqft1001 Doe Meadow Dr, Burleson, TX 76028Off Market
A local agent can set up tours, give advice and negotiate with sellers.
A local lender can help you make sure your offer is ready when you are.
Similar homes
- $248,8003 bd2 ba1.5k sqft1812 Wickham Dr, Burleson, TX 76028For Sale
 MLS ID #21342016, Lori Woodworth. NTREIS
 - $287,5003 bd2 ba1.7k sqft1516 Baslow Ln, Burleson, TX 76028For Sale
 MLS ID #21323113, Willie Mccray. NTREIS
 - $310,0003 bd2 ba1.8k sqft1336 Connie St, Burleson, TX 76028For Sale
 MLS ID #21335202, Dani Palmer. NTREIS
 - $325,0004 bd2 ba2k sqft333 Pin Cushion Trl, Burleson, TX 76028For Sale
 MLS ID #21323674, Lisa Hager. NTREIS
 - $319,9004 bd3 ba2k sqft1400 Blazing Star Trl, Burleson, TX 76028For SaleMLS ID #21239953, Mark Waugh. NTREIS
- $315,0004 bd2 ba2.1k sqft413 Edgewick Ln, Crowley, TX 76036For SaleMLS ID #21320500, Rebecca Porras. NTREIS
- $310,0003 bd2 ba1.6k sqft431 Nutmeg, Burleson, TX 76028For SaleMLS ID #21317420, Garrett Lamb. NTREIS
- $319,9004 bd2 ba2k sqft4148 Mountain Meadow Rd, Crowley, TX 76036For SaleMLS ID #21342130, Lynette Thomas. NTREIS
- $329,9004 bd2 ba1.8k sqft12000 Castleford Way, Crowley, TX 76036For SaleMLS ID #21279933, David Smith. NTREIS
- $299,9004 bd2 ba2k sqft440 Canoe Way, Crowley, TX 76036For SaleMLS ID #21255693, Amanda Ryan. NTREIS
- $348,9995 bd3 ba2.7k sqft401 Sandhurst Dr, Crowley, TX 76036For SaleMLS ID #21338565, Michael Ellington. NTREIS
- $330,0003 bd3 ba2k sqft753 Rutherford Dr, Crowley, TX 76036For SaleMLS ID #21339053, Aly Dockery. NTREIS
- $310,0004 bd3 ba2.4k sqft453 Canoe Way, Crowley, TX 76036For SaleMLS ID #21292952, Amanda Ryan. NTREIS
- $300,0003 bd2 ba1.6k sqft3108 Montego Bay Ln, Fort Worth, TX 76123For SaleMLS ID #21298869, Sally Ledford. NTREIS
- $322,0003 bd2 ba1.6k sqft4652 Benham Dr, Fort Worth, TX 76036For SaleMLS ID #21346254, Nancy Garza. NTREIS
- $294,9903 bd2 ba1.8k sqft3233 Guyana Rd, Fort Worth, TX 76123For SaleMLS ID #21316743, Jeff Robillard. NTREIS
- $285,0004 bd2 ba1.8k sqft429 Angler Dr, Crowley, TX 76036For SaleMLS ID #21254675, Melva Henderson. NTREIS
- $318,0004 bd3 ba2.2k sqft1543 Mackinac Dr, Crowley, TX 76036For SaleMLS ID #21298525, Marko Vejar. NTREIS
- $315,0004 bd2 ba2k sqft3033 Manu St, Fort Worth, TX 76123For SaleMLS ID #21304282, Maritza Zuniga. NTREIS
- $--4 bd2 ba1.9k sqft11812 Wax Myrtle Trl, Fort Worth, TX 76108AuctionAuction.com 2
