This exceptional 4-bedroom, 2-bathroom single-story home is in pristine, move-in ready condition, perfectly combining effortless, stairs-free living with an attached 2-car garage. The core living spaces feature durable, easy-to-clean tile flooring in common areas, offering a modern look and low-maintenance convenience for busy daily life. At the heart of the home, the impressive kitchen comes fully outfitted with elegant granite countertops and a sleek suite of stainless steel appliances, creating a stylish and high-performing hub for all your cooking needs. Designed with comfort in mind, the private sleeping quarters feature plush carpeting in the bedrooms to ensure warmth and noise reduction underfoot. Spotlessly prepared and meticulously maintained from top to bottom, this turnkey residence is completely ready for a stress-free transition into a comfortable lifestyle.
Under contract
Price cut: $5K (8/20)
$314,900
4148 Mountain Meadow Rd, Crowley, TX 76036
4beds
2,046sqft
Single Family Residence
Built in 2019
5,662 Square Feet Lot
$-- Zestimate®
$154/sqft
$30/mo HOA
What's special
Private sleeping quartersElegant granite countertopsImpressive kitchen
- 69 days
- 476
- 48
Zillow last checked:
Listing updated:
Listed by:
Lynette Thomas 0635717 888-216-6364,
Entera Realty LLC 888-216-6364
Source: NTREIS,MLS#: 21342130
Facts & features
Interior
Bedrooms & bathrooms
- Bedrooms: 4
- Bathrooms: 2
- Full bathrooms: 2
Primary bedroom
- Level: First
- Dimensions: 17 x 16
Bedroom
- Level: First
- Dimensions: 12 x 10
Bedroom
- Level: First
- Dimensions: 11 x 11
Bedroom
- Level: First
- Dimensions: 11 x 10
Kitchen
- Level: First
- Dimensions: 14 x 10
Living room
- Level: First
- Dimensions: 17 x 16
Heating
- Central
Cooling
- Central Air
Appliances
- Included: Dishwasher, Electric Cooktop, Disposal, Ice Maker, Microwave, Refrigerator
Features
- High Speed Internet, Cable TV, Vaulted Ceiling(s), Wired for Sound
- Flooring: Tile
- Has basement: No
- Has fireplace: No
Interior area
- Total interior livable area: 2,046 sqft
Video & virtual tour
Property
Parking
- Total spaces: 2
- Parking features: Asphalt, On Street
- Attached garage spaces: 2
Features
- Levels: One
- Stories: 1
- Patio & porch: Covered
- Pool features: None
Lot
- Size: 5,662 Square Feet
- Dimensions: 115 x 50 x 114 x 50
Details
- Parcel number: 42450720
Construction
Type & style
- Home type: SingleFamily
- Architectural style: Traditional,Detached
- Property subtype: Single Family Residence
Materials
- Brick
- Foundation: Slab
- Roof: Composition,Shingle
Condition
- Year built: 2019
Utilities & green energy
- Utilities for property: Cable Available
Community & HOA
Community
- Subdivision: Rosemary Ridge Add
HOA
- Has HOA: Yes
- Services included: Maintenance Grounds
- HOA fee: $360 annually
- HOA name: Rosemary Ridge Residential Community, Inc.
- HOA phone: 214-705-1615
Location
- Region: Crowley
Financial & listing details
- Price per square foot: $154/sqft
- Tax assessed value: $292,601
- Annual tax amount: $7,067
- Date on market: 7/30/2026
- Cumulative days on market: 70 days
- Listing terms: Cash,Conventional,FHA,VA Loan
- Road surface type: Asphalt
Estimated market value
Not available
Estimated sales range
Not available
Not available
Price history
| Date | Event | Price |
|---|---|---|
| 9/28/2026 | Contingent | $314,900$154/sqft |
Source: NTREIS #21342130 Report a problem | ||
| 8/20/2026 | Price change | $314,900-1.6%$154/sqft |
Source: NTREIS #21342130 Report a problem | ||
| 7/30/2026 | Listed for sale | $319,900-11.4%$156/sqft |
Source: NTREIS #21342130 Report a problem | ||
| 6/24/2023 | Listing removed | -- |
Source: Zillow Rentals Report a problem | ||
| 6/17/2023 | Listed for rent | $2,340+7.4%$1/sqft |
Source: Zillow Rentals Report a problem | ||
| 4/15/2022 | Listing removed | -- |
Source: Zillow Rental Network Premium Report a problem | ||
| 3/21/2022 | Listed for rent | $2,179$1/sqft |
Source: Zillow Rental Network Premium Report a problem | ||
| 2/17/2022 | Sold | -- |
Source: Agent Provided Report a problem | ||
| 1/20/2022 | Listed for sale | $360,900$176/sqft |
Source: Zillow Offers Report a problem | ||
| 12/22/2021 | Pending sale | $360,900$176/sqft |
Source: Zillow Offers Report a problem | ||
| 12/16/2021 | Contingent | $360,900$176/sqft |
Source: Zillow Offers Report a problem | ||
| 11/2/2021 | Listed for sale | $360,900$176/sqft |
Source: Zillow Offers Report a problem | ||
| 10/15/2021 | Sold | -- |
Source: Agent Provided Report a problem | ||
Public tax history
| Year | Property taxes | Tax assessment |
|---|---|---|
| 2025 | $7,067 -15.8% | $292,601 -15.1% |
| 2024 | $8,397 -5% | $344,593 -4.2% |
| 2023 | $8,838 +8.4% | $359,586 +21.7% |
| 2022 | $8,157 +44% | $295,433 +11.1% |
| 2021 | $5,665 +0.7% | $265,896 +6.1% |
| 2020 | $5,626 +548% | $250,539 +746.4% |
| 2019 | $868 | $29,600 |
Find assessor info on the county website
Monthly payment
Est. payment
Payment breakdown
Explore the cost of this home by adjusting the details. Changes won't be saved.Climate risks
Neighborhood: 76036
Nearby schools
Schools provided by the listing agent
- Elementary: Crowley
- Middle: Richard Allie
- High: Crowley
- District: Crowley ISD
Source: NTREIS. This data may not be complete. We recommend contacting the local school district to confirm school assignments for this home.
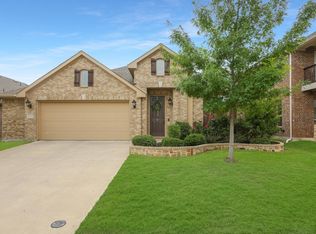
Similar homes
- $359,9004 bd3 ba2.4k sqft4204 Snowberry Ln, Crowley, TX 76036For Sale
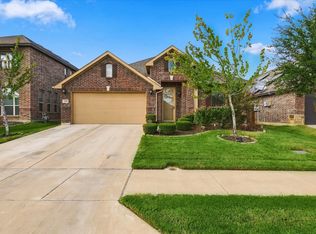 MLS ID #21398658, Will Hubbard. NTREIS
 - $300,0003 bd2 ba2k sqft4228 Sweet Clover Ln, Crowley, TX 76036For Sale
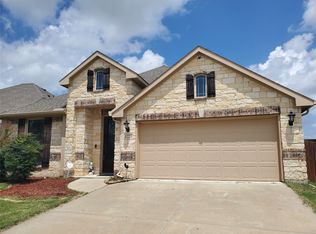 MLS ID #21385003, Maria Gonzalez. NTREIS
 - $325,0003 bd2 ba1.8k sqft5120 Beautyberry Dr, Fort Worth, TX 76036For Sale
 MLS ID #21402343, Tanika Donnell. NTREIS
 - $299,0004 bd2 ba1.9k sqft433 Starboard Dr, Crowley, TX 76036For Sale
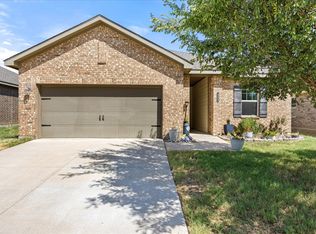 MLS ID #21387728, Kathy Vander Zee. NTREIS
