Welcome to this well maintained Beauty, built by Bloomfield Homes. Drive on up to a pleasant stone and brick elevation, with charming windows peaking in to the front room! This home boasts an open concept and wonderful layout. Upon entry, a nice sized front room could be formal dining, office or living space. A large kitchen with island opens to breakfast and main living area. There are plenty of cabinets including long buffet, perfect for serving those special dinners! Lovely wood floors throughout main areas, comfy carpet in bedrooms. Primary bedroom connects to 4th bedroom that would make a great nursery. Connecting door could easily be walled off if so desired. Plenty of room in backyard for play set. A 2 Car garage makes this wonderful home complete. Come take a look!
Sold
Price Unknown
4225 Old Timber Ln, Crowley, TX 76036
4beds
2,054sqft
Single Family Residence
Built in 2017
0 Square Feet Lot
$330,700 Zestimate®
$--/sqft
$2,394 Estimated rent
Home value
$330,700
$314,000 - $347,000
$2,394/mo
Zestimate® history
Owner options
List your home for rent
$2,394/mo
Rent Zestimate®
Find your next renter with Zillow Rental Manager. Plus, with online applications, you can quickly screen prospective tenants – for free.
$2,394/mo
Rent Zestimate®
Refinance and save
$249/mo
Est. payment
Refinancing to a lower rate could help reduce your monthly payments and save thousands over the life of the loan.
$249/mo
Est. payment
Explore your selling options
Work with a Zillow partner agent
Leverage their expertise and Zillow's premium Showcase listings to get your home seen by more buyers.
Get startedList with your own agent
Get your home in front of millions of buyers by listing it on Zillow.
Learn how to do itSell it yourself
Take full control of how buyers see your home on Zillow by listing For Sale by Owner (FSBO).
List your homeWhat's special
Long buffetPlenty of cabinetsNice sized front roomPleasant stoneFormal diningBrick elevationLarge kitchen
Zillow last checked:
Listing updated:
Listed by:
Janene Casey 0642301 817-596-8000,
RE/MAX Trinity 817-596-8000,
Michael Casey 0660087 972-880-9726,
RE/MAX Trinity
Bought with:
Jimmy Henderson
Real Texas Realty LLC
Source: NTREIS,MLS#: 20547412
Facts & features
Interior
Bedrooms & bathrooms
- Bedrooms: 4
- Bathrooms: 2
- Full bathrooms: 2
Primary bedroom
- Features: Dual Sinks, Garden Tub/Roman Tub, Separate Shower, Walk-In Closet(s)
- Level: First
- Dimensions: 13 x 16
Bedroom
- Features: Walk-In Closet(s)
- Level: First
- Dimensions: 10 x 10
Bedroom
- Level: First
- Dimensions: 10 x 12
Bedroom
- Features: Walk-In Closet(s)
- Level: First
- Dimensions: 10 x 11
Breakfast room nook
- Features: Built-in Features
- Level: First
- Dimensions: 10 x 16
Den
- Level: First
- Dimensions: 13 x 12
Other
- Features: Built-in Features, Solid Surface Counters
- Level: First
- Dimensions: 5 x 8
Other
- Features: Built-in Features, Solid Surface Counters
- Level: First
Kitchen
- Features: Breakfast Bar, Built-in Features, Granite Counters, Kitchen Island, Stone Counters, Walk-In Pantry
- Level: First
- Dimensions: 8 x 16
Living room
- Level: First
- Dimensions: 16 x 16
Utility room
- Features: Utility Room
- Level: First
- Dimensions: 3 x 5
Heating
- Central, Electric
Cooling
- Central Air, Electric
Appliances
- Included: Dishwasher, Electric Range, Disposal, Microwave
- Laundry: Washer Hookup, Electric Dryer Hookup, Laundry in Utility Room
Features
- Decorative/Designer Lighting Fixtures, High Speed Internet, Open Floorplan, Cable TV
- Flooring: Carpet, Hardwood, Tile
- Windows: Window Coverings
- Has basement: No
- Has fireplace: No
Interior area
- Total interior livable area: 2,054 sqft
Property
Parking
- Total spaces: 2
- Parking features: Door-Single, Garage Faces Front, Garage, Garage Door Opener
- Attached garage spaces: 2
Features
- Levels: One
- Stories: 1
- Patio & porch: Front Porch, Patio, Covered
- Pool features: None
- Fencing: Wood
Lot
- Size: 0 Square Feet
- Dimensions: 5674
- Features: Interior Lot, Landscaped, Subdivision, Few Trees
Details
- Parcel number: 42276479
Construction
Type & style
- Home type: SingleFamily
- Architectural style: Traditional,Detached
- Property subtype: Single Family Residence
Materials
- Brick
- Foundation: Slab
- Roof: Composition
Condition
- Year built: 2017
Utilities & green energy
- Sewer: Public Sewer
- Water: Public
- Utilities for property: Sewer Available, Water Available, Cable Available
Community & HOA
Community
- Features: Playground, Park, Curbs, Sidewalks
- Security: Prewired, Security System, Carbon Monoxide Detector(s), Fire Alarm, Smoke Detector(s)
- Subdivision: Rosemary Ridge Add
HOA
- Has HOA: Yes
- Services included: All Facilities, Association Management, Maintenance Structure
- HOA fee: $249 annually
- HOA name: Real Manage
- HOA phone: 866-473-2573
Location
- Region: Crowley
Financial & listing details
- Tax assessed value: $343,599
- Annual tax amount: $7,524
- Date on market: 6/24/2024
- Cumulative days on market: 19 days
- Listing terms: Cash,FHA,VA Loan
Price history
| Date | Event | Price |
|---|---|---|
| 5/6/2024 | Sold | -- |
Source: NTREIS #20547412 Report a problem | ||
| 4/30/2024 | Pending sale | $357,000$174/sqft |
Source: NTREIS #20547412 Report a problem | ||
| 4/2/2024 | Contingent | $357,000$174/sqft |
Source: NTREIS #20547412 Report a problem | ||
| 3/14/2024 | Listed for sale | $357,000$174/sqft |
Source: NTREIS #20547412 Report a problem | ||
Public tax history
| Year | Property taxes | Tax assessment |
|---|---|---|
| 2025 | $5,403 -7.2% | $343,599 |
| 2024 | $5,820 +8.9% | $343,599 -4.2% |
| 2023 | $5,345 | $358,579 +21.8% |
| 2022 | -- | $294,493 +11.1% |
| 2021 | $6,040 +7.9% | $264,987 +15.2% |
| 2020 | $5,598 -0.9% | $230,000 |
| 2019 | $5,650 -22.8% | $230,000 -3.5% |
| 2018 | $7,316 | $238,380 |
Find assessor info on the county website
Neighborhood: 76036
Nearby homes
- $356,3004 bd3 ba3k sqft4221 Old Timber Ln, Crowley, TX 76036Off Market
- $--4 bd3 ba2.4k sqft4229 Old Timber Ln, Crowley, TX 76036Sold
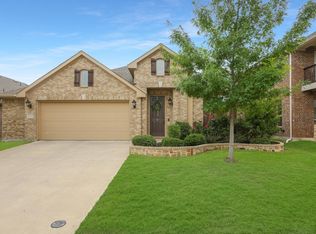
- $--4 bd3 ba3k sqft4233 Old Timber Ln, Crowley, TX 76036Sold
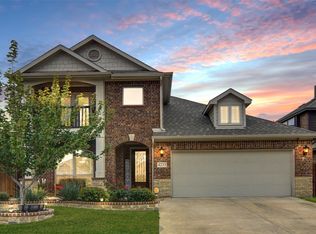
- $332,000-- bd-- ba2.2k sqft4144 Mountain Meadow Rd, Crowley, TX 76036Off Market
- $314,9004 bd2 ba2k sqft4148 Mountain Meadow Rd, Crowley, TX 76036For Sale
- $303,500-- bd-- ba2k sqft4140 Mountain Meadow Rd, Crowley, TX 76036Off Market
- $369,500-- bd-- ba2.9k sqft4213 Old Timber Ln, Crowley, TX 76036Off Market
- $325,2003 bd2 ba2.1k sqft4224 Old Timber Ln, Crowley, TX 76036Off Market
Nearby schools
GreatSchools rating
- 5/10S.H. Crowley Elementary SchoolGrades: PK-5Distance: 1.6 mi
- 4/10Richard Allie MiddleGrades: 6-8Distance: 1.9 mi
- 3/10Crowley High SchoolGrades: 9-12Distance: 0.9 mi
Schools provided by the listing agent
- Elementary: Sidney H Poynter
- Middle: Richard Allie
- High: Crowley
- District: Crowley ISD
Source: NTREIS. This data may not be complete. We recommend contacting the local school district to confirm school assignments for this home.
Get a cash offer in 3 minutes
Find out how much your home could sell for in as little as 3 minutes with a no-obligation cash offer.
Estimated market value
$330,700
Get a cash offer in 3 minutes
Find out how much your home could sell for in as little as 3 minutes with a no-obligation cash offer.
Estimated market value
$330,700
- Texas
- Tarrant County
- Crowley
- 76036
- 4225 Old Timber Ln
