Spacious, recently remodeled four-bedroom beauty with a brand new roof situated on a large corner lot in Burleson Meadows Subdivision. The kitchen features all new Stainless-Steel Appliances, Granite counter tops, a walk-in pantry, and a bar counter overlooking the Family Room. The interior provides an abundance of natural light, fresh paint throughout, and Luxury Vinyl Plank flooring. Retreat to the private owner’s suite featuring an ensuite bath with relaxing garden tub, walk-in shower, and a generous walk-in closet. Additional bedrooms are generously sized and offer flexibility for a home office, guest room or playroom.
The new roof was installed in July, 2026, with Class IV, Impact Resistant Shingles and comes with a transferrable warranty.
Step onto the covered back porch to enjoy your large wood fenced back yard. This home truly sets itself apart from the competition. You will just have to see it to appreciate the value it offers.
Conveniently located close to shopping, dining, schools and commute routes.
For sale
$295,000
1412 Sunflower Ct, Burleson, TX 76028
4beds
1,949sqft
:
Get pre-qualified$2,054/mo
Single Family Residence
Built in 2005
7,840 Square Feet Lot
$290,200 Zestimate®
$151/sqft
$-- HOA
What's special
Brand new roofFresh paint throughoutAbundance of natural lightLuxury vinyl plank flooringGranite counter topsRecently remodeledLarge corner lot
- 11 hours |
- 109 |
- 5 |
Zillow last checked:
Listing updated:
Listed by:
Mike Ray 0676064 972-214-5659,
Compass RE Texas, LLC 469-210-8288
Source: NTREIS,MLS#: 21346651
Facts & features
Interior
Bedrooms & bathrooms
- Bedrooms: 4
- Bathrooms: 2
- Full bathrooms: 2
Primary bedroom
- Features: Dual Sinks, En Suite Bathroom, Garden Tub/Roman Tub, Separate Shower, Walk-In Closet(s)
- Level: First
- Dimensions: 15 x 12
Bedroom
- Features: Ceiling Fan(s)
- Level: First
- Dimensions: 12 x 11
Bedroom
- Features: Ceiling Fan(s)
- Level: First
- Dimensions: 12 x 11
Bedroom
- Features: Ceiling Fan(s)
- Level: First
- Dimensions: 11 x 11
Primary bathroom
- Features: Dual Sinks, Garden Tub/Roman Tub, Solid Surface Counters, Separate Shower
- Level: First
- Dimensions: 8 x 8
Dining room
- Level: First
- Dimensions: 12 x 11
Dining room
- Level: First
- Dimensions: 11 x 10
Other
- Features: Dual Sinks, Solid Surface Counters
- Level: First
- Dimensions: 8 x 8
Kitchen
- Features: Built-in Features, Dual Sinks, Eat-in Kitchen, Granite Counters, Pantry, Walk-In Pantry
- Level: First
- Dimensions: 13 x 11
Living room
- Features: Ceiling Fan(s), Fireplace
- Level: First
- Dimensions: 20 x 15
Utility room
- Features: Utility Room
- Level: First
- Dimensions: 6 x 6
Heating
- Central, Electric
Cooling
- Central Air, Electric
Appliances
- Included: Convection Oven, Dishwasher, Electric Oven, Electric Range, Disposal, Microwave
Features
- Built-in Features, Eat-in Kitchen, Granite Counters, High Speed Internet, Cable TV, Wired for Data
- Flooring: Carpet, Ceramic Tile, Vinyl
- Windows: Window Coverings
- Has basement: No
- Number of fireplaces: 1
- Fireplace features: Masonry, Wood Burning
Interior area
- Total interior livable area: 1,949 sqft
Video & virtual tour
Property
Parking
- Total spaces: 2
- Parking features: Concrete, Door-Single, Driveway, Garage Faces Front, Garage, Garage Door Opener
- Attached garage spaces: 2
Features
- Levels: One
- Stories: 1
- Exterior features: Rain Gutters
- Pool features: None
- Fencing: Back Yard,Wood
Lot
- Size: 7,840 Square Feet
- Dimensions: 117 x 68
- Features: Corner Lot, Cul-De-Sac
- Residential vegetation: Grassed
Details
- Parcel number: 40284433
Construction
Type & style
- Home type: SingleFamily
- Architectural style: Traditional,Detached
- Property subtype: Single Family Residence
Materials
- Brick, Frame
- Foundation: Slab
- Roof: Composition
Condition
- Year built: 2005
Utilities & green energy
- Sewer: Public Sewer
- Water: Public
- Utilities for property: Electricity Available, Electricity Connected, Sewer Available, Separate Meters, Water Available, Cable Available
Community & HOA
Community
- Features: Curbs
- Subdivision: Burleson Meadows
HOA
- Has HOA: No
Location
- Region: Burleson
Financial & listing details
- Price per square foot: $151/sqft
- Tax assessed value: $222,000
- Annual tax amount: $5,418
- Date on market: 7/31/2026
- Listing terms: Cash,Conventional,FHA,VA Loan
Estimated market value
$290,200
$276,000 - $305,000
$2,255/mo
Price history
| Date | Event | Price |
|---|---|---|
| 7/31/2026 | Listed for sale | $295,000+96.8%$151/sqft |
Source: NTREIS #21346651 Report a problem | ||
| 7/8/2025 | Listing removed | $2,090$1/sqft |
Source: Zillow Rentals Report a problem | ||
| 6/23/2025 | Price change | $2,090-4.6%$1/sqft |
Source: Zillow Rentals Report a problem | ||
| 6/20/2025 | Listed for rent | $2,190+21.7%$1/sqft |
Source: Zillow Rentals Report a problem | ||
| 4/15/2021 | Listing removed | -- |
Source: Zillow Rental Network Premium Report a problem | ||
| 3/24/2021 | Listed for rent | $1,800+22%$1/sqft |
Source: Zillow Rental Network Premium Report a problem | ||
| 2/12/2016 | Listing removed | $1,475$1/sqft |
Source: Robin Alexander/Frontline Property Management - Property # 176120 Report a problem | ||
| 2/5/2016 | Listed for rent | $1,475$1/sqft |
Source: Robin Alexander/Frontline Property Management - Property # 176120 Report a problem | ||
| 10/2/2015 | Sold | -- |
Source: Agent Provided Report a problem | ||
| 9/17/2015 | Price change | $149,900-1.7%$77/sqft |
Source: Keller Williams - Johnson County #13224097 Report a problem | ||
| 9/11/2015 | Price change | $152,500-3.2%$78/sqft |
Source: Keller Williams - Johnson County #13224097 Report a problem | ||
| 8/24/2015 | Listed for sale | $157,500$81/sqft |
Source: KELLER WILLIAMS REALTY #13224097 Report a problem | ||
Public tax history
| Year | Property taxes | Tax assessment |
|---|---|---|
| 2025 | $1,029 -19.8% | $222,000 -16.5% |
| 2024 | $1,283 -12.9% | $266,000 -9.5% |
| 2023 | $1,473 +2.6% | $294,000 +18.5% |
| 2022 | $1,436 +18.5% | $248,184 +19.5% |
| 2021 | $1,212 -1.2% | $207,660 -0.4% |
| 2020 | $1,227 +4.5% | $208,446 +4.5% |
| 2019 | $1,174 +11.1% | $199,482 +12.2% |
| 2018 | $1,057 -79.1% | $177,836 +6.1% |
| 2017 | $5,049 +181.4% | $167,551 +10.4% |
| 2016 | $1,794 -6.2% | $151,722 +20.9% |
| 2015 | $1,912 | $125,500 |
| 2014 | $1,912 | $125,500 +9.3% |
| 2013 | -- | $114,800 +4.4% |
| 2012 | -- | $110,000 |
| 2011 | -- | $110,000 +4.4% |
| 2010 | -- | $105,400 -9.8% |
| 2009 | -- | $116,897 |
| 2008 | -- | $116,897 |
| 2007 | -- | $116,897 +2.1% |
| 2006 | -- | $114,520 +653.4% |
| 2005 | -- | $15,200 -24% |
| 2004 | -- | $20,000 |
Find assessor info on the county website
Monthly payment
Est. payment
Payment breakdown
Explore the cost of this home by adjusting the details. Changes won't be saved.Climate risks
Neighborhood: Burleson Meadows
Nearby schools
GreatSchools rating
- 7/10Judy Hajek Elementary SchoolGrades: PK-5Distance: 0.5 mi
- 5/10Hughes Middle SchoolGrades: 6-8Distance: 1.6 mi
- 6/10Burleson High SchoolGrades: 9-12Distance: 2.7 mi
Schools provided by the listing agent
- Elementary: Taylor
- Middle: Hughes
- High: Burleson
- District: Burleson ISD
Source: NTREIS. This data may not be complete. We recommend contacting the local school district to confirm school assignments for this home.
- $--3 bd3 ba2.1k sqft1408 Sunflower Ct, Burleson, TX 76028Sold
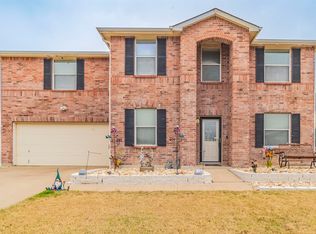
- $300,2004 bd2 ba1.9k sqft1419 Windy Meadows Dr, Burleson, TX 76028Off Market

- $339,4004 bd3 ba2.4k sqft1404 Sunflower Ct, Burleson, TX 76028Off Market
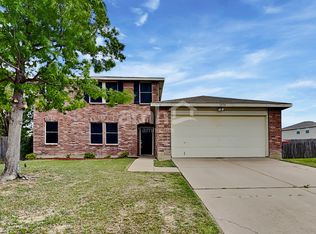
- $289,9004 bd2 ba1.9k sqft1415 Windy Meadows Dr, Burleson, TX 76028Off Market

- $245,5003 bd2 ba1.2k sqft345 Indian Blanket Dr, Burleson, TX 76028Off Market
- $269,5003 bd2 ba1.8k sqft341 Indian Blanket Dr, Burleson, TX 76028Off Market
- $276,1004 bd2 ba1.9k sqft332 Indian Blanket Dr, Burleson, TX 76028Off Market
- $305,8003 bd2 ba2.4k sqft1427 Windy Meadows Dr, Burleson, TX 76028Off Market
A local agent can set up tours, give advice and negotiate with sellers.
A local lender can help you make sure your offer is ready when you are.
Similar homes
- $298,5004 bd2 ba1.9k sqft845 Beaver Creek Dr, Burleson, TX 76028For Sale
 MLS ID #21325571, Lori Sipowicz. NTREIS
 - $275,0003 bd2 ba1.6k sqft127 NE McAlister Rd, Burleson, TX 76028For Sale
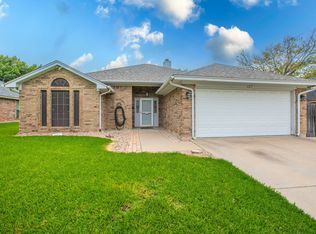 MLS ID #21345155, Chase Hall. NTREIS
 - $269,9993 bd2 ba1.5k sqft1128 Rock Ridge Dr, Burleson, TX 76028For Sale
 MLS ID #21342533, Arielle Seleske. NTREIS
 - $350,0004 bd3 ba2.3k sqft1409 Blazing Star Trl, Burleson, TX 76028For Sale
 MLS ID #21335257, Madison Niles. NTREIS
 - $325,0004 bd2 ba2k sqft333 Pin Cushion Trl, Burleson, TX 76028For SaleMLS ID #21323674, Lisa Hager. NTREIS
- $285,0004 bd2 ba1.4k sqft804 Bur Oak Dr, Burleson, TX 76028For SaleMLS ID #21336025, Jeff Perkins II. NTREIS
- $319,9004 bd3 ba2k sqft1400 Blazing Star Trl, Burleson, TX 76028For SaleMLS ID #21239953, Mark Waugh. NTREIS
- $339,0003 bd2 ba1.8k sqft124 NE Brushy Mound Rd, Burleson, TX 76028For SaleMLS ID #21339705, Violeta Villalobos. NTREIS
- $--4 bd2 ba2.1k sqft224 NE Murphy Rd, Burleson, TX 76028AuctionAuction.com 1
- $290,0003 bd2 ba1.7k sqft804 Tyler Ct, Burleson, TX 76028For SaleMLS ID #21309839, Amy Miller. NTREIS
- $250,0003 bd2 ba1.4k sqft1434 Paint Brush Ct, Burleson, TX 76028For SaleMLS ID #21330064, Tamera Saling. NTREIS
- $--4 bd2 ba2.3k sqft1109 Wilderness Trl, Crowley, TX 76036AuctionAuction.com 2
- $322,5004 bd2 ba2k sqft1100 Linden Dr, Burleson, TX 76028For SaleMLS ID #21298594, Rebecca Kennedy. NTREIS
- $310,0004 bd2 ba1.6k sqft169 Adams Dr, Crowley, TX 76036For SaleMLS ID #21339630, Beau Beasley. NTREIS
- $312,5003 bd2 ba1.8k sqft320 Shane Ln, Burleson, TX 76028For SaleMLS ID #21274046, Deborah Morales. NTREIS
- $309,9004 bd2 ba1.6k sqft421 Oxford St, Burleson, TX 76028For SaleMLS ID #21325831, Baylee schuetzeberg. NTREIS
- $280,0003 bd3 ba1.9k sqft1325 Summerset Ln, Burleson, TX 76028For SaleMLS ID #21325649, Bree Steele. NTREIS
- $289,9004 bd2 ba1.8k sqft441 Buoy Dr, Crowley, TX 76036For SaleMLS ID #21336838, Rachel Robertson. NTREIS
- $420,0004 bd2 ba2.7k sqft839 Evergreen Ln, Burleson, TX 76028For SaleMLS ID #21344779, Moussa Mikhel. NTREIS
- $324,9003 bd2 ba1.6k sqft304 Mary Kay Ct, Burleson, TX 76028For SaleMLS ID #21324116, Dennys Gonzalez. NTREIS
