Welcome to this inviting 3-bedroom, 2-bath residence, perfectly positioned for effortless commuting with easy access to major highways and nearby conveniences. Inside, wood floors and a warm wood-burning fireplace set the tone, while the open-concept kitchen flows directly into the living area, providing an ideal space for hosting gatherings. The generous primary suite features a walk-in closet and private ensuite bath, and two additional bedrooms offer comfortable retreats for family or overnight guests. The coveted corner lot delivers abundant outdoor space, perfect for summer entertaining and outdoor enjoyment.
For sale
$250,000
1434 Paint Brush Ct, Burleson, TX 76028
3beds
1,452sqft
:
Get pre-qualified$1,740/mo
Single Family Residence
Built in 2005
9,583 Square Feet Lot
$245,600 Zestimate®
$172/sqft
$-- HOA
What's special
Warm wood-burning fireplaceWood floorsAbundant outdoor spaceCoveted corner lotOpen-concept kitchenWalk-in closetPrivate ensuite bath
- 10 days |
- 565 |
- 43 |
Likely to sell faster than
Zillow last checked:
Listing updated:
Listed by:
Tamera Saling 0704344 817-687-8562,
Keller Williams Fort Worth 817-920-7700,
Barry Saling 0645900 817-846-8889,
Keller Williams Fort Worth
Source: NTREIS,MLS#: 21330064
Facts & features
Interior
Bedrooms & bathrooms
- Bedrooms: 3
- Bathrooms: 2
- Full bathrooms: 2
Primary bedroom
- Features: Ceiling Fan(s), Walk-In Closet(s)
- Level: First
- Dimensions: 14 x 14
Bedroom
- Features: Ceiling Fan(s), Split Bedrooms
- Level: First
- Dimensions: 12 x 10
Bedroom
- Features: Ceiling Fan(s)
- Level: First
- Dimensions: 11 x 11
Kitchen
- Features: Built-in Features, Eat-in Kitchen, Walk-In Pantry
- Level: First
- Dimensions: 14 x 11
Living room
- Features: Ceiling Fan(s), Fireplace
- Level: First
- Dimensions: 15 x 13
Utility room
- Level: First
- Dimensions: 5 x 5
Heating
- Central, Electric
Cooling
- Central Air, Ceiling Fan(s), Electric
Appliances
- Included: Dishwasher, Electric Range, Electric Water Heater, Disposal
- Laundry: Washer Hookup, Dryer Hookup
Features
- Open Floorplan, Walk-In Closet(s)
- Flooring: Laminate, Tile
- Has basement: No
- Number of fireplaces: 1
- Fireplace features: Wood Burning
Interior area
- Total interior livable area: 1,452 sqft
Video & virtual tour
Property
Parking
- Total spaces: 2
- Parking features: Door-Single, Driveway, Garage Faces Front
- Attached garage spaces: 2
Features
- Levels: One
- Stories: 1
- Pool features: None
- Fencing: Back Yard,Wood
Lot
- Size: 9,583 Square Feet
- Features: Back Yard, Corner Lot, Lawn
Details
- Parcel number: 40284549
Construction
Type & style
- Home type: SingleFamily
- Architectural style: Traditional,Detached
- Property subtype: Single Family Residence
Materials
- Foundation: Slab
- Roof: Composition
Condition
- Year built: 2005
Utilities & green energy
- Sewer: Public Sewer
- Water: Public
- Utilities for property: Electricity Connected, Sewer Available, Water Available
Community & HOA
Community
- Security: Smoke Detector(s)
- Subdivision: Burleson Meadows
HOA
- Has HOA: No
Location
- Region: Burleson
Financial & listing details
- Price per square foot: $172/sqft
- Tax assessed value: $218,421
- Annual tax amount: $5,331
- Date on market: 7/18/2026
- Cumulative days on market: 11 days
- Listing terms: Cash,Conventional,FHA,VA Loan
Estimated market value
$245,600
$233,000 - $258,000
$1,956/mo
Price history
| Date | Event | Price |
|---|---|---|
| 7/18/2026 | Listed for sale | $250,000+63.4%$172/sqft |
Source: NTREIS #21330064 Report a problem | ||
| 7/14/2025 | Listing removed | $1,795$1/sqft |
Source: Zillow Rentals Report a problem | ||
| 7/11/2025 | Price change | $1,795-5.3%$1/sqft |
Source: Zillow Rentals Report a problem | ||
| 6/13/2025 | Listed for rent | $1,895+5.6%$1/sqft |
Source: Zillow Rentals Report a problem | ||
| 9/19/2023 | Listing removed | -- |
Source: Zillow Rentals Report a problem | ||
| 8/25/2023 | Price change | $1,795-5.3%$1/sqft |
Source: Zillow Rentals Report a problem | ||
| 8/4/2023 | Listed for rent | $1,895+22.7%$1/sqft |
Source: Zillow Rentals Report a problem | ||
| 6/29/2019 | Listing removed | $1,545$1/sqft |
Source: Zillow Rental Network Report a problem | ||
| 6/18/2019 | Listed for rent | $1,545+3%$1/sqft |
Source: Bedder Management Austin Report a problem | ||
| 7/15/2017 | Listing removed | $1,500$1/sqft |
Source: Bedder Management Austin Report a problem | ||
| 5/30/2017 | Listed for rent | $1,500$1/sqft |
Source: Bedder Management Austin Report a problem | ||
| 5/30/2017 | Listing removed | $153,000$105/sqft |
Source: Keller Williams Realty #13594209 Report a problem | ||
| 5/13/2017 | Pending sale | $153,000$105/sqft |
Source: Johnson County #13594209 Report a problem | ||
| 5/10/2017 | Listed for sale | $153,000$105/sqft |
Source: Keller Williams Realty #13594209 Report a problem | ||
Public tax history
| Year | Property taxes | Tax assessment |
|---|---|---|
| 2025 | $1,012 -7.7% | $218,421 -4% |
| 2024 | $1,097 -7.7% | $227,522 -4.1% |
| 2023 | $1,189 -1.5% | $237,176 +13.7% |
| 2022 | $1,207 +35.2% | $208,598 +36.3% |
| 2021 | $893 -0.8% | $153,000 |
| 2020 | $901 | $153,000 |
| 2019 | $901 -0.8% | $153,000 +0.2% |
| 2018 | $908 -72.8% | $152,734 +5.4% |
| 2017 | $3,342 +15% | $144,885 +8.9% |
| 2016 | $2,906 +4.5% | $132,998 +29% |
| 2015 | $2,781 | $103,100 |
| 2014 | $2,781 | $103,100 +9.1% |
| 2013 | -- | $94,500 +4.2% |
| 2012 | -- | $90,700 |
| 2011 | -- | $90,700 +4.3% |
| 2010 | -- | $87,000 -7.5% |
| 2009 | -- | $94,082 |
| 2008 | -- | $94,082 |
| 2007 | -- | $94,082 +2.6% |
| 2006 | -- | $91,660 +503% |
| 2005 | -- | $15,200 -24% |
| 2004 | -- | $20,000 |
Find assessor info on the county website
Monthly payment
Est. payment
Payment breakdown
Explore the cost of this home by adjusting the details. Changes won't be saved.Climate risks
Neighborhood: Burleson Meadows
Nearby schools
GreatSchools rating
- 7/10Judy Hajek Elementary SchoolGrades: PK-5Distance: 0.6 mi
- 5/10Hughes Middle SchoolGrades: 6-8Distance: 1.6 mi
- 6/10Burleson High SchoolGrades: 9-12Distance: 2.6 mi
Schools provided by the listing agent
- Elementary: Bransom
- Middle: Hughes
- High: Burleson
- District: Burleson ISD
Source: NTREIS. This data may not be complete. We recommend contacting the local school district to confirm school assignments for this home.
- $248,1003 bd2 ba1.4k sqft1428 Paint Brush Ct, Burleson, TX 76028Off Market
- $235,4003 bd2 ba1.2k sqft324 Indian Blanket Dr, Burleson, TX 76028Off Market
- $235,5003 bd2 ba1.2k sqft1424 Paint Brush Ct, Burleson, TX 76028Off Market

- $262,6003 bd2 ba1.6k sqft328 Indian Blanket Dr, Burleson, TX 76028Off Market

- $335,2004 bd2 ba2.1k sqft1403 Paint Brush Ct, Burleson, TX 76028Off Market
- $382,9005 bd3 ba3.6k sqft1431 Paint Brush Ct, Burleson, TX 76028Off Market
- $248,9003 bd2 ba1.6k sqft317 Indian Blanket Dr, Burleson, TX 76028Off Market
- $273,9004 bd2 ba1.9k sqft321 Indian Blanket Dr, Burleson, TX 76028Off Market
A local agent can set up tours, give advice and negotiate with sellers.
A local lender can help you make sure your offer is ready when you are.
Similar homes
- $262,0003 bd2 ba1.4k sqft916 Heberle Dr, Burleson, TX 76028For Sale
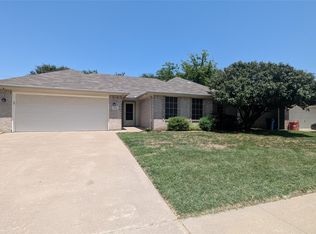 MLS ID #21341711, Shanda Lovell. NTREIS
 - $265,0003 bd3 ba2.1k sqft307 Meadow Ridge Dr, Burleson, TX 76028For Sale
 MLS ID #21327325, Amber Tollison. NTREIS
 - $264,0003 bd2 ba1.3k sqft1233 Windy Meadows Dr, Burleson, TX 76028For Sale
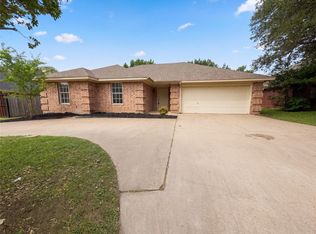 MLS ID #21266551, Amber Broadway. NTREIS
 - $244,9003 bd2 ba1.2k sqft305 NE Todd St, Burleson, TX 76028For Sale
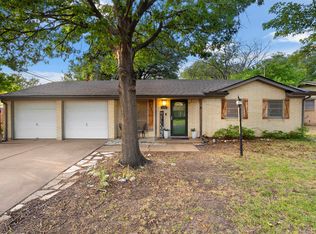 MLS ID #21331545, Farrah Tate. NTREIS
 - $215,0003 bd2 ba1.5k sqft724 NW Barbara Ln, Burleson, TX 76028For SaleMLS ID #21342087, Crystal Gonzales. NTREIS
- $285,0004 bd2 ba1.4k sqft804 Bur Oak Dr, Burleson, TX 76028For SaleMLS ID #21336025, Jeff Perkins II. NTREIS
- $--3 bd2 ba1k sqft401 NW Hillery St, Burleson, TX 76028AuctionAuction.com 2
- $280,0003 bd2 ba1.2k sqft548 NW Newton Dr, Burleson, TX 76028For SaleMLS ID #21334777, Lindi Hamm. NTREIS
- $304,0003 bd2 ba1.7k sqft959 Aaron Dr, Burleson, TX 76028For SaleMLS ID #21340720, Michelle Long. NTREIS
- $244,9003 bd2 ba1.6k sqft316 Heritage Dr, Crowley, TX 76036For SaleMLS ID #21341039, Jan Aziz. NTREIS
- $275,0003 bd2 ba1.5k sqft104 Adams Dr, Crowley, TX 76036For SaleMLS ID #21336948, JASON Koford. NTREIS
- $259,0003 bd2 ba1.5k sqft1001 Rock Springs Dr, Burleson, TX 76028For SaleMLS ID #21217287, Andrew Stanfield. NTREIS
- $225,0003 bd2 ba1.3k sqft629 NW Sandra Ln, Burleson, TX 76028For SaleMLS ID #21322885, Richard Odom. NTREIS
- $192,5003 bd2 ba1.3k sqft105 SW Taylor St, Burleson, TX 76028For SaleMLS ID #21341138, Terry Popham. NTREIS
- $339,0003 bd2 ba1.8k sqft124 NE Brushy Mound Rd, Burleson, TX 76028For SaleMLS ID #21339705, Violeta Villalobos. NTREIS
- $274,9994 bd3 ba1.6k sqft318 NE Michael Dr, Burleson, TX 76028For SaleMLS ID #21320670, Paige Villalobos. NTREIS
- $260,0003 bd2 ba1.7k sqft429 Starboard Dr, Crowley, TX 76036For SaleMLS ID #21343609, Amber Broadway. NTREIS
- $295,0003 bd2 ba1.7k sqft804 Tyler Ct, Burleson, TX 76028For SaleMLS ID #21309839, Amy Miller. NTREIS
- $290,0003 bd2 ba1.4k sqft424 Murphy Rd, Burleson, TX 76028For SaleMLS ID #21313818, Gabbie George. NTREIS
- $277,0003 bd2 ba1.3k sqft529 NW Ann Lois Ln, Burleson, TX 76028For SaleMLS ID #21182470, Suzie Rojas Orozco. NTREIS
