Wonderful 3 bedroom, 2 bathroom home, in great location close to elementary school, parks, and local businesses. 2 car garage, woodburning fireplace, and covered back porch. Fresh paint inside and out! Brand new kitchen countertops!
For sale
Price cut: $10K (6/22)
$259,000
1001 Rock Springs Dr, Burleson, TX 76028
3beds
1,576sqft
Single Family Residence
Built in 2001
7,710 Square Feet Lot
$257,800 Zestimate®
$164/sqft
$-- HOA
What's special
Woodburning fireplaceBrand new kitchen countertopsCovered back porch
- 127 days |
- 343 |
- 20 |
Zillow last checked:
Listing updated:
Listed by:
Andrew Stanfield 0700420 817-734-4770,
CCS Realty Group 817-734-4770
Source: NTREIS,MLS#: 21217287
Facts & features
Interior
Bedrooms & bathrooms
- Bedrooms: 3
- Bathrooms: 2
- Full bathrooms: 2
Primary bedroom
- Features: Ceiling Fan(s), Walk-In Closet(s)
- Level: First
- Dimensions: 16 x 12
Bedroom
- Features: Ceiling Fan(s), Walk-In Closet(s)
- Level: First
- Dimensions: 11 x 10
Bedroom
- Features: Ceiling Fan(s), Walk-In Closet(s)
- Level: First
- Dimensions: 11 x 10
Primary bathroom
- Features: Built-in Features, Dual Sinks, Garden Tub/Roman Tub, Separate Shower
- Level: First
- Dimensions: 8 x 9
Dining room
- Level: First
- Dimensions: 10 x 11
Other
- Features: Built-in Features
- Level: First
- Dimensions: 8 x 5
Kitchen
- Features: Built-in Features, Eat-in Kitchen, Pantry
- Level: First
- Dimensions: 13 x 15
Living room
- Features: Ceiling Fan(s), Fireplace
- Level: First
- Dimensions: 15 x 16
Heating
- Electric, Fireplace(s)
Cooling
- Central Air, Ceiling Fan(s)
Appliances
- Included: Dishwasher, Electric Range, Disposal
- Laundry: Washer Hookup, Electric Dryer Hookup, Laundry in Utility Room
Features
- Double Vanity, Eat-in Kitchen, High Speed Internet, Pantry, Cable TV, Walk-In Closet(s)
- Flooring: Luxury Vinyl Plank, Vinyl
- Has basement: No
- Number of fireplaces: 1
- Fireplace features: Living Room, Wood Burning
Interior area
- Total interior livable area: 1,576 sqft
Video & virtual tour
Property
Parking
- Total spaces: 2
- Parking features: Garage Faces Front, Garage, Garage Door Opener
- Attached garage spaces: 2
Features
- Levels: One
- Stories: 1
- Pool features: None
Lot
- Size: 7,710 Square Feet
Details
- Parcel number: 126256711620
Construction
Type & style
- Home type: SingleFamily
- Architectural style: Detached
- Property subtype: Single Family Residence
Materials
- Foundation: Slab
- Roof: Composition
Condition
- Year built: 2001
Utilities & green energy
- Sewer: Public Sewer
- Water: Public
- Utilities for property: Electricity Available, Electricity Connected, Municipal Utilities, Sewer Available, Separate Meters, Underground Utilities, Water Available, Cable Available
Community & HOA
Community
- Features: Community Mailbox, Curbs, Sidewalks
- Subdivision: Cedar Ridgesummercrest
HOA
- Has HOA: No
Location
- Region: Burleson
Financial & listing details
- Price per square foot: $164/sqft
- Tax assessed value: $326,648
- Annual tax amount: $7,729
- Date on market: 4/13/2026
- Cumulative days on market: 128 days
- Exclusions: Mineral rights
Estimated market value
$257,800
$245,000 - $271,000
$2,003/mo
Price history
| Date | Event | Price |
|---|---|---|
| 7/7/2026 | Listed for sale | $259,000$164/sqft |
Source: NTREIS #21217287 Report a problem | ||
| 6/26/2026 | Contingent | $259,000$164/sqft |
Source: NTREIS #21217287 Report a problem | ||
| 6/22/2026 | Price change | $259,000-3.7%$164/sqft |
Source: NTREIS #21217287 Report a problem | ||
| 4/13/2026 | Listed for sale | $269,000+198.9%$171/sqft |
Source: NTREIS #21217287 Report a problem | ||
| 10/8/2010 | Listing removed | $90,000$57/sqft |
Source: The TLC Group #11454389 Report a problem | ||
| 9/11/2010 | Price change | $90,000-10%$57/sqft |
Source: The TLC Group #11454389 Report a problem | ||
| 8/7/2010 | Listed for sale | $100,000$63/sqft |
Source: isNowListed.com Report a problem | ||
| 7/15/2010 | Sold | -- |
Source: Public Record Report a problem | ||
Public tax history
| Year | Property taxes | Tax assessment |
|---|---|---|
| 2025 | $7,729 +3% | $326,648 |
| 2024 | $7,504 -3.7% | $326,648 -4.7% |
| 2023 | $7,795 +22.8% | $342,625 +35.7% |
| 2022 | $6,348 +14.6% | $252,401 +18.5% |
| 2021 | $5,539 +10.7% | $212,978 +15.5% |
| 2020 | $5,002 +5.3% | $184,334 +5.3% |
| 2019 | $4,751 -1.8% | $175,086 +4.1% |
| 2018 | $4,838 +13.8% | $168,148 +13.8% |
| 2017 | $4,249 +16.4% | $147,704 +10.6% |
| 2016 | $3,651 +23% | $133,507 +14.7% |
| 2015 | $2,968 | $116,358 +6.8% |
| 2014 | $2,968 | $108,934 |
| 2012 | -- | -- |
| 2011 | -- | -- |
| 2010 | -- | -- |
| 2009 | -- | -- |
| 2008 | -- | -- |
| 2007 | -- | -- |
| 2006 | -- | -- |
| 2005 | -- | -- |
| 2004 | -- | -- |
| 2003 | -- | -- |
| 2002 | -- | -- |
Find assessor info on the county website
Monthly payment
Est. payment
Payment breakdown
Explore the cost of this home by adjusting the details. Changes won't be saved.Climate risks
Neighborhood: Cedar Ridge
Nearby schools
GreatSchools rating
- 7/10Frazier Elementary SchoolGrades: PK-5Distance: 0.2 mi
- 5/10Hughes Middle SchoolGrades: 6-8Distance: 1 mi
- 6/10Burleson High SchoolGrades: 9-12Distance: 1.3 mi
Schools provided by the listing agent
- Elementary: Frazier
- Middle: Hughes
- High: Burleson
- District: Burleson ISD
Source: NTREIS. This data may not be complete. We recommend contacting the local school district to confirm school assignments for this home.
- $290,7003 bd2 ba1.8k sqft1005 Rock Springs Dr, Burleson, TX 76028Off Market
- $257,6003 bd2 ba1.3k sqft917 Rock Springs Dr, Burleson, TX 76028Off Market
- $260,1003 bd2 ba1.4k sqft1008 Stockton Dr, Burleson, TX 76028Off Market
- $2,0604 bd2 ba1.7k sqft1009 Rock Springs Dr, Burleson, TX 76028For Rent

- $292,4003 bd2 ba1.8k sqft913 Rock Springs Dr, Burleson, TX 76028Off Market
- $279,2004 bd2 ba1.8k sqft1010 Stockton Dr, Burleson, TX 76028Off Market
- $309,0004 bd2 ba1.8k sqft1006 Stockton Dr, Burleson, TX 76028Off Market
- $261,8003 bd2 ba1.5k sqft1012 Stockton Dr, Burleson, TX 76028Off Market
A local agent can set up tours, give advice and negotiate with sellers.
A local lender can help you make sure your offer is ready when you are.
Similar homes
- $257,0003 bd2 ba1.3k sqft1233 Windy Meadows Dr, Burleson, TX 76028For Sale
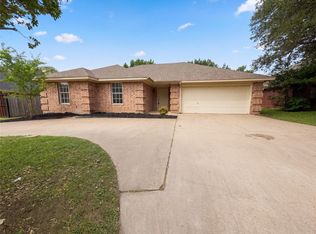 MLS ID #21266551, Amber Broadway. NTREIS
 - $249,9003 bd2 ba1.3k sqft2504 Buffalo Run, Burleson, TX 76028For Sale
 MLS ID #21322942, Hans Kautz. NTREIS
 - $325,0003 bd2 ba2.3k sqft825 Adams Dr, Burleson, TX 76028For Sale
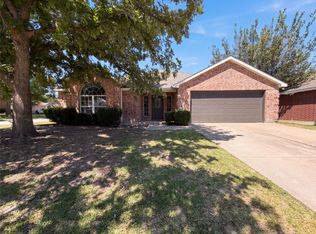 MLS ID #21345914, Amber Broadway. NTREIS
 - $292,5004 bd2 ba2k sqft1441 Erin Dr, Burleson, TX 76028For Sale
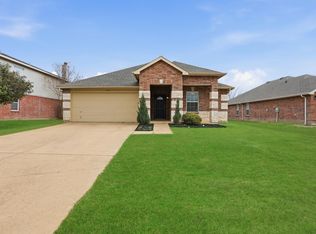 MLS ID #21157881, Amanda Ryan. NTREIS
 - $249,9903 bd2 ba1.9k sqft7309 Nohl Ranch Rd, Fort Worth, TX 76133For SaleMLS ID #21363524, Kirk Kaparoff. NTREIS
- $229,5004 bd2 ba2k sqft107 SE Harris St, Burleson, TX 76028For SaleMLS ID #21320744, Lisa Bransom Wright. NTREIS
- $230,0003 bd2 ba1k sqft825 Springhill Dr, Burleson, TX 76028For SaleMLS ID #21287282, Andrew Stanfield. NTREIS
- $339,0003 bd2 ba1.8k sqft124 NE Brushy Mound Rd, Burleson, TX 76028For SaleMLS ID #21339705, Violeta Villalobos. NTREIS
- $199,5003 bd2 ba1.2k sqft1007 Mitchell Ln, Burleson, TX 76028For SaleMLS ID #21301709, James JU. NTREIS
- $244,9003 bd2 ba1.6k sqft316 Heritage Dr, Crowley, TX 76036For SaleMLS ID #21341039, Jan Aziz. NTREIS
- $250,0003 bd2 ba1.7k sqft429 Starboard Dr, Crowley, TX 76036For SaleMLS ID #21343609, Amber Broadway. NTREIS
- $322,5004 bd2 ba2k sqft1100 Linden Dr, Burleson, TX 76028For SaleMLS ID #21298594, Rebecca Kennedy. NTREIS
- $193,0003 bd1 ba1.2k sqft520 NW King St, Burleson, TX 76028For SaleMLS ID #21269942, Susy Saldivar. NTREIS
- $209,0003 bd1 ba990 sqft128 NE Cindy Ln, Burleson, TX 76028For SaleMLS ID #21219795, Michael Mayes. NTREIS
- $239,9003 bd2 ba1.3k sqft829 E Mustang St, Crowley, TX 76036For SaleMLS ID #21340038, Paula Alcala. NTREIS
- $207,9003 bd1 ba1.2k sqft109 NE Cindy Ln, Burleson, TX 76028For SaleMLS ID #21109312, Christy Mccarty. NTREIS
- $240,0003 bd2 ba1.6k sqft8704 Hunters Creek Dr, Fort Worth, TX 76123For SaleMLS ID #21355951, Ravi Raghavan. NTREIS
- $265,0003 bd2 ba1.7k sqft4425 Chaparral Creek Dr, Fort Worth, TX 76123For SaleMLS ID #21301714, Judy Pool Homan. NTREIS
- $290,0003 bd2 ba1.7k sqft452 Paddle Dr, Crowley, TX 76036For SaleMLS ID #21328691, Jonathan Darias. NTREIS
- $282,0004 bd2 ba1.8k sqft748 Wylie St, Crowley, TX 76036For SaleMLS ID #21342445, Amber Broadway. NTREIS
