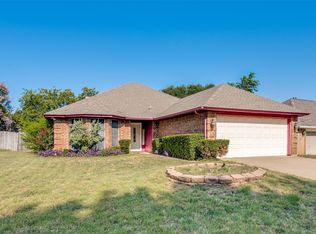
Price just reduced to $265,000. Don't sleep on this delightful, one-story home located in the beautiful Summer Creek Ranch addition. Super cute, well-maintained home offers a large open floorplan with the kitchen open to the dining and living areas. The kitchen is equipped with tons of counter space & storage, an oversized kitchen island, and a pantry. The charming eating area features a window seat. The living area overlooks the grassy backyard and features a fireplace. Fresh interior paint throughout and carpet replaced in June, 2026 make this home move-in ready. The primary suite has a separate garden tub and shower with a large vanity, extra storage and huge walk-in closet. Split bedroom arrangement with secondary beds and bathroom are located at the front of the home. The separate utility area offers hookups for either a gas or electric dryer. A lovely community park and playground sit just about a half of a block down the street. Summer Creek Ranch residents can enjoy access to premier amenities including two swimming pools, a clubhouse and multiple playgrounds.
For sale
Price cut: $10K (8/5)
$265,000
4425 Chaparral Creek Dr, Fort Worth, TX 76123
3beds
1,703sqft
Single Family Residence
Built in 2003
6,229 Square Feet Lot
$-- Zestimate®
$156/sqft
$54/mo HOA
What's special
Grassy backyardFresh interior paint throughoutLarge open floorplanSplit bedroom arrangementOne-story homeHuge walk-in closetOversized kitchen island
- 67 days |
- 296 |
- 21 |
Zillow last checked:
Listing updated:
Listed by:
Judy Pool Homan 0436696 214-762-5544,
Master Realty Team 214-762-5544
Source: NTREIS,MLS#: 21301714
Facts & features
Interior
Bedrooms & bathrooms
- Bedrooms: 3
- Bathrooms: 2
- Full bathrooms: 2
Primary bedroom
- Features: Ceiling Fan(s), Garden Tub/Roman Tub, Separate Shower, Walk-In Closet(s)
- Level: First
- Dimensions: 15 x 12
Bedroom
- Features: Ceiling Fan(s), Split Bedrooms, Walk-In Closet(s)
- Level: First
- Dimensions: 9 x 11
Bedroom
- Features: Ceiling Fan(s), Split Bedrooms, Walk-In Closet(s)
- Level: First
- Dimensions: 11 x 9
Kitchen
- Features: Built-in Features, Eat-in Kitchen, Kitchen Island, Walk-In Pantry
- Level: First
- Dimensions: 16 x 9
Living room
- Features: Ceiling Fan(s), Fireplace
- Level: First
- Dimensions: 22 x 14
Utility room
- Features: Utility Room
- Level: First
- Dimensions: 6 x 5
Heating
- Central, Fireplace(s), Natural Gas
Cooling
- Central Air, Ceiling Fan(s), Electric
Appliances
- Included: Dishwasher, Electric Range, Disposal, Gas Water Heater, Microwave
- Laundry: Washer Hookup, Electric Dryer Hookup, Gas Dryer Hookup, Laundry in Utility Room
Features
- Eat-in Kitchen, High Speed Internet, Kitchen Island, Open Floorplan, Cable TV, Vaulted Ceiling(s), Walk-In Closet(s)
- Flooring: Carpet, Ceramic Tile
- Windows: Window Coverings
- Has basement: No
- Number of fireplaces: 1
- Fireplace features: Living Room
Interior area
- Total interior livable area: 1,703 sqft
Video & virtual tour
Property
Parking
- Total spaces: 2
- Parking features: Garage, Garage Door Opener
- Attached garage spaces: 2
Features
- Levels: One
- Stories: 1
- Patio & porch: Patio
- Pool features: None, Community
- Fencing: Back Yard,Wood
Lot
- Size: 6,229 Square Feet
Details
- Parcel number: 07727879
Construction
Type & style
- Home type: SingleFamily
- Architectural style: Ranch,Detached
- Property subtype: Single Family Residence
Materials
- Brick
- Foundation: Slab
- Roof: Composition
Condition
- Year built: 2003
Utilities & green energy
- Sewer: Public Sewer
- Water: Public
- Utilities for property: Natural Gas Available, Sewer Available, Separate Meters, Underground Utilities, Water Available, Cable Available
Community & HOA
Community
- Features: Playground, Park, Pool, Sidewalks, Curbs
- Subdivision: Summer Creek Ranch Add
HOA
- Has HOA: Yes
- Services included: All Facilities, Association Management, Maintenance Structure
- HOA fee: $326 semi-annually
- HOA name: Texas Star Management Mckinney
- HOA phone: 469-899-1000
Location
- Region: Fort Worth
Financial & listing details
- Price per square foot: $156/sqft
- Tax assessed value: $281,391
- Annual tax amount: $6,796
- Date on market: 6/16/2026
- Cumulative days on market: 52 days
- Listing terms: Cash,Conventional,FHA,Texas Vet,VA Loan
- Road surface type: Asphalt
Estimated market value
Not available
Estimated sales range
Not available
Not available
Price history
| Date | Event | Price |
|---|---|---|
| 8/5/2026 | Price change | $265,000-3.6%$156/sqft |
Source: NTREIS #21301714 Report a problem | ||
| 7/24/2026 | Price change | $275,000-1.8%$161/sqft |
Source: NTREIS #21301714 Report a problem | ||
| 6/16/2026 | Listed for sale | $279,900+59.9%$164/sqft |
Source: NTREIS #21301714 Report a problem | ||
| 11/9/2017 | Sold | -- |
Source: Agent Provided Report a problem | ||
| 10/18/2017 | Pending sale | $175,000$103/sqft |
Source: Expert Advisor Home Services #13707605 Report a problem | ||
| 10/6/2017 | Listed for sale | $175,000+35.7%$103/sqft |
Source: Expert Advisor Home Services #13707605 Report a problem | ||
| 11/5/2013 | Listing removed | $129,000$76/sqft |
Source: Frontier Properties #11932078 Report a problem | ||
| 9/16/2013 | Price change | $129,000-1.5%$76/sqft |
Source: Frontier Properties #11932078 Report a problem | ||
| 6/9/2013 | Price change | $131,000-3%$77/sqft |
Source: Frontier Properties #11932078 Report a problem | ||
| 4/11/2013 | Listed for sale | $135,000$79/sqft |
Source: Frontier Properties #11932078 Report a problem | ||
Public tax history
| Year | Property taxes | Tax assessment |
|---|---|---|
| 2025 | $4,105 -4.9% | $281,391 |
| 2024 | $4,316 +9.5% | $281,391 -5.9% |
| 2023 | $3,941 -18.7% | $298,949 +26% |
| 2022 | $4,846 +3.6% | $237,203 +19% |
| 2021 | $4,678 +1.2% | $199,252 +3.5% |
| 2020 | $4,623 +3% | $192,545 +3.6% |
| 2019 | $4,488 -14% | $185,766 +9.2% |
| 2018 | $5,220 +45.3% | $170,092 +11.4% |
| 2017 | $3,592 +10% | $152,634 +2.2% |
| 2016 | $3,264 +4.2% | $149,286 +25% |
| 2015 | $3,132 | $119,400 |
| 2014 | $3,132 | $119,400 +3.9% |
| 2013 | -- | $114,900 -0.9% |
| 2012 | -- | $116,000 |
| 2011 | -- | $116,000 -0.1% |
| 2010 | -- | $116,100 -10.2% |
| 2009 | -- | $129,300 -4.3% |
| 2008 | -- | $135,100 |
| 2007 | -- | $135,100 +9.4% |
| 2006 | -- | $123,500 |
| 2005 | -- | $123,500 +1.2% |
| 2004 | -- | $122,000 +502.5% |
| 2003 | -- | $20,250 |
| 2002 | -- | $20,250 +62% |
| 2001 | -- | $12,500 |
Find assessor info on the county website
Monthly payment
Est. payment
Payment breakdown
Explore the cost of this home by adjusting the details. Changes won't be saved.Climate risks
Neighborhood: Summer Creek Ranch
Nearby schools
GreatSchools rating
- 5/10Dallas Park Elementary SchoolGrades: PK-5Distance: 0.5 mi
- 3/10Summer Creek Middle SchoolGrades: 6-8Distance: 1.2 mi
- 3/10North Crowley High SchoolGrades: 9-12Distance: 0.3 mi
Schools provided by the listing agent
- Elementary: Dallas Park
- Middle: Summer Creek,Crowley 9Th Grade
- High: North Crowley
- District: Crowley ISD
Source: NTREIS. This data may not be complete. We recommend contacting the local school district to confirm school assignments for this home.
- $303,3003 bd2 ba2.3k sqft4429 Chaparral Creek Dr, Fort Worth, TX 76123Off Market
- $286,1003 bd2 ba2k sqft4421 Chaparral Creek Dr, Fort Worth, TX 76123Off Market
- $298,7003 bd3 ba2.3k sqft4433 Chaparral Creek Dr, Fort Worth, TX 76123Off Market

- $301,2004 bd2 ba2.1k sqft4424 Arborwood Trl, Fort Worth, TX 76123Off Market

- $262,8003 bd2 ba1.8k sqft4417 Chaparral Creek Dr, Fort Worth, TX 76123Off Market
- $358,3005 bd3 ba3.2k sqft4420 Arborwood Trl, Fort Worth, TX 76123Off Market
- $326,6004 bd2 ba2.5k sqft4428 Arborwood Trl, Fort Worth, TX 76123Off Market
- $278,5003 bd2 ba1.8k sqft9225 Vineyard Ln, Fort Worth, TX 76123Off Market
A local agent can set up tours, give advice and negotiate with sellers.
Similar homes
- $265,0003 bd2 ba1.6k sqft4249 Gray Fox Dr, Fort Worth, TX 76123For Sale
 MLS ID #21328380, Janet Rivera. NTREIS
 - $270,0003 bd2 ba1.6k sqft8300 O'Hara Ln, Fort Worth, TX 76123For Sale
 MLS ID #21273139, Viviana Saucedo. NTREIS
 - $260,0003 bd2 ba1.2k sqft2813 Creekwood Ln, Fort Worth, TX 76123For Sale
 MLS ID #21335499, Joy Triplett. NTREIS
 - $265,0003 bd2 ba1.5k sqft9008 Topperwind Ct, Fort Worth, TX 76134For Sale
 MLS ID #21349502, Aleena Zahrabelny. NTREIS
 - $304,9003 bd2 ba1.7k sqft4905 Summer Oaks Ln, Fort Worth, TX 76123For SaleMLS ID #21180990, Ryan Hicks. NTREIS
- $265,9003 bd2 ba1.7k sqft1124 Sunderland Ln, Fort Worth, TX 76134For SaleMLS ID #21319220, Amber Williams. NTREIS
- $289,0003 bd2 ba1.8k sqft3701 South Ct, Fort Worth, TX 76133For SaleMLS ID #21331394, Sandra Graham. NTREIS
- $294,5004 bd2 ba1.7k sqft6933 Wicks Trl, Fort Worth, TX 76133For SaleMLS ID #21347963, Justin Bell. NTREIS
- $269,9003 bd3 ba1.8k sqft1107 Kielder Ct, Fort Worth, TX 76134For SaleMLS ID #21236886, Tommy Dyer. NTREIS
- $290,0003 bd2 ba1.7k sqft452 Paddle Dr, Crowley, TX 76036For SaleMLS ID #21328691, Jonathan Darias. NTREIS
- $234,0003 bd2 ba1.3k sqft713 Owens Dr, Crowley, TX 76036For SaleMLS ID #21358812, Tina Pace. NTREIS
- $244,9003 bd2 ba1.6k sqft316 Heritage Dr, Crowley, TX 76036For SaleMLS ID #21341039, Jan Aziz. NTREIS
- $259,0003 bd2 ba1.5k sqft1001 Rock Springs Dr, Burleson, TX 76028For SaleMLS ID #21217287, Andrew Stanfield. NTREIS
- $299,9004 bd2 ba2.1k sqft5112 Glen Eden Dr, Fort Worth, TX 76119For SaleMLS ID #21366781, Aaron Jistel. NTREIS
- $259,0003 bd2 ba1.1k sqft1109 Benbrook Ter, Benbrook, TX 76126For SaleMLS ID #21359160, Wendi Williams. NTREIS
- $279,5003 bd2 ba1.9k sqft3121 Evangeline Rd, Fort Worth, TX 76140For SaleMLS ID #21242510, Eric Dewayne Price. NTREIS
- $232,0003 bd2 ba1.1k sqft600 Noble Grove Ln, Fort Worth, TX 76140For SaleMLS ID #21210637, April Clements. NTREIS
- $265,0003 bd2 ba1.3k sqft304 NW Suzanne Ter, Burleson, TX 76028For SaleMLS ID #21320870, Carmelina Carrillo. NTREIS
- $285,0002 bd3 ba2.3k sqft5118 Ledgestone Dr, Fort Worth, TX 76132For SaleMLS ID #21079849, Bella Jenkins. NTREIS
- $275,0003 bd2 ba1.7k sqft632 Stirrup Bar Dr, Fort Worth, TX 76179For SaleMLS ID #21353771, Amber Broadway. NTREIS
