Charming three-bedroom, two-bath home nestled in a peaceful, well-established neighborhood. Step inside to a welcoming living area featuring a cozy woodburning fireplace, perfect for relaxing evenings. The kitchen boasts a stylish breakfast bar, elegant tile backsplash, and a sunny breakfast nook. Fresh paint throughout gives the home a bright, inviting feel. Updates include new roof -July 2026, all new ceiling fans and door hardware, new electrical and outlet plates, lighting in the hallway, foyer and kitchen, plus new vanity faucets, lighting and toilets in the bathrooms. The primary bedroom offers an ensuite bathroom with dual sinks and a generous walk-in closet. Two additional bedrooms and a second bathroom provide ample space for family or guests. Enjoy outdoor living in the fenced backyard with a covered patio, ideal for gatherings. A two-car garage adds convenience, and the location offers easy access to major freeways, shopping, and dining.
For sale
$265,000
4249 Gray Fox Dr, Fort Worth, TX 76123
3beds
1,665sqft
Single Family Residence
Built in 2001
5,227 Square Feet Lot
$260,300 Zestimate®
$159/sqft
$31/mo HOA
What's special
Cozy woodburning fireplaceFresh paint throughoutTwo-car garageCovered patioGenerous walk-in closetElegant tile backsplashFenced backyard
- 41 days
- 163
- 5
Zillow last checked:
Listing updated:
Listed by:
Janet Rivera 0542544 817-592-3008,
Rendon Realty, LLC 817-592-3008
Source: NTREIS,MLS#: 21328380
Facts & features
Interior
Bedrooms & bathrooms
- Bedrooms: 3
- Bathrooms: 2
- Full bathrooms: 2
Primary bedroom
- Features: Ceiling Fan(s), Dual Sinks, En Suite Bathroom, Separate Shower, Walk-In Closet(s)
- Level: First
- Dimensions: 15 x 14
Bedroom
- Features: Ceiling Fan(s)
- Level: First
- Dimensions: 12 x 11
Bedroom
- Features: Ceiling Fan(s)
- Level: First
- Dimensions: 11 x 10
Breakfast room nook
- Level: First
- Dimensions: 12 x 8
Kitchen
- Features: Breakfast Bar, Tile Counters
- Level: First
- Dimensions: 12 x 8
Living room
- Features: Ceiling Fan(s), Fireplace
- Level: First
- Dimensions: 16 x 14
Utility room
- Features: Utility Room
- Level: First
- Dimensions: 0 x 0
Heating
- Central, Electric
Cooling
- Central Air, Ceiling Fan(s), Electric
Appliances
- Included: Dishwasher, Electric Range, Electric Water Heater, Disposal, Vented Exhaust Fan
- Laundry: Washer Hookup, Dryer Hookup, Laundry in Utility Room
Features
- Decorative/Designer Lighting Fixtures, Double Vanity, Tile Counters, Cable TV, Walk-In Closet(s)
- Flooring: Ceramic Tile, Laminate
- Has basement: No
- Number of fireplaces: 1
- Fireplace features: Living Room, Masonry, Wood Burning
Interior area
- Total interior livable area: 1,665 sqft
Video & virtual tour
Property
Parking
- Total spaces: 2
- Parking features: Garage Faces Front, Garage, Garage Door Opener
- Attached garage spaces: 2
Features
- Levels: One
- Stories: 1
- Patio & porch: Covered
- Exterior features: Rain Gutters
- Pool features: None
- Fencing: Wood
Lot
- Size: 5,227 Square Feet
- Features: Interior Lot, Subdivision
Details
- Parcel number: 07568290
Construction
Type & style
- Home type: SingleFamily
- Architectural style: Traditional,Detached
- Property subtype: Single Family Residence
Materials
- Brick
- Foundation: Slab
- Roof: Composition
Condition
- Year built: 2001
Utilities & green energy
- Sewer: Public Sewer
- Water: Public
- Utilities for property: Sewer Available, Water Available, Cable Available
Community & HOA
Community
- Features: Clubhouse, Playground, Sidewalks
- Security: Smoke Detector(s)
- Subdivision: Fox Run Add
HOA
- Has HOA: Yes
- Services included: Association Management
- HOA fee: $93 quarterly
- HOA name: F.R.A. Homeowners Assoc.
- HOA phone: 972-943-2800
Location
- Region: Fort Worth
Financial & listing details
- Price per square foot: $159/sqft
- Tax assessed value: $246,533
- Annual tax amount: $5,954
- Date on market: 7/30/2026
- Cumulative days on market: 42 days
- Listing terms: Cash,Conventional,FHA,VA Loan
Estimated market value
$260,300
$247,000 - $273,000
$2,003/mo
Price history
| Date | Event | Price |
|---|---|---|
| 7/30/2026 | Listed for sale | $265,000+117.4%$159/sqft |
Source: NTREIS #21328380 Report a problem | ||
| 7/3/2018 | Listing removed | $1,350$1/sqft |
Source: Keller Williams Realty Report a problem | ||
| 6/8/2018 | Listed for rent | $1,350+8%$1/sqft |
Source: Zillow Rental Manager Report a problem | ||
| 1/29/2016 | Listing removed | $1,250$1/sqft |
Source: JRAY Property Services Report a problem | ||
| 12/2/2015 | Listed for rent | $1,250$1/sqft |
Source: JRAY Property Services Report a problem | ||
| 10/13/2015 | Sold | -- |
Source: Agent Provided Report a problem | ||
| 8/31/2015 | Pending sale | $121,900$73/sqft |
Source: DFW Fine Properties #13194506 Report a problem | ||
| 8/21/2015 | Price change | $121,900-2.4%$73/sqft |
Source: DFW Fine Properties #13194506 Report a problem | ||
| 7/17/2015 | Listed for sale | $124,900+46.9%$75/sqft |
Source: DFW Fine Properties #13194506 Report a problem | ||
| 8/23/2009 | Listing removed | $85,000$51/sqft |
Source: foreclosure.com Report a problem | ||
| 7/30/2009 | Price change | $85,000$51/sqft |
Source: foreclosure.com Report a problem | ||
| 7/18/2009 | Listed for sale | -- |
Source: foreclosure.com Report a problem | ||
| 7/13/2009 | Sold | -- |
Source: Public Record Report a problem | ||
Public tax history
| Year | Property taxes | Tax assessment |
|---|---|---|
| 2025 | $5,954 -0.9% | $246,533 |
| 2024 | $6,007 -6.8% | $246,533 -6% |
| 2023 | $6,449 +10.5% | $262,369 +24.1% |
| 2022 | $5,838 +11.1% | $211,441 +13.8% |
| 2021 | $5,255 +7.8% | $185,766 +10.7% |
| 2020 | $4,875 +4.8% | $167,833 +5.8% |
| 2019 | $4,653 +12.4% | $158,646 +17.6% |
| 2018 | $4,142 +8.3% | $134,960 +9.5% |
| 2017 | $3,823 +6.1% | $123,203 +7% |
| 2016 | $3,604 +34.4% | $115,101 +35.9% |
| 2015 | $2,682 | $84,700 |
| 2014 | $2,682 | $84,700 |
| 2013 | -- | $84,700 |
| 2012 | -- | $84,700 |
| 2011 | -- | $84,700 |
| 2010 | -- | $84,700 -28.9% |
| 2009 | -- | $119,200 |
| 2008 | -- | $119,200 |
| 2007 | -- | $119,200 +18% |
| 2006 | -- | $101,000 |
| 2005 | -- | $101,000 +3.2% |
| 2004 | -- | $97,900 -1% |
| 2003 | -- | $98,900 +14.6% |
| 2002 | -- | $86,300 +565.9% |
| 2001 | -- | $12,960 |
Find assessor info on the county website
Monthly payment
Est. payment
Payment breakdown
Explore the cost of this home by adjusting the details. Changes won't be saved.Climate risks
Neighborhood: Fox Run
Nearby schools
Schools provided by the listing agent
- Elementary: Mary Harris
- Middle: Crowley
- High: North Crowley
- District: Crowley ISD
Source: NTREIS. This data may not be complete. We recommend contacting the local school district to confirm school assignments for this home.


Similar homes
- $265,0003 bd2 ba1.7k sqft4425 Chaparral Creek Dr, Fort Worth, TX 76123For Sale
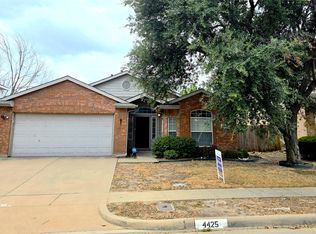 MLS ID #21301714, Judy Pool Homan. NTREIS
 - $299,5003 bd2 ba2k sqft8513 Orlando Springs Dr, Fort Worth, TX 76123For Sale
 MLS ID #21295700, Misty Quigley. NTREIS
 - $325,0003 bd3 ba2k sqft5617 Cherrywood Way, Fort Worth, TX 76123For Sale
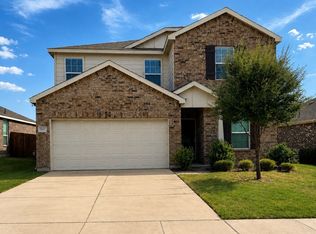 MLS ID #21366274, Riza Bell. NTREIS
 - $289,0003 bd2 ba1.8k sqft3701 South Ct, Fort Worth, TX 76133For Sale
 MLS ID #21331394, Sandra Graham. NTREIS
