?? Motivated Sellers – Don't Miss This Opportunity! - Spacious and well-maintained 4-bedroom, 2-bath home located in a quiet, family-friendly neighborhood. This home features an open floor plan with plenty of natural light, a large living room, and a dedicated dining area. The kitchen offers ample cabinet and counter space, perfect for everyday cooking and entertaining.
The primary bedroom includes an ensuite bath for added privacy, and all bedrooms are generously sized with great closet space. Additional highlights include a laundry room, attached garage, and a spacious backyard with a pool ideal for outdoor gatherings.
Conveniently located near schools, parks, shopping, and dining. Move-in ready and perfect for families or anyone looking for a comfortable and functional living space.
Schedule your showing today!
For sale
Price cut: $100 (7/10)
$309,799
3204 Winoak Dr, Fort Worth, TX 76123
4beds
1,880sqft
:
Get pre-qualified$2,332/mo
Single Family Residence
Built in 2021
5,227 Square Feet Lot
$307,400 Zestimate®
$165/sqft
$11/mo HOA
What's special
Attached garageDedicated dining areaLaundry room
- 95 days |
- 80 |
- 4 |
Zillow last checked:
Listing updated:
Listed by:
Malena Talley 0754447,
Dream Bold Realty 682-340-6393
Source: NTREIS,MLS#: 21252584
Facts & features
Interior
Bedrooms & bathrooms
- Bedrooms: 4
- Bathrooms: 2
- Full bathrooms: 2
Primary bedroom
- Features: Ceiling Fan(s)
- Level: First
- Dimensions: 0 x 0
Bedroom
- Features: Ceiling Fan(s)
- Level: First
- Dimensions: 0 x 0
Bedroom
- Features: Ceiling Fan(s)
- Level: First
- Dimensions: 0 x 0
Bedroom
- Level: First
- Dimensions: 0 x 0
Dining room
- Features: Built-in Features
- Level: First
- Dimensions: 0 x 0
Living room
- Level: First
- Dimensions: 0 x 0
Heating
- Electric
Cooling
- Central Air, Ceiling Fan(s), Electric
Appliances
- Included: Dishwasher, Electric Range, Disposal, Microwave
Features
- Decorative/Designer Lighting Fixtures, Kitchen Island, Open Floorplan, Pantry
- Has basement: No
- Has fireplace: No
Interior area
- Total interior livable area: 1,880 sqft
Video & virtual tour
Property
Parking
- Total spaces: 2
- Parking features: Additional Parking, Garage, Garage Door Opener, Inside Entrance, Deck, On Street
- Attached garage spaces: 2
Features
- Levels: One
- Stories: 1
- Patio & porch: Covered
- Pool features: Above Ground, Pool
Lot
- Size: 5,227 Square Feet
Details
- Parcel number: 42688921
Construction
Type & style
- Home type: SingleFamily
- Architectural style: Detached
- Property subtype: Single Family Residence
- Attached to another structure: Yes
Condition
- Year built: 2021
Utilities & green energy
- Water: Public
- Utilities for property: Cable Available, Electricity Available, Water Available
Community & HOA
Community
- Security: Security System Leased, Security System, Fire Alarm
- Subdivision: Creekside Estates
HOA
- Has HOA: Yes
- Services included: Maintenance Grounds
- HOA fee: $11 monthly
- HOA name: Creekside Estates
- HOA phone: 469-892-7200
Location
- Region: Fort Worth
Financial & listing details
- Price per square foot: $165/sqft
- Tax assessed value: $315,537
- Annual tax amount: $7,498
- Date on market: 5/3/2026
- Cumulative days on market: 95 days
- Listing terms: Cash,Conventional,FHA,VA Loan
- Exclusions: Refrigerator, Washer and Dryer, cameras
Estimated market value
$307,400
$292,000 - $323,000
$2,312/mo
Price history
| Date | Event | Price |
|---|---|---|
| 7/10/2026 | Price change | $309,7990%$165/sqft |
Source: NTREIS #21252584 Report a problem | ||
| 6/8/2026 | Price change | $309,8990%$165/sqft |
Source: NTREIS #21252584 Report a problem | ||
| 5/3/2026 | Listed for sale | $309,999-3.1%$165/sqft |
Source: NTREIS #21252584 Report a problem | ||
| 7/30/2025 | Listing removed | $320,000$170/sqft |
Source: NTREIS #20991971 Report a problem | ||
| 7/21/2025 | Price change | $320,000+34.5%$170/sqft |
Source: NTREIS #20991971 Report a problem | ||
| 11/12/2020 | Pending sale | $237,990$127/sqft |
Source: NTREIS #14460897 Report a problem | ||
Public tax history
| Year | Property taxes | Tax assessment |
|---|---|---|
| 2025 | $4,817 -7.5% | $315,537 |
| 2024 | $5,210 +9.1% | $315,537 -4.9% |
| 2023 | $4,776 -16.4% | $331,817 +30.5% |
| 2022 | $5,715 +621.5% | $254,320 +808.3% |
| 2021 | $792 | $28,000 |
Find assessor info on the county website
Monthly payment
Est. payment
Payment breakdown
Explore the cost of this home by adjusting the details. Changes won't be saved.Climate risks
Neighborhood: 76123
Nearby schools
GreatSchools rating
- 2/10J A Hargrave Elementary SchoolGrades: PK-5Distance: 0.5 mi
- 2/10Crowley Middle SchoolGrades: 6-8Distance: 0.5 mi
- 3/10North Crowley High SchoolGrades: 9-12Distance: 1.5 mi
Schools provided by the listing agent
- Elementary: Hargrave
- Middle: Crowley
- High: North Crowley
- District: Crowley ISD
Source: NTREIS. This data may not be complete. We recommend contacting the local school district to confirm school assignments for this home.
- $333,000-- bd-- ba2.5k sqft3200 Winoak Dr, Fort Worth, TX 76123Off Market
- $281,300-- bd-- ba1.7k sqft3212 Winoak Dr, Fort Worth, TX 76123Off Market
- $290,300-- bd-- ba1.7k sqft8817 Ring Gold Dr, Fort Worth, TX 76123Off Market
- $277,300-- bd-- ba1.6k sqft8821 Ring Gold Dr, Fort Worth, TX 76123Off Market
- $311,0004 bd2 ba2k sqft8813 Ring Gold Dr, Fort Worth, TX 76123Off Market
- $366,900-- bd-- ba2.9k sqft3148 Winoak Dr, Fort Worth, TX 76123Off Market
- $274,200-- bd-- ba1.5k sqft8809 Ring Gold Dr, Fort Worth, TX 76123Off Market
- $290,700-- bd-- ba1.8k sqft8825 Ring Gold Dr, Fort Worth, TX 76123Off Market
A local agent can set up tours, give advice and negotiate with sellers.
Similar homes
- $294,5004 bd2 ba1.7k sqft6933 Wicks Trl, Fort Worth, TX 76133For Sale
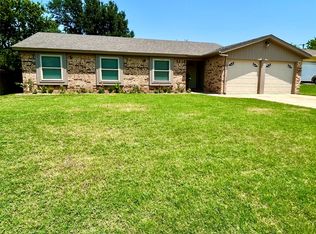 MLS ID #21347963, Justin Bell. NTREIS
 - $265,0003 bd2 ba1.6k sqft4249 Gray Fox Dr, Fort Worth, TX 76123For Sale
 MLS ID #21328380, Janet Rivera. NTREIS
 - $244,9503 bd2 ba1.8k sqft3832 Foxhound Ln, Fort Worth, TX 76123For Sale
 MLS ID #21308399, Jonathan Layton. NTREIS
 - $300,0003 bd2 ba1.7k sqft452 Paddle Dr, Crowley, TX 76036For Sale
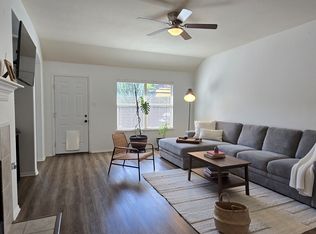 MLS ID #21328691, Jonathan Darias. NTREIS
 - $303,0003 bd2 ba1.7k sqft1120 Sierra Blanca Dr, Burleson, TX 76028For SaleMLS ID #21335748, Garrett George. NTREIS
- $311,5003 bd2 ba1.7k sqft113 NE Timber Ridge Dr, Burleson, TX 76028For SaleMLS ID #21323225, Tina Pace. NTREIS
- $322,5004 bd2 ba2k sqft1100 Linden Dr, Burleson, TX 76028For SaleMLS ID #21298594, Rebecca Kennedy. NTREIS
- $385,0003 bd2 ba2.5k sqft6340 Rockrose Trl, Fort Worth, TX 76123For SaleMLS ID #21313684, Scott Kirkpatrick. NTREIS
- $285,0003 bd2 ba1.8k sqft4750 Winesanker Way, Fort Worth, TX 76133For SaleMLS ID #21220131, Loretta Snoke-Huezo. NTREIS
- $265,9003 bd2 ba1.7k sqft1124 Sunderland Ln, Fort Worth, TX 76134For SaleMLS ID #21319220, Amber Williams. NTREIS
- $280,0004 bd2 ba1.3k sqft625 Linda Ct, Joshua, TX 76058For SaleMLS ID #21350205, E'Terika Robinson. NTREIS
- $349,2004 bd3 ba2.4k sqft1100 Port Way, Crowley, TX 76036For SaleMLS ID #21302692, Tina Pace. NTREIS
- $279,5003 bd2 ba1.9k sqft3121 Evangeline Rd, Fort Worth, TX 76140For SaleMLS ID #21242510, Eric Dewayne Price. NTREIS
- $309,5004 bd2 ba1.9k sqft8169 Royal Terrace Ln, Fort Worth, TX 76120For SaleMLS ID #21325393, Kathleen Gallagher. NTREIS
- $345,0004 bd2 ba1.7k sqft7901 Roswell Ct, Arlington, TX 76002For SaleMLS ID #21349597, Sophia Shih. NTREIS
- $340,0006 bd4 ba1.9k sqft1904 San Rafael St, Fort Worth, TX 76134For SaleMLS ID #21264776, Michelle White. NTREIS
- $310,0004 bd2 ba1.8k sqft1213 Walnut Cliff Ct, Fort Worth, TX 76179For SaleMLS ID #21155547, Julie Owens. NTREIS
- $342,5004 bd2 ba1.7k sqft9752 New Bern Dr, Fort Worth, TX 76108For SaleMLS ID #21324516, Yasmin Olivas. NTREIS
- $240,0003 bd2 ba1.8k sqft236 Hallbrook Dr, Fort Worth, TX 76134For SaleMLS ID #21309955, Linda King. NTREIS
- $300,0004 bd3 ba2.1k sqft10852 Copper Hills Ln, Fort Worth, TX 76108For SaleMLS ID #21334123, Michelle Johnson. NTREIS
