Nestled in a well-established neighborhood, this 3-bedroom, 2-bath home sits on a desirable corner lot shaded by mature trees and offers endless possibilities for the next owner. Designed with versatility in mind, the spacious interior features multiple living areas and a bonus room that can easily serve as a home office, playroom, hobby space, workout room, or media room to fit your lifestyle.
Step outside to enjoy the in-ground pool, perfect for relaxing or entertaining family and friends during warm Texas days. With its flexible floor plan and generous outdoor space, this property is ready for your personal vision.
This home is a true diamond in the rough and presents an excellent opportunity for investors, DIY enthusiasts, or buyers looking to build equity with a little TLC. Being sold AS-IS, with no repairs to be made by the Seller. Bring your imagination and transform this property into the home you've always envisioned!
For sale
$240,000
236 Hallbrook Dr, Fort Worth, TX 76134
3beds
1,851sqft
Single Family Residence
Built in 1961
8,786 Square Feet Lot
$234,400 Zestimate®
$130/sqft
$-- HOA
What's special
Generous outdoor spaceBonus roomDesirable corner lotShaded by mature treesIn-ground poolSpacious interior
- 65 days
- 1,134
- 54
Likely to sell faster than
Zillow last checked:
Listing updated:
Listed by:
Linda King 0560142 682-206-4151,
Coldwell Banker Apex, REALTORS 972-783-1919
Source: NTREIS,MLS#: 21309955
Facts & features
Interior
Bedrooms & bathrooms
- Bedrooms: 3
- Bathrooms: 2
- Full bathrooms: 2
Primary bedroom
- Features: Ceiling Fan(s)
- Level: First
- Dimensions: 12 x 14
Bedroom
- Level: First
- Dimensions: 11 x 14
Bedroom
- Level: First
- Dimensions: 12 x 12
Bonus room
- Level: First
- Dimensions: 14 x 9
Breakfast room nook
- Level: First
- Dimensions: 7 x 6
Family room
- Features: Fireplace
- Level: First
- Dimensions: 18 x 15
Other
- Level: First
- Dimensions: 9 x 8
Other
- Features: Built-in Features
- Level: First
- Dimensions: 8 x 6
Kitchen
- Features: Breakfast Bar, Built-in Features, Granite Counters
- Level: First
- Dimensions: 17 x 8
Living room
- Level: First
- Dimensions: 18 x 15
Heating
- Central, Fireplace(s)
Cooling
- Central Air
Appliances
- Included: Electric Cooktop, Electric Oven, Water Softener, Water Purifier
- Laundry: Washer Hookup, Dryer Hookup, Laundry in Utility Room
Features
- Cable TV
- Flooring: Tile
- Has basement: No
- Number of fireplaces: 1
- Fireplace features: Family Room, Gas, Gas Starter
Interior area
- Total interior livable area: 1,851 sqft
Video & virtual tour
Property
Parking
- Total spaces: 2
- Parking features: Garage Faces Side
- Attached garage spaces: 2
Features
- Levels: One
- Stories: 1
- Exterior features: Rain Gutters
- Pool features: In Ground, Pool
- Fencing: Wood
Lot
- Size: 8,786 Square Feet
- Features: Corner Lot, Many Trees
Details
- Additional structures: None
- Parcel number: 01150294
Construction
Type & style
- Home type: SingleFamily
- Architectural style: Traditional,Detached
- Property subtype: Single Family Residence
Materials
- Brick
- Foundation: Slab
- Roof: Shingle
Condition
- Year built: 1961
Utilities & green energy
- Utilities for property: Electricity Connected, Cable Available
Community & HOA
Community
- Features: Curbs
- Subdivision: Hallmark
HOA
- Has HOA: No
Location
- Region: Fort Worth
Financial & listing details
- Price per square foot: $130/sqft
- Tax assessed value: $250,000
- Annual tax amount: $3,680
- Date on market: 7/1/2026
- Cumulative days on market: 44 days
- Listing terms: Conventional,FHA,VA Loan
Estimated market value
$234,400
$223,000 - $246,000
$2,145/mo
Price history
| Date | Event | Price |
|---|---|---|
| 7/1/2026 | Listed for sale | $240,000+20.1%$130/sqft |
Source: NTREIS #21309955 Report a problem | ||
| 5/12/2020 | Listing removed | $199,900$108/sqft |
Source: TNG Realty #14267328 Report a problem | ||
| 3/17/2020 | Pending sale | $199,900$108/sqft |
Source: TNG Realty #14267328 Report a problem | ||
| 1/24/2020 | Listed for sale | $199,900$108/sqft |
Source: TNG Realty #14267328 Report a problem | ||
Public tax history
| Year | Property taxes | Tax assessment |
|---|---|---|
| 2025 | $3,680 -13.7% | $250,000 |
| 2024 | $4,267 +6.8% | $250,000 -6.5% |
| 2023 | $3,995 -19% | $267,437 +13% |
| 2022 | $4,934 +3.7% | $236,700 +19.2% |
| 2021 | $4,756 +19% | $198,519 +35.9% |
| 2020 | $3,996 +32.2% | $146,116 +11.6% |
| 2019 | $3,022 +6.3% | $130,921 +11.3% |
| 2018 | $2,845 +9.6% | $117,590 +10% |
| 2017 | $2,596 +5% | $106,900 -5.8% |
| 2016 | $2,473 +3.8% | $113,524 +24.2% |
| 2015 | $2,383 | $91,400 |
| 2014 | $2,383 | $91,400 +2.7% |
| 2013 | -- | $89,000 +12.2% |
| 2012 | -- | $79,300 -2.9% |
| 2011 | -- | $81,700 -0.7% |
| 2010 | -- | $82,300 -12.8% |
| 2009 | -- | $94,400 -7.3% |
| 2008 | -- | $101,800 |
| 2007 | -- | $101,800 +2.7% |
| 2006 | -- | $99,100 +2.8% |
| 2005 | -- | $96,400 -2.1% |
| 2004 | -- | $98,500 |
| 2003 | -- | $98,500 +2% |
| 2002 | -- | $96,600 +12.7% |
| 2001 | -- | $85,700 +10.6% |
| 2000 | -- | $77,500 |
Find assessor info on the county website
Monthly payment
Est. payment
Payment breakdown
Explore the cost of this home by adjusting the details. Changes won't be saved.Climate risks
Neighborhood: Hallmark-Camelot
Nearby schools
Schools provided by the listing agent
- Elementary: Ray
- Middle: Charles Baxter
- High: Everman
- District: Everman ISD
Source: NTREIS. This data may not be complete. We recommend contacting the local school district to confirm school assignments for this home.

Similar homes
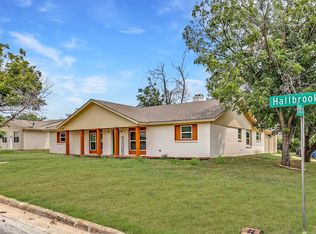
- $250,0003 bd2 ba1.3k sqft1224 Whittenburg Dr, Fort Worth, TX 76134For Sale
 MLS ID #21345464, Samantha Hart. NTREIS
 - $275,0004 bd2 ba2.1k sqft7401 Trimble Dr, Fort Worth, TX 76134For Sale
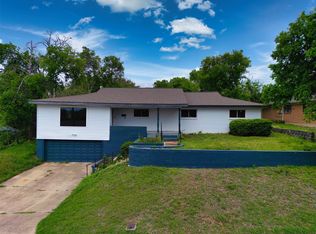 MLS ID #21363647, Chris Peters. NTREIS
 - $220,0003 bd2 ba1.6k sqft1908 Berrybrook Dr, Fort Worth, TX 76134For Sale
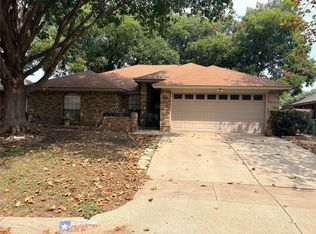 MLS ID #21369624, Marilyn Mcbride. NTREIS
 - $229,0003 bd2 ba1.5k sqft5609 Conlin Dr, Fort Worth, TX 76134For Sale
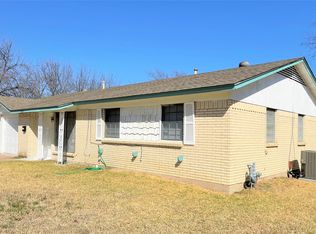 MLS ID #21336676, Charlie Mendoza Martinez. NTREIS
