Located on established cul-de-sac street in South Ride Addition on the SW side Fort Worth, this home features a 3 bedroom, 2 bathroom floor plan. The interior features high beam ceilings and a brick fireplace. A dedicated dining area sits adjacent to the kitchen with great natural lighting and view overlooking backyard area. Kitchen cabinetry provides ample storage space. Vaulted ceiling primary bedroom includes ensuite bathroom with two separate vanity areas and two walk in closets as well as access to enclosed patio or bonus room area. This home is conveniently located with easy access to local amenities, shopping, dining.
For sale
$165,300
6925 Alexandria Ct, Fort Worth, TX 76133
3beds
1,468sqft
:
Get pre-qualified$1,283/mo
Single Family Residence
Built in 1983
7,492 Square Feet Lot
$163,600 Zestimate®
$113/sqft
$-- HOA
What's special
Brick fireplaceHigh beam ceilingsGreat natural lightingView overlooking backyard areaDedicated dining areaTwo walk in closetsVaulted ceiling primary bedroom
- 13 days |
- 3,002 |
- 241 |
Likely to sell faster than
Zillow last checked:
Listing updated:
Listed by:
Julie Rainbolt 0508435 817-988-0005,
Citiwide Properties Corp. 972-805-4399
Source: NTREIS,MLS#: 21327600
Facts & features
Interior
Bedrooms & bathrooms
- Bedrooms: 3
- Bathrooms: 2
- Full bathrooms: 2
Primary bedroom
- Features: Double Vanity, En Suite Bathroom, Walk-In Closet(s)
- Level: First
- Dimensions: 16 x 14
Bedroom
- Features: En Suite Bathroom, Walk-In Closet(s)
- Level: First
- Dimensions: 13 x 11
Bedroom
- Features: Walk-In Closet(s)
- Level: First
- Dimensions: 11 x 10
Kitchen
- Features: Breakfast Bar, Built-in Features
- Level: First
- Dimensions: 10 x 10
Living room
- Features: Fireplace
- Level: First
- Dimensions: 23 x 13
Heating
- Central
Cooling
- Central Air
Appliances
- Included: Dishwasher, Electric Range, Electric Water Heater, Disposal
- Laundry: Washer Hookup, Dryer Hookup
Features
- Built-in Features, Eat-in Kitchen, Cable TV, Vaulted Ceiling(s), Walk-In Closet(s)
- Flooring: Carpet, Ceramic Tile
- Has basement: No
- Number of fireplaces: 1
- Fireplace features: Masonry, Wood Burning
Interior area
- Total interior livable area: 1,468 sqft
Video & virtual tour
Property
Parking
- Total spaces: 2
- Parking features: Driveway
- Attached garage spaces: 2
Features
- Levels: One
- Stories: 1
- Patio & porch: Enclosed, Covered
- Pool features: None
- Fencing: Wood
Lot
- Size: 7,492 Square Feet
- Features: Interior Lot, Subdivision, Few Trees
Details
- Parcel number: 02875365
Construction
Type & style
- Home type: SingleFamily
- Architectural style: Traditional,Detached
- Property subtype: Single Family Residence
Materials
- Brick
- Foundation: Slab
- Roof: Composition
Condition
- Year built: 1983
Utilities & green energy
- Utilities for property: Cable Available
Community & HOA
Community
- Subdivision: South Ridge Add
HOA
- Has HOA: No
Location
- Region: Fort Worth
Financial & listing details
- Price per square foot: $113/sqft
- Tax assessed value: $251,128
- Annual tax amount: $5,383
- Date on market: 7/13/2026
- Cumulative days on market: 14 days
- Listing terms: Cash
Estimated market value
$163,600
$155,000 - $172,000
$1,803/mo
Price history
| Date | Event | Price |
|---|---|---|
| 7/13/2026 | Listed for sale | $165,300$113/sqft |
Source: NTREIS #21327600 Report a problem | ||
| 2/11/2026 | Sold | -- |
Source: Public Record Report a problem | ||
Public tax history
| Year | Property taxes | Tax assessment |
|---|---|---|
| 2025 | $741 +2% | $251,128 |
| 2024 | $726 -51.9% | $251,128 +3.2% |
| 2023 | $1,511 -2.3% | $243,378 +18.2% |
| 2022 | $1,546 +2.7% | $205,941 +22.2% |
| 2021 | $1,506 +2.6% | $168,511 -1.8% |
| 2020 | $1,467 +0.3% | $171,552 +12.2% |
| 2019 | $1,463 +2.7% | $152,922 +21.2% |
| 2018 | $1,424 +2% | $126,179 +5.1% |
| 2017 | $1,396 +1.7% | $120,001 +14% |
| 2016 | $1,372 -7.5% | $105,254 +11% |
| 2015 | $1,484 | $94,800 |
| 2014 | $1,484 | $94,800 +8.1% |
| 2013 | -- | $87,700 +0.5% |
| 2012 | -- | $87,300 -2.3% |
| 2011 | -- | $89,400 -0.3% |
| 2010 | -- | $89,700 -3.9% |
| 2009 | -- | $93,300 |
| 2008 | -- | $93,300 |
| 2007 | -- | $93,300 +6.1% |
| 2006 | -- | $87,900 |
| 2005 | -- | $87,900 +7.2% |
| 2004 | -- | $82,000 |
| 2003 | -- | $82,000 +2.2% |
| 2002 | -- | $80,200 +10.8% |
| 2001 | -- | $72,400 +6.3% |
| 2000 | -- | $68,100 |
Find assessor info on the county website
Monthly payment
Est. payment
Payment breakdown
Explore the cost of this home by adjusting the details. Changes won't be saved.Climate risks
Neighborhood: Far Southwest
Nearby schools
GreatSchools rating
- 3/10Woodway Elementary SchoolGrades: PK-5Distance: 0.4 mi
- 3/10Wedgwood Middle SchoolGrades: 6-8Distance: 1.3 mi
- 3/10Southwest High SchoolGrades: 9-12Distance: 0.9 mi
Schools provided by the listing agent
- Elementary: Woodway
- Middle: Wedgwood
- High: Southwest
- District: Fort Worth ISD
Source: NTREIS. This data may not be complete. We recommend contacting the local school district to confirm school assignments for this home.
- $266,4003 bd2 ba1.5k sqft6921 Alexandria Ct, Fort Worth, TX 76133Off Market
- $245,3003 bd2 ba1.4k sqft6917 Misty Meadow Dr S, Fort Worth, TX 76133Off Market
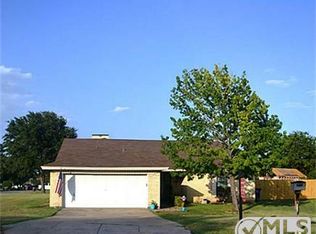
- $251,8003 bd2 ba1.4k sqft6917 Alexandria Ct, Fort Worth, TX 76133Off Market

- $267,4003 bd2 ba1.8k sqft6921 Misty Meadow Dr S, Fort Worth, TX 76133Off Market

- $255,4003 bd2 ba1.6k sqft6924 Alexandria Ct, Fort Worth, TX 76133Off Market
- $245,7004 bd2 ba1.6k sqft6920 Alexandria Ct, Fort Worth, TX 76133Off Market
- $249,8003 bd2 ba1.5k sqft6913 Alexandria Ct, Fort Worth, TX 76133Off Market
- $243,4003 bd2 ba1.5k sqft6916 Alexandria Ct, Fort Worth, TX 76133Off Market
A local agent can set up tours, give advice and negotiate with sellers.
Similar homes
- $175,0004 bd2 ba1.5k sqft154 Cotillion Rd, Fort Worth, TX 76134For Sale
 MLS ID #21284417, Mariela Borjon. NTREIS
 - $245,0003 bd2 ba1.4k sqft7533 Parkwood Ln, Fort Worth, TX 76133For Sale
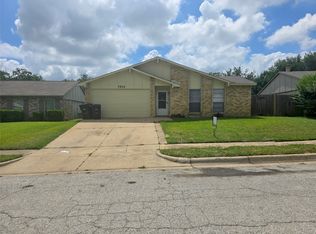 MLS ID #21097374, Melanie Hunt. NTREIS
 - $165,9003 bd2 ba1.4k sqft515 Grants Pkwy, Arlington, TX 76014For Sale
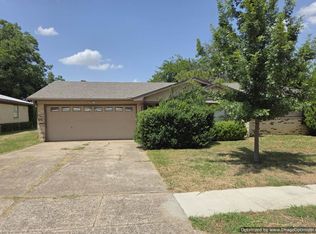 MLS ID #21335957, Larry Colgrove. NTREIS
 - $189,9003 bd2 ba1k sqft1158 Glasgow Rd, Fort Worth, TX 76134For Sale By Owner

- $238,0003 bd2 ba1.5k sqft5609 Conlin Dr, Fort Worth, TX 76134For SaleMLS ID #21336676, Charlie Mendoza Martinez. NTREIS
- $240,0004 bd2 ba1.6k sqft5613 Westcreek Dr, Fort Worth, TX 76133For SaleMLS ID #21261590, Twila Allan. NTREIS
- $175,0003 bd1 ba1.2k sqft409 Holley St, Everman, TX 76140For SaleMLS ID #21325932, Ismael Rivas. NTREIS
- $130,0003 bd1 ba1.3k sqft4904 Virgil St, Fort Worth, TX 76119For SaleMLS ID #21339131, Salvador Gallegos. NTREIS
- $--3 bd2 ba1.2k sqft6432 Grasshopper Dr, Watauga, TX 76148AuctionAuction.com 2
- $159,9004 bd2 ba1.1k sqft200 Williams St, Fort Worth, TX 76104For SaleMLS ID #21294523, Trace Howard. NTREIS
- $199,9903 bd2 ba1.8k sqft608 Prairie Gulch Dr, Fort Worth, TX 76140For SaleMLS ID #21313505, Christian Wallace. NTREIS
- $219,0004 bd2 ba1.3k sqft3108 Bideker Ave, Fort Worth, TX 76105For SaleMLS ID #21342180, Ariel Del Fierro. NTREIS
- $215,0003 bd2 ba1.6k sqft300 Coury Rd, Everman, TX 76140For SaleMLS ID #21284527, Sef Gonzalez. NTREIS
- $228,0003 bd3 ba1.6k sqft137 S Valera Ct, Fort Worth, TX 76134For SaleMLS ID #21300073, Bella Jenkins. NTREIS
- $243,9993 bd2 ba1.9k sqft1408 Country Manor Rd, Fort Worth, TX 76134For SaleMLS ID #21222364, Rosie Murillo. NTREIS
- $145,0003 bd2 ba1.3k sqft8101 Julie Ave, Fort Worth, TX 76116For SaleMLS ID #21290438, Yeimy Amado. NTREIS
- $179,0003 bd1 ba1k sqft5204 Curzon Ave, Fort Worth, TX 76107For SaleMLS ID #21197245, Eric Jancovech. NTREIS
- $240,0003 bd2 ba1.5k sqft1412 Linwood Ln, Edgecliff Village, TX 76134For SaleMLS ID #21305208, Mark Salgado. NTREIS
- $175,0003 bd2 ba1.1k sqft3708 Avenue M, Fort Worth, TX 76105For SaleMLS ID #21216063, Jennifer Rivera. NTREIS
- $244,9993 bd2 ba1.2k sqft4429 Berke Rd, Fort Worth, TX 76115For SaleMLS ID #21203238, Leticia Vargas. NTREIS
