Bonus: Includes a 100-day home warranty for added peace of mind! Uniquely designed and full of character, this 3-bedroom,
2.5-bath home offers both charm and flexibility. The front room, featuring a cozy fireplace, creates a warm and inviting first
impression and can serve as an elegant entry sitting area, private library, reading room, or formal living space. Thoughtfully
designed to accommodate a variety of lifestyles, this home blends functionality with timeless appeal.
For sale
Price cut: $7K (7/23)
$228,000
137 S Valera Ct, Fort Worth, TX 76134
3beds
1,668sqft
:
Get pre-qualified$1,708/mo
Single Family Residence
Built in 1956
9,086 Square Feet Lot
$225,200 Zestimate®
$137/sqft
$-- HOA
What's special
Cozy fireplacePrivate libraryFormal living spaceReading roomElegant entry sitting area
- 42 days |
- 406 |
- 42 |
Zillow last checked:
Listing updated:
Listed by:
Bella Jenkins 0717941 855-299-7653,
Mark Spain Real Estate 855-299-7653
Source: NTREIS,MLS#: 21300073
Facts & features
Interior
Bedrooms & bathrooms
- Bedrooms: 3
- Bathrooms: 3
- Full bathrooms: 2
- 1/2 bathrooms: 1
Primary bedroom
- Level: First
- Dimensions: 1 x 1
Bedroom
- Features: Ceiling Fan(s)
- Level: First
- Dimensions: 1 x 1
Bedroom
- Features: Ceiling Fan(s)
- Level: First
- Dimensions: 1 x 1
Primary bathroom
- Features: Garden Tub/Roman Tub
- Level: First
- Dimensions: 1 x 1
Other
- Features: Garden Tub/Roman Tub
- Level: First
- Dimensions: 1 x 1
Half bath
- Level: First
- Dimensions: 1 x 1
Kitchen
- Level: First
- Dimensions: 1 x 1
Living room
- Level: First
- Dimensions: 1 x 1
Utility room
- Level: First
- Dimensions: 1 x 1
Heating
- Central
Cooling
- Central Air
Features
- Built-in Features
- Flooring: Carpet, Tile, Vinyl
- Has basement: No
- Number of fireplaces: 1
- Fireplace features: Living Room
Interior area
- Total interior livable area: 1,668 sqft
Video & virtual tour
Property
Parking
- Total spaces: 4
- Parking features: Concrete, Garage Faces Rear
- Attached garage spaces: 2
- Carport spaces: 2
- Covered spaces: 4
Features
- Levels: One
- Stories: 1
- Patio & porch: Patio
- Pool features: None
Lot
- Size: 9,086 Square Feet
Details
- Parcel number: 01255754
Construction
Type & style
- Home type: SingleFamily
- Architectural style: Traditional,Detached
- Property subtype: Single Family Residence
- Attached to another structure: Yes
Materials
- Foundation: Slab
Condition
- Year built: 1956
Utilities & green energy
- Sewer: Public Sewer
- Water: Public
- Utilities for property: Sewer Available, Water Available
Community & HOA
Community
- Subdivision: Highland Terrace Add
HOA
- Has HOA: No
Location
- Region: Fort Worth
Financial & listing details
- Price per square foot: $137/sqft
- Annual tax amount: $5,122
- Date on market: 6/13/2026
- Cumulative days on market: 43 days
- Listing terms: FHA
Estimated market value
$225,200
$214,000 - $236,000
$2,067/mo
Price history
| Date | Event | Price |
|---|---|---|
| 7/23/2026 | Price change | $228,000-3%$137/sqft |
Source: NTREIS #21300073 Report a problem | ||
| 7/9/2026 | Price change | $235,000-2.5%$141/sqft |
Source: NTREIS #21300073 Report a problem | ||
| 6/25/2026 | Price change | $241,000-2.8%$144/sqft |
Source: NTREIS #21300073 Report a problem | ||
| 6/13/2026 | Listed for sale | $248,000$149/sqft |
Source: NTREIS #21300073 Report a problem | ||
Public tax history
Tax history is unavailable.
Monthly payment
Est. payment
Payment breakdown
Explore the cost of this home by adjusting the details. Changes won't be saved.Climate risks
Neighborhood: Hallmark-Camelot
Nearby schools
GreatSchools rating
- 3/10E Ray Elementary SchoolGrades: 1-5Distance: 0.6 mi
- 5/10Roy Johnson Sixth Grade CampusGrades: 6-8Distance: 2.2 mi
- 2/10Everman High SchoolGrades: 9-12Distance: 2.9 mi
Schools provided by the listing agent
- Elementary: Ray
- Middle: Charles Baxter
- High: Everman
- District: Everman ISD
Source: NTREIS. This data may not be complete. We recommend contacting the local school district to confirm school assignments for this home.
- $247,8003 bd3 ba1.6k sqft137 Valera Ct, Fort Worth, TX 76134Off Market

- $229,7003 bd2 ba1.6k sqft133 Valera Ct, Fort Worth, TX 76134Off Market
- $211,2003 bd2 ba1.2k sqft6651 Sheridan Rd, Fort Worth, TX 76134Off Market
- $195,9003 bd1 ba1.2k sqft6655 Sheridan Rd, Fort Worth, TX 76134Off Market
- $236,2003 bd2 ba1.6k sqft129 Valera Ct, Fort Worth, TX 76134Off Market
- $182,9003 bd1 ba1.4k sqft136 Valera Ct, Fort Worth, TX 76134Off Market
- $221,1003 bd2 ba1.5k sqft128 Highland Ter S, Fort Worth, TX 76134Off Market
- $206,5003 bd2 ba1.1k sqft124 Highland Ter S, Fort Worth, TX 76134Off Market
A local agent can set up tours, give advice and negotiate with sellers.
Similar homes
- $238,0003 bd2 ba1.5k sqft5609 Conlin Dr, Fort Worth, TX 76134For Sale
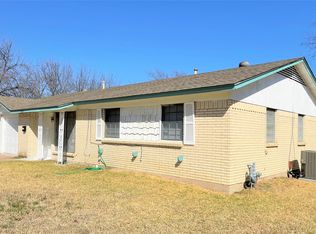 MLS ID #21336676, Charlie Mendoza Martinez. NTREIS
 - $240,0003 bd2 ba1.5k sqft1412 Linwood Ln, Edgecliff Village, TX 76134For Sale
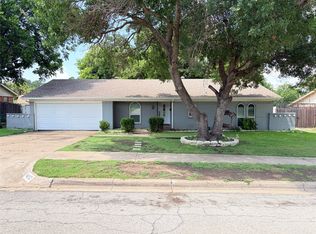 MLS ID #21305208, Mark Salgado. NTREIS
 - $255,0003 bd2 ba1.2k sqft5600 Conroy St, Fort Worth, TX 76134For Sale
 MLS ID #21300440, Kimberly Miller. NTREIS
 - $264,0003 bd2 ba1.9k sqft7821 Regency Ln, Fort Worth, TX 76134For Sale
 MLS ID #21211272, Jennifer Craver. NTREIS
 - $175,0004 bd2 ba1.5k sqft154 Cotillion Rd, Fort Worth, TX 76134For SaleMLS ID #21284417, Mariela Borjon. NTREIS
- $244,9993 bd2 ba1.2k sqft4429 Berke Rd, Fort Worth, TX 76115For SaleMLS ID #21203238, Leticia Vargas. NTREIS
- $234,9003 bd2 ba1.7k sqft421 Smith Ave, Everman, TX 76140For SaleMLS ID #21306137, Sijo Jose. NTREIS
- $245,0003 bd2 ba1.4k sqft7533 Parkwood Ln, Fort Worth, TX 76133For SaleMLS ID #21097374, Melanie Hunt. NTREIS
- $216,0003 bd2 ba1.4k sqft305 Deer Creek Rd, Everman, TX 76140For SaleMLS ID #21275700, Amber Broadway. NTREIS
- $230,0003 bd2 ba1.2k sqft809 E Mulkey St, Fort Worth, TX 76104For SaleMLS ID #21158575, Justin Zamarippa. NTREIS
- $225,0003 bd2 ba1.4k sqft924 E Leuda St, Fort Worth, TX 76104For SaleMLS ID #21298894, Melany Rodriguez. NTREIS
- $219,9004 bd2 ba1.2k sqft3725 Childress St, Fort Worth, TX 76119For SaleMLS ID #21319590, Aaron Jistel. NTREIS
- $220,0002 bd1 ba1k sqft600 E Robert St, Fort Worth, TX 76104For SaleMLS ID #21335063, Glen Wyche. NTREIS
- $225,0003 bd2 ba1.5k sqft1701 Warren Ln, Fort Worth, TX 76112For SaleMLS ID #21334844, Zarni Win. NTREIS
- $253,0003 bd2 ba1.5k sqft619 E Arlington Ave, Fort Worth, TX 76104For SaleMLS ID #21310211, Amber Broadway. NTREIS
- $200,0004 bd2 ba1.3k sqft2008 Danner St, Fort Worth, TX 76105For SaleMLS ID #21310557, Amber Broadway. NTREIS
- $230,0003 bd2 ba1k sqft825 Springhill Dr, Burleson, TX 76028For SaleMLS ID #21287282, Andrew Stanfield. NTREIS
- $209,0003 bd2 ba1.3k sqft4244 Carol Ave, Fort Worth, TX 76105For SaleMLS ID #21264721, John Crutchfield. NTREIS
- $288,5003 bd2 ba1.5k sqft4657 Selkirk Dr, Fort Worth, TX 76109For SaleMLS ID #21317003, Steve Koleno. NTREIS
- $245,0005 bd3 ba2k sqft3123 Biway St, Fort Worth, TX 76114For SaleMLS ID #21333634, Bryan Davis. NTREIS
