Completely Remodeled 2-Bedroom Home Near Downtown Fort Worth
Welcome to a beautifully remodeled home offering 1,090 square feet of stylish, move-in-ready living space on an over 6000 sqft lot. Every detail has been thoughtfully updated to create a home that blends modern finishes with everyday comfort. Perfect for a young family or someone wanting to downsize. Large backyard with lots of potential for entertaining, build a workshop or garage.
Step inside to an inviting, open layout featuring fresh paint, updated flooring, contemporary lighting, and abundant natural light. The stunning kitchen has been completely renovated with modern cabinetry, sleek countertops, making it the perfect space for cooking and entertaining. The updated bathroom features clean, timeless finishes, while the spacious bedrooms provide comfort and flexibility for family, guests, or a home office. New HVAC system.
Situated just minutes from Downtown Fort Worth, the Medical District, TWU, shopping, dining, and major highways, this home offers an unbeatable combination of convenience and value. Whether you're a first-time homebuyer, downsizing, or searching for a turnkey investment property, this beautifully renovated home is ready for its next owner.
Don't miss your opportunity to own this exceptional home, schedule your private showing today!
For sale
$220,000
600 E Robert St, Fort Worth, TX 76104
2beds
1,090sqft
Single Family Residence
Built in 1939
6,359 Square Feet Lot
$-- Zestimate®
$202/sqft
$-- HOA
What's special
Contemporary lightingFresh paintUpdated flooringLarge backyardAbundant natural lightSpacious bedroomsSleek countertops
- 89 days
- 87
- 0
Zillow last checked:
Listing updated:
Listed by:
Glen Wyche 0742530 214-295-4888,
VIP Realty 214-295-4888
Source: NTREIS,MLS#: 21335063
Facts & features
Interior
Bedrooms & bathrooms
- Bedrooms: 2
- Bathrooms: 1
- Full bathrooms: 1
Primary bedroom
- Level: First
- Dimensions: 14 x 13
Bedroom
- Level: First
- Dimensions: 14 x 11
Dining room
- Level: First
- Dimensions: 13 x 9
Other
- Level: First
- Dimensions: 10 x 5
Kitchen
- Level: First
- Dimensions: 11 x 9
Laundry
- Level: First
- Dimensions: 3 x 3
Living room
- Level: First
- Dimensions: 17 x 13
Heating
- Central
Cooling
- Central Air, Electric
Appliances
- Laundry: In Kitchen, Stacked
Features
- Kitchen Island
- Flooring: Laminate
- Windows: Window Coverings
- Has basement: No
- Has fireplace: No
Interior area
- Total interior livable area: 1,090 sqft
Video & virtual tour
Property
Parking
- Parking features: Driveway
Features
- Levels: One
- Stories: 1
- Patio & porch: Awning(s)
- Pool features: None
Lot
- Size: 6,359 Square Feet
Details
- Parcel number: 40212882
Construction
Type & style
- Home type: SingleFamily
- Architectural style: Traditional,Detached
- Property subtype: Single Family Residence
Materials
- Roof: Composition
Condition
- Year built: 1939
Utilities & green energy
- Sewer: Public Sewer
- Water: Public
- Utilities for property: Cable Available, Electricity Connected, Natural Gas Available, Sewer Available, Separate Meters, Water Available
Community & HOA
Community
- Subdivision: West Morningside Add
HOA
- Has HOA: No
Location
- Region: Fort Worth
Financial & listing details
- Price per square foot: $202/sqft
- Tax assessed value: $16,152
- Annual tax amount: $1,904
- Date on market: 7/19/2026
- Cumulative days on market: 91 days
- Listing terms: Cash,Conventional,FHA,VA Loan
Estimated market value
Not available
Estimated sales range
Not available
Not available
Price history
| Date | Event | Price |
|---|---|---|
| 7/19/2026 | Listed for sale | $220,000+15.2%$202/sqft |
Source: NTREIS #21335063 Report a problem | ||
| 7/22/2025 | Listing removed | $190,999$175/sqft |
Source: NTREIS #20822368 Report a problem | ||
| 5/18/2025 | Price change | $190,9990%$175/sqft |
Source: NTREIS #20822368 Report a problem | ||
| 1/22/2025 | Listed for sale | $191,000$175/sqft |
Source: NTREIS #20822368 Report a problem | ||
Public tax history
| Year | Property taxes | Tax assessment |
|---|---|---|
| 2016 | $39 +11% | $16,152 +11.7% |
| 2015 | $36 | $14,456 +44.6% |
| 2014 | $36 | $10,000 |
Find assessor info on the county website
Monthly payment
Est. payment
Payment breakdown
Explore the cost of this home by adjusting the details. Changes won't be saved.Climate risks
Neighborhood: West Morningside
Nearby schools
Schools provided by the listing agent
- Elementary: Daggett
- Middle: Daggett
- High: Paschal
- District: Fort Worth ISD
Source: NTREIS. This data may not be complete. We recommend contacting the local school district to confirm school assignments for this home.
Similar homes
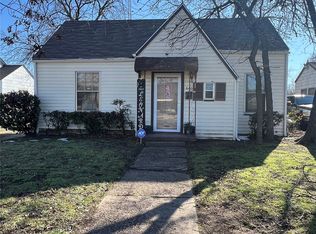
- $199,9003 bd2 ba1k sqft1200 New York Ave, Fort Worth, TX 76104For Sale
 MLS ID #21374794, Ashlee Gutierrez. NTREIS
 - $214,0002 bd1 ba906 sqft3701 Hopkins St, Fort Worth, TX 76107For Sale
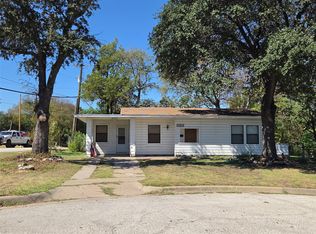 MLS ID #21406379, Alexander Chandler. NTREIS
 - $240,0003 bd2 ba1.5k sqft619 E Arlington Ave, Fort Worth, TX 76104For Sale
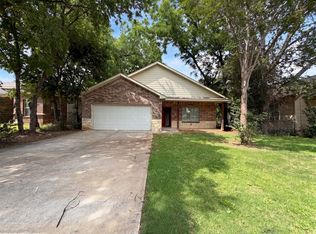 MLS ID #21310211, Amber Broadway. NTREIS
 - $185,0003 bd1 ba1.1k sqft2900 Avenue J, Fort Worth, TX 76105For Sale
 MLS ID #21409349, Kristen Correa. NTREIS
