2720 Burchill Rd, Fort Worth, TX 76105 is a charming single-family home offering an excellent opportunity for first-time buyers, families, or investors looking to add to their portfolio. Located in the established Avalon Heights neighborhood of Tarrant County, this single-story residence features an efficient layout across approximately 840 to 900 square feet of interior living space. The home accommodates three comfortable bedrooms filled with natural light and a centrally located full bathroom serving the entire household. It sits on a generous lot of nearly 6,800 square feet, providing a spacious, fenced backyard that offers endless possibilities for outdoor recreation, gardening, pets, or future personal improvements. The quiet residential setting provides a peaceful neighborhood feel while maintaining exceptional urban connectivity. Commuters will appreciate the quick access to Highway 287, making transit across the Fort Worth metroplex seamless and efficient. Additionally, the property is just a short drive from downtown Fort Worth's vibrant dining, shopping, and entertainment districts. Local students are served by nearby public institutions, including T.A. Sims Elementary School, William James Middle School, and Polytechnic High School. Combining affordability, a functional design, and a highly accessible location, this property is a fantastic find in a growing Texas market.
For sale
$250,000
2720 Burchill Rd, Fort Worth, TX 76105
2beds
840sqft
Single Family Residence
Built in 1945
6,751 Square Feet Lot
$243,500 Zestimate®
$298/sqft
$-- HOA
What's special
Single-story residenceEfficient layoutSpacious fenced backyard
- 18 days
- 115
- 2
Zillow last checked:
Listing updated:
Listed by:
Margarita Duarte 0833608 817-902-1981,
Better Homes & Gardens, Winans 972-774-9888
Source: NTREIS,MLS#: 21380386
Facts & features
Interior
Bedrooms & bathrooms
- Bedrooms: 2
- Bathrooms: 1
- Full bathrooms: 1
Primary bedroom
- Level: First
- Dimensions: 30 x 20
Living room
- Features: Ceiling Fan(s)
- Level: First
- Dimensions: 40 x 30
Heating
- Central
Cooling
- Central Air, Ceiling Fan(s)
Appliances
- Laundry: Washer Hookup, Dryer Hookup
Features
- Decorative/Designer Lighting Fixtures
- Flooring: Ceramic Tile
- Has basement: No
- Has fireplace: No
- Fireplace features: None
Interior area
- Total interior livable area: 840 sqft
Video & virtual tour
Property
Parking
- Total spaces: 3
- Parking features: Concrete, Covered, Carport, Driveway
- Carport spaces: 3
Features
- Levels: One
- Stories: 1
- Patio & porch: Rear Porch, Front Porch
- Pool features: None
- Fencing: Fenced,Full,Gate,Metal
Lot
- Size: 6,751 Square Feet
Details
- Parcel number: 00100021
Construction
Type & style
- Home type: SingleFamily
- Architectural style: Detached
- Property subtype: Single Family Residence
Materials
- Roof: Shingle
Condition
- Year built: 1945
Utilities & green energy
- Sewer: Public Sewer
- Water: Public
- Utilities for property: Electricity Available, Sewer Available, Water Available
Green energy
- Energy efficient items: Thermostat
Community & HOA
Community
- Subdivision: Avalon Heights
HOA
- Has HOA: No
Location
- Region: Fort Worth
Financial & listing details
- Price per square foot: $298/sqft
- Tax assessed value: $86,750
- Annual tax amount: $1,899
- Date on market: 9/8/2026
- Cumulative days on market: 19 days
Estimated market value
$243,500
$231,000 - $256,000
$1,438/mo
Price history
| Date | Event | Price |
|---|---|---|
| 9/8/2026 | Listed for sale | $250,000$298/sqft |
Source: NTREIS #21380386 Report a problem | ||
Public tax history
| Year | Property taxes | Tax assessment |
|---|---|---|
| 2025 | $1,899 -2.4% | $86,750 |
| 2024 | $1,947 +1% | $86,750 +1.9% |
| 2023 | $1,927 +22% | $85,171 +40.1% |
| 2022 | $1,580 +9.2% | $60,781 +12.9% |
| 2021 | $1,447 -7.9% | $53,822 -6% |
| 2020 | $1,571 -51.4% | $57,266 -1.6% |
| 2019 | $3,235 +3149.3% | $58,207 +37.1% |
| 2018 | $100 -89.9% | $42,443 +20.4% |
| 2017 | $982 +39.5% | $35,251 +41.9% |
| 2016 | $704 +38.5% | $24,842 +38.8% |
| 2015 | $508 | $17,900 |
| 2014 | $508 | $17,900 |
| 2013 | -- | $17,900 -1.1% |
| 2012 | -- | $18,100 |
| 2011 | -- | $18,100 -1.1% |
| 2010 | -- | $18,300 -10.3% |
| 2009 | -- | $20,400 -28.9% |
| 2008 | -- | $28,700 |
| 2007 | -- | $28,700 |
| 2006 | -- | $28,700 |
| 2005 | -- | $28,700 |
| 2004 | -- | $28,700 |
| 2003 | -- | $28,700 +97.9% |
| 2002 | -- | $14,500 +19.8% |
| 2001 | -- | $12,100 |
| 2000 | -- | $12,100 |
Find assessor info on the county website
Monthly payment
Est. payment
Payment breakdown
Explore the cost of this home by adjusting the details. Changes won't be saved.Climate risks
Neighborhood: Burchill
Nearby schools
Schools provided by the listing agent
- Elementary: Mcrae
- Middle: James
- High: Polytechni
- District: Fort Worth ISD
Source: NTREIS. This data may not be complete. We recommend contacting the local school district to confirm school assignments for this home.
Similar homes
- $187,0002 bd1 ba710 sqft2801 Burchill Rd S, Fort Worth, TX 76105For Sale
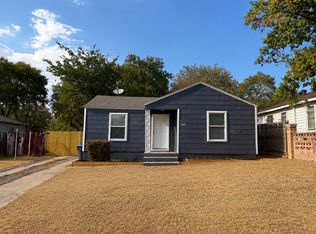 MLS ID #21376941, Lucas Ruiz. NTREIS
 - $175,0002 bd1 ba902 sqft2832 Avenue I, Fort Worth, TX 76105For Sale
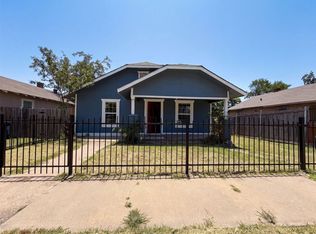 MLS ID #21322627, Amber Broadway. NTREIS
 - $249,9003 bd2 ba1.1k sqft4204 Burke Rd, Fort Worth, TX 76119For Sale
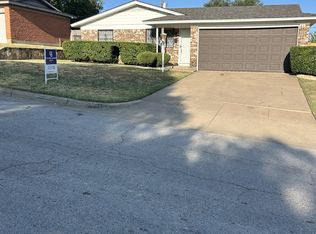 MLS ID #21346752, Patti Lawing. NTREIS
 - $249,9003 bd1 ba1.1k sqft3012 Ryan Ave, Fort Worth, TX 76110For Sale
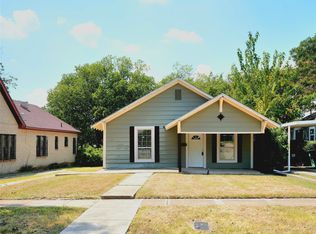 MLS ID #21386878, Joshua Inman. NTREIS
