Large bedrooms. Spacious living room and backyard. Needs TLC, but has tremendous potential. Utilities are off and if the buyer needs them, the bueyr shall be responsible for turning them on and paying for them.
For sale
$165,900
515 Grants Pkwy, Arlington, TX 76014
3beds
1,431sqft
:
Get pre-qualified$1,315/mo
Single Family Residence
Built in 1973
8,624 Square Feet Lot
$255,800 Zestimate®
$116/sqft
$28/mo HOA
What's special
Large bedrooms
- 2 days |
- 1,291 |
- 96 |
Likely to sell faster than
Zillow last checked:
Listing updated:
Listed by:
Larry Colgrove 0520343 214-374-3000,
Dealmaker Realty 214-374-3000
Source: NTREIS,MLS#: 21335957
Facts & features
Interior
Bedrooms & bathrooms
- Bedrooms: 3
- Bathrooms: 2
- Full bathrooms: 2
Primary bedroom
- Features: Ceiling Fan(s), Dual Sinks, Walk-In Closet(s)
- Level: First
- Dimensions: 16 x 12
Bedroom
- Features: Ceiling Fan(s)
- Level: First
- Dimensions: 13 x 11
Bedroom
- Level: First
- Dimensions: 13 x 11
Breakfast room nook
- Features: Eat-in Kitchen
- Level: First
- Dimensions: 11 x 9
Kitchen
- Features: Built-in Features
- Level: First
- Dimensions: 9 x 9
Living room
- Features: Ceiling Fan(s), Fireplace
- Level: First
- Dimensions: 19 x 14
Appliances
- Included: Disposal, Vented Exhaust Fan
- Laundry: Washer Hookup, Electric Dryer Hookup, In Kitchen
Features
- Built-in Features, Vaulted Ceiling(s)
- Flooring: Ceramic Tile, Wood
- Windows: Bay Window(s)
- Has basement: No
- Number of fireplaces: 1
- Fireplace features: Living Room, Wood Burning
Interior area
- Total interior livable area: 1,431 sqft
Video & virtual tour
Property
Parking
- Total spaces: 2
- Parking features: Door-Single, Driveway, Garage Faces Front, Garage, Garage Door Opener
- Attached garage spaces: 2
Features
- Levels: One
- Stories: 1
- Patio & porch: Patio, Covered
- Pool features: None, Community
- Fencing: Wood
Lot
- Size: 8,624 Square Feet
- Features: Interior Lot
Details
- Parcel number: 02969041
Construction
Type & style
- Home type: SingleFamily
- Architectural style: Traditional,Detached
- Property subtype: Single Family Residence
Materials
- Brick
- Foundation: Slab
- Roof: Composition
Condition
- Year built: 1973
Utilities & green energy
- Sewer: Public Sewer
- Water: Public
- Utilities for property: Sewer Available, Water Available
Community & HOA
Community
- Features: Pool, Curbs, Sidewalks
- Subdivision: Stoneridge Add
HOA
- Has HOA: Yes
- Services included: All Facilities, Association Management
- HOA fee: $28 monthly
- HOA name: Stoneridge Homeowners' Association
- HOA phone: 817-274-1722
Location
- Region: Arlington
Financial & listing details
- Price per square foot: $116/sqft
- Tax assessed value: $165,741
- Annual tax amount: $3,623
- Date on market: 7/21/2026
- Cumulative days on market: 2 days
- Listing terms: Cash,Conventional
Estimated market value
$255,800
$228,000 - $281,000
$2,078/mo
Price history
| Date | Event | Price |
|---|---|---|
| 7/21/2026 | Listed for sale | $165,900$116/sqft |
Source: NTREIS #21335957 Report a problem | ||
| 5/8/2021 | Listing removed | -- |
Source: Zillow Rental Manager Report a problem | ||
| 5/7/2021 | Listed for rent | $1,575+6.8%$1/sqft |
Source: Zillow Rental Manager Report a problem | ||
| 3/24/2021 | Listing removed | -- |
Source: Owner Report a problem | ||
| 3/7/2018 | Listing removed | $1,475$1/sqft |
Source: Owner Report a problem | ||
| 2/26/2018 | Listed for rent | $1,475$1/sqft |
Source: Owner Report a problem | ||
| 2/4/2000 | Sold | -- |
Source: Public Record Report a problem | ||
| 11/18/1998 | Sold | -- |
Source: Public Record Report a problem | ||
| 6/11/1998 | Sold | -- |
Source: Public Record Report a problem | ||
| 9/3/1997 | Sold | -- |
Source: Public Record Report a problem | ||
| 5/7/1996 | Sold | -- |
Source: Public Record Report a problem | ||
Public tax history
| Year | Property taxes | Tax assessment |
|---|---|---|
| 2025 | $3,623 -7.4% | $165,741 -7.4% |
| 2024 | $3,912 +3.1% | $179,000 +4.1% |
| 2023 | $3,795 +1.1% | $172,000 +13.9% |
| 2022 | $3,756 +22.1% | $151,000 +25.8% |
| 2021 | $3,077 -1.3% | $120,000 |
| 2020 | $3,118 +3.5% | $120,000 |
| 2019 | $3,014 +15.6% | $120,000 +19.6% |
| 2018 | $2,607 -0.7% | $100,343 |
| 2017 | $2,626 -1.7% | $100,343 |
| 2016 | $2,671 +34.3% | $100,343 +14.3% |
| 2015 | $1,989 | $87,810 +16.5% |
| 2014 | $1,989 | $75,400 |
| 2013 | -- | $75,400 +0.1% |
| 2012 | -- | $75,300 |
| 2011 | -- | $75,300 +6.4% |
| 2010 | -- | $70,800 -19% |
| 2009 | -- | $87,400 |
| 2008 | -- | $87,400 -3.7% |
| 2007 | -- | $90,800 +7.1% |
| 2006 | -- | $84,800 |
| 2005 | -- | $84,800 -5.9% |
| 2004 | -- | $90,100 +3.1% |
| 2003 | -- | $87,400 +6.8% |
| 2002 | -- | $81,800 +9.9% |
| 2001 | -- | $74,400 +6.4% |
| 2000 | -- | $69,900 |
Find assessor info on the county website
Monthly payment
Est. payment
Payment breakdown
Explore the cost of this home by adjusting the details. Changes won't be saved.Climate risks
Neighborhood: East
Nearby schools
GreatSchools rating
- 3/10Morton Elementary SchoolGrades: PK-6Distance: 0.5 mi
- 3/10Workman Junior High SchoolGrades: 7-8Distance: 1.3 mi
- 2/10Sam Houston High SchoolGrades: 9-12Distance: 1.6 mi
Schools provided by the listing agent
- Elementary: Morton
- Middle: Workman
- High: Sam Houston
- District: Arlington ISD
Source: NTREIS. This data may not be complete. We recommend contacting the local school district to confirm school assignments for this home.
- $254,6003 bd2 ba1.4k sqft517 Grants Pkwy, Arlington, TX 76014Off Market
- $260,4003 bd2 ba1.5k sqft513 Grants Pkwy, Arlington, TX 76014Off Market
- $253,5003 bd2 ba1.4k sqft601 Grants Pkwy, Arlington, TX 76014Off Market
- $289,6004 bd2 ba2.1k sqft511 Grants Pkwy, Arlington, TX 76014Off Market
- $262,5003 bd2 ba1.4k sqft519 Brynmawr Ct, Arlington, TX 76014Off Market
- $282,2004 bd2 ba1.8k sqft514 Grants Pkwy, Arlington, TX 76014Off Market
- $262,6003 bd2 ba1.5k sqft605 Grants Pkwy, Arlington, TX 76014Off Market
- $271,9003 bd2 ba2k sqft509 Grants Pkwy, Arlington, TX 76014Off Market
A local agent can set up tours, give advice and negotiate with sellers.
Similar homes
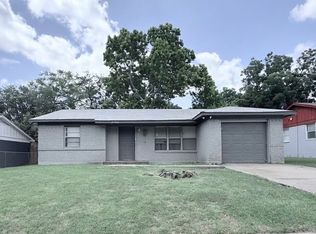
- $155,0002 bd2 ba1k sqft2429 E Timberview Ln, Arlington, TX 76014For Sale
 MLS ID #21335965, Larry Colgrove. NTREIS
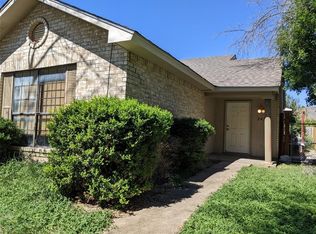
 - $179,9993 bd2 ba1k sqft1706 Martin Luther Dr, Arlington, TX 76010For Sale
 MLS ID #21320645, Krystal Garcia. NTREIS
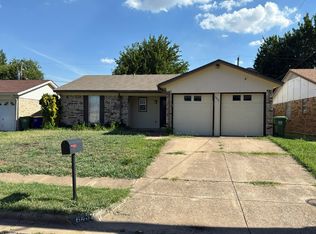
 - $180,0002 bd2 ba1.2k sqft2433 Limestone Dr, Arlington, TX 76014For Sale
 MLS ID #21176165, Randall Garrett. NTREIS
 - $--3 bd2 ba1.2k sqft6432 Grasshopper Dr, Watauga, TX 76148Auction
 Auction.com 2
 - $199,0003 bd2 ba1.3k sqft1107 Rimcrest Dr, Arlington, TX 76017For SaleMLS ID #21228233, Melissa Fain. NTREIS
- $219,9004 bd2 ba1.3k sqft2005 Huntington Dr, Arlington, TX 76010For SaleMLS ID #21321342, Elizabeth Phillips. NTREIS
- $165,3003 bd2 ba1.4k sqft6925 Alexandria Ct, Fort Worth, TX 76133For SaleMLS ID #21327600, Julie Rainbolt. NTREIS
- $239,9423 bd1 ba1.2k sqft2009 Cloverdale St, Arlington, TX 76010For SaleMLS ID #21323054, Gary Tyner. NTREIS
- $179,0003 bd2 ba1.2k sqft4824 Grove St, North Richland Hills, TX 76180For SaleMLS ID #21324609, Aaron Kinn. NTREIS
- $225,0003 bd2 ba941 sqft2817 Sequoia Ln, Arlington, TX 76010For SaleMLS ID #21312822, Kenniah Hixson. NTREIS
- $225,0003 bd2 ba1.5k sqft1701 Warren Ln, Fort Worth, TX 76112For SaleMLS ID #21334844, Zarni Win. NTREIS
- $238,0003 bd2 ba1.5k sqft5609 Conlin Dr, Fort Worth, TX 76134For SaleMLS ID #21336676, Charlie Mendoza Martinez. NTREIS
- $138,9603 bd1 ba1.1k sqft3408 S Hughes Ave, Fort Worth, TX 76119For SaleMLS ID #21262314, Michelle Woodland. NTREIS
- $179,5002 bd2 ba1.1k sqft520 Pecan Acres Ct, Arlington, TX 76013For SaleMLS ID #21238615, Ryan Kelly. NTREIS
- $--3 bd2 ba1.2k sqft5129 Sabelle Ln, Haltom City, TX 76117AuctionAuction.com 1
- $146,0002 bd2 ba1k sqft1308 Memory Ln APT 5111, Arlington, TX 76011For SaleMLS ID #21276517, John Prell. NTREIS
- $164,0003 bd2 ba1k sqft611 Oriole Blvd APT 1101, Duncanville, TX 75116For SaleMLS ID #21308644, Raj Mudunuru. NTREIS
- $149,9003 bd2 ba1.1k sqft6637 Vega Dr, Fort Worth, TX 76133For Sale By Owner
- $127,0002 bd2 ba1k sqft1122 Millview Dr #802, Arlington, TX 76012For SaleMLS ID #21321953, Riho Yoshioka. NTREIS
- $159,0003 bd1 ba1.2k sqft2935 Maryland Ave, Dallas, TX 75216For SaleMLS ID #21314413, Juanita Couch. NTREIS
