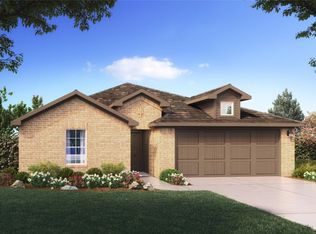
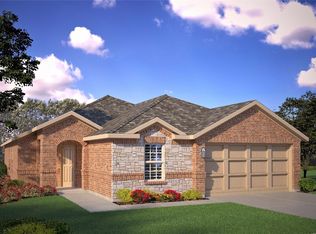
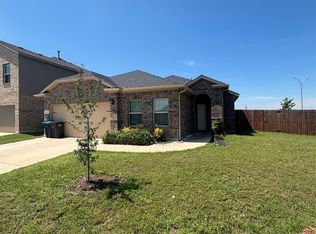
Beautiful home build by D.R. Horton in the Highlands at Chapel Creek community located in Fort Worth and White Settlement ISD! Offers 4 bedrooms, 2 bathrooms, and a 2-car garage. The family room, dining area, and contemporary kitchen creates a welcoming space perfect for entertaining. The chef-inspired kitchen features granite countertops, stainless steel appliances, a gas range, stainless steel sink, and a pantry for convenient storage. The private primary suite includes an en-suite bath with dual vanities, oversized shower, and a walk-in closet located directly off the bathroom. Three secondary bedrooms and a full bathroom provide flexible space for family, guests, or a home office. Built with energy-efficient construction and equipped with America’s Smart Home Technology, this home also includes a tank water heater for added convenience. Exterior features include big backyard, sprinkler system and privacy fencing. Residents enjoy community amenities such as a community pool, cabana and playground, with convenient access to DFW Airport, Fort Worth Nature Center, Sundance Square Downtown, shopping and dining. Opportunity for assumable FHA with 5.5% interest rate and under builder warranty!
See private remarks for assumable information.
For sale
$342,500
9752 New Bern Dr, Fort Worth, TX 76108
4beds
1,795sqft
Single Family Residence
Built in 2022
0.3 Acres Lot
$339,300 Zestimate®
$191/sqft
$50/mo HOA
What's special
Privacy fencingStainless steel appliancesDining areaFamily roomGranite countertopsBig backyardContemporary kitchen
- 62 days
- 168
- 3
Zillow last checked:
Listing updated:
Listed by:
Yasmin Olivas 0840342 432-202-6700,
EXP REALTY 888-519-7431
Source: NTREIS,MLS#: 21324516
Facts & features
Interior
Bedrooms & bathrooms
- Bedrooms: 4
- Bathrooms: 2
- Full bathrooms: 2
Primary bedroom
- Features: Built-in Features, Dual Sinks, En Suite Bathroom, Walk-In Closet(s)
- Level: First
- Dimensions: 13 x 15
Bedroom
- Level: First
- Dimensions: 10 x 10
Bedroom
- Level: First
- Dimensions: 11 x 11
Bedroom
- Level: First
- Dimensions: 10 x 10
Primary bathroom
- Features: Built-in Features, Dual Sinks, En Suite Bathroom, Linen Closet, Stone Counters
- Level: First
- Dimensions: 8 x 10
Dining room
- Level: First
- Dimensions: 11 x 11
Other
- Features: Built-in Features, Solid Surface Counters
- Level: First
- Dimensions: 9 x 5
Kitchen
- Features: Granite Counters, Walk-In Pantry
- Level: First
- Dimensions: 12 x 12
Living room
- Level: First
- Dimensions: 14 x 10
Office
- Level: First
- Dimensions: 10 x 10
Utility room
- Level: First
- Dimensions: 11 x 11
Heating
- Central, Natural Gas
Cooling
- Central Air, Electric
Appliances
- Included: Some Gas Appliances, Dishwasher, Disposal, Gas Range, Microwave, Plumbed For Gas, Tankless Water Heater, Vented Exhaust Fan
- Laundry: Laundry in Utility Room
Features
- Decorative/Designer Lighting Fixtures, Granite Counters, High Speed Internet, Pantry, Cable TV
- Flooring: Carpet, Ceramic Tile
- Windows: Window Coverings
- Has basement: No
- Has fireplace: No
Interior area
- Total interior livable area: 1,795 sqft
Video & virtual tour
Property
Parking
- Total spaces: 2
- Parking features: Driveway, Garage, Off Street
- Attached garage spaces: 2
Features
- Levels: One
- Stories: 1
- Patio & porch: Front Porch, Patio
- Pool features: None, Community
- Fencing: Fenced,Wood
Lot
- Size: 0.3 Acres
Details
- Parcel number: 42877367
Construction
Type & style
- Home type: SingleFamily
- Architectural style: Detached
- Property subtype: Single Family Residence
Materials
- Foundation: Slab
- Roof: Composition
Condition
- Year built: 2022
Utilities & green energy
- Sewer: Public Sewer
- Water: Public
- Utilities for property: Electricity Available, Natural Gas Available, Sewer Available, Water Available, Cable Available
Community & HOA
Community
- Features: Park, Pool
- Security: Security System, Carbon Monoxide Detector(s)
- Subdivision: Highlands At Chapel Creek
HOA
- Has HOA: Yes
- Services included: Association Management
- HOA fee: $600 annually
- HOA name: Vision Communities Mngmt
- HOA phone: 972-616-2303
Location
- Region: Fort Worth
Financial & listing details
- Price per square foot: $191/sqft
- Tax assessed value: $346,559
- Annual tax amount: $8,052
- Date on market: 7/8/2026
- Cumulative days on market: 438 days
- Listing terms: Assumable,Cash,Conventional,FHA,VA Loan
Estimated market value
$339,300
$322,000 - $356,000
$2,413/mo
Price history
| Date | Event | Price |
|---|---|---|
| 7/8/2026 | Listed for sale | $342,500+0.7%$191/sqft |
Source: NTREIS #21324516 Report a problem | ||
| 6/16/2026 | Listing removed | $340,000$189/sqft |
Source: NTREIS #20961039 Report a problem | ||
| 11/6/2025 | Price change | $340,000-2.9%$189/sqft |
Source: NTREIS #20961039 Report a problem | ||
| 6/6/2025 | Listed for sale | $350,000-4.8%$195/sqft |
Source: NTREIS #20961039 Report a problem | ||
| 4/18/2023 | Sold | -- |
Source: NTREIS #20115809 Report a problem | ||
| 3/23/2023 | Pending sale | $367,700$205/sqft |
Source: NTREIS #20115809 Report a problem | ||
| 3/14/2023 | Price change | $367,700-1.3%$205/sqft |
Source: NTREIS #20115809 Report a problem | ||
| 2/17/2023 | Price change | $372,700-3.4%$208/sqft |
Source: NTREIS #20115809 Report a problem | ||
| 8/19/2022 | Pending sale | $385,990$215/sqft |
Source: NTREIS #20115809 Report a problem | ||
| 7/16/2022 | Listed for sale | $385,990$215/sqft |
Source: NTREIS #20115809 Report a problem | ||
Public tax history
| Year | Property taxes | Tax assessment |
|---|---|---|
| 2025 | $5,710 -10% | $346,559 |
| 2024 | $6,342 +69.8% | $346,559 +72.5% |
| 2023 | $3,735 | $200,913 |
Find assessor info on the county website
Monthly payment
Est. payment
Payment breakdown
Explore the cost of this home by adjusting the details. Changes won't be saved.Climate risks
Neighborhood: 76108
Nearby schools
Schools provided by the listing agent
- Elementary: Bluehaze
- Middle: Brewer,Tannahill
- High: Brewer
- District: White Settlement ISD
Source: NTREIS. This data may not be complete. We recommend contacting the local school district to confirm school assignments for this home.
Similar homes
- $329,9004 bd2 ba1.7k sqft9637 Cherryville Rd, Fort Worth, TX 76108For Sale
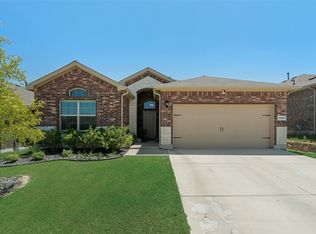 MLS ID #21344930, Ray Chavez. NTREIS
 - $324,9993 bd2 ba1.6k sqft9620 Hickory Knob Dr, Fort Worth, TX 76108For Sale
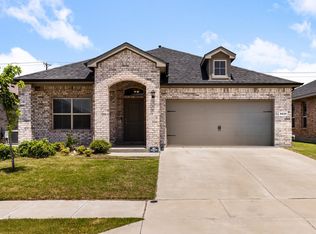 MLS ID #21342880, Mariela Borjon. NTREIS
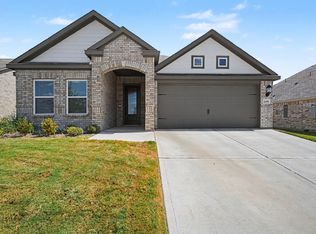
 - $377,8935 bd2 ba2.1k sqft2440 Edisto Beach Dr, Fort Worth, TX 76108For Sale
 MLS ID #21250197, Judi Greely. NTREIS
 - $349,5003 bd2 ba1.6k sqft1109 Costa Vista Trl, Fort Worth, TX 76108For Sale
 MLS ID #21380502, PRITHVIRAJ PATIL. NTREIS
