Discover the perfect blend of style, comfort, and convenience at 10612 Desert Cove! Why wait months to build when this
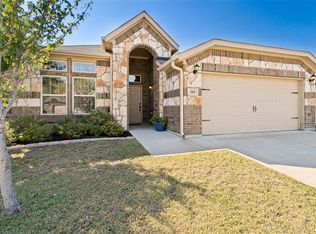
beautifully designed 4-bedroom home is available right now? A BEAUTIFUL STONE ELEVATION sets the tone of what's to
come in this spacious, light-filled interior, every detail was designed to impress. The open kitchen, outfitted in quartz
countertops and ceiling height cabinetry, has a large walk-in shelved pantry and flows seamlessly into the living and dining spaces, creating the ideal
backdrop for hosting family and friends. A large downstairs bedroom COMPLETE WITH ENSUITE BATH adds flexibility for guests, home office, or multigenerational feels like a private getaway, living opportunity. The OVERSIZED PRIMARY RETREAT complete with a sitting area and an EXTRAORDINARYILY spa-inspired bath with an oversized shower and quartz countertops built for unwinding at the end of the day cul-de-sac homesite! With abundant storage in general, generous room sizes, and a layout you are searching for, this home delivers both function and luxury in one unforgettable package.
For sale
$364,990
10612 Desert Cv, Fort Worth, TX 76108
4beds
2,615sqft
Single Family Residence
Built in 2020
5,749 Square Feet Lot
$363,400 Zestimate®
$140/sqft
$28/mo HOA
What's special
Quartz countertopsOpen kitchenGenerous room sizesBeautiful stone elevationAbundant storageSpacious light-filled interiorCeiling height cabinetry
- 161 days
- 156
- 19
Zillow last checked:
Listing updated:
Listed by:
Caroline Frontera 0515700,
NextHome NTX Real Estate 817-809-6996
Source: NTREIS,MLS#: 21271332
Facts & features
Interior
Bedrooms & bathrooms
- Bedrooms: 4
- Bathrooms: 4
- Full bathrooms: 3
- 1/2 bathrooms: 1
Primary bedroom
- Features: Dual Sinks, Double Vanity, En Suite Bathroom, Sitting Area in Primary, Separate Shower, Walk-In Closet(s)
- Level: Second
- Dimensions: 17 x 26
Primary bedroom
- Features: Built-in Features, Garden Tub/Roman Tub, Walk-In Closet(s)
- Level: First
- Dimensions: 17 x 13
Bedroom
- Features: Walk-In Closet(s)
- Level: Second
- Dimensions: 15 x 15
Bedroom
- Features: Walk-In Closet(s)
- Level: Second
- Dimensions: 10 x 14
Primary bathroom
- Features: Built-in Features, Dual Sinks, Double Vanity, En Suite Bathroom, Linen Closet, Sitting Area in Primary, Solid Surface Counters, Separate Shower
- Level: Second
- Dimensions: 18 x 12
Bonus room
- Features: Ceiling Fan(s)
- Level: Second
- Dimensions: 18 x 18
Other
- Features: Built-in Features, Solid Surface Counters
- Level: Second
- Dimensions: 9 x 5
Half bath
- Level: First
- Dimensions: 8 x 3
Kitchen
- Features: Breakfast Bar, Built-in Features, Kitchen Island, Pantry, Solid Surface Counters, Walk-In Pantry
- Level: First
- Dimensions: 18 x 15
Living room
- Level: First
- Dimensions: 18 x 15
Utility room
- Level: First
- Dimensions: 10 x 7
Heating
- Central, Electric
Cooling
- Central Air, Ceiling Fan(s), Electric
Appliances
- Included: Dishwasher, Electric Range, Disposal, Microwave
- Laundry: Washer Hookup, Electric Dryer Hookup, Laundry in Utility Room
Features
- Decorative/Designer Lighting Fixtures, Double Vanity, Eat-in Kitchen, High Speed Internet, Kitchen Island, Open Floorplan, Pantry, Cable TV, Walk-In Closet(s), Wired for Sound
- Flooring: Carpet, Luxury Vinyl Plank, Tile
- Windows: Window Coverings
- Has basement: No
- Has fireplace: No
Interior area
- Total interior livable area: 2,615 sqft
Video & virtual tour
Property
Parking
- Total spaces: 4
- Parking features: Garage, Garage Door Opener, Inside Entrance, Kitchen Level
- Attached garage spaces: 2
- Carport spaces: 2
Features
- Levels: Two
- Stories: 2
- Pool features: None
- Fencing: Back Yard,Fenced,Privacy
Lot
- Size: 5,749 Square Feet
Details
- Parcel number: 42357282
Construction
Type & style
- Home type: SingleFamily
- Architectural style: Detached
- Property subtype: Single Family Residence
Materials
- Brick, Rock, Stone
Condition
- Resale
- Year built: 2020
Utilities & green energy
- Sewer: Public Sewer
- Water: Public
- Utilities for property: Natural Gas Available, Sewer Available, Separate Meters, Underground Utilities, Water Available, Cable Available
Community & HOA
Community
- Features: Playground, Trails/Paths, Curbs, Sidewalks
- Subdivision: Palmilla Springs
HOA
- Has HOA: Yes
- Services included: Maintenance Grounds
- HOA fee: $330 annually
- HOA name: Associa
- HOA phone: 214-368-4030
Location
- Region: Fort Worth
Financial & listing details
- Price per square foot: $140/sqft
- Tax assessed value: $355,379
- Annual tax amount: $5,513
- Date on market: 5/16/2026
- Cumulative days on market: 163 days
- Listing terms: Cash,Conventional,FHA,VA Loan
- Exclusions: TV's, (mounts to stay), all furnishings of the owner.
Estimated market value
$363,400
$345,000 - $382,000
$2,771/mo
Price history
| Date | Event | Price |
|---|---|---|
| 6/12/2026 | Listed for sale | $364,990$140/sqft |
Source: NTREIS #21271332 Report a problem | ||
| 6/1/2026 | Contingent | $364,990$140/sqft |
Source: NTREIS #21271332 Report a problem | ||
| 5/16/2026 | Listed for sale | $364,990$140/sqft |
Source: NTREIS #21271332 Report a problem | ||
Public tax history
| Year | Property taxes | Tax assessment |
|---|---|---|
| 2025 | $5,513 -9% | $355,379 |
| 2024 | $6,059 +8.5% | $355,379 +3.6% |
| 2023 | $5,585 -15.5% | $343,036 +9.5% |
| 2022 | $6,614 -6.7% | $313,249 +17.5% |
| 2021 | $7,089 +832.7% | $266,582 +852.1% |
| 2020 | $760 -1.9% | $28,000 -5.4% |
| 2019 | $775 | $29,600 |
Find assessor info on the county website
Monthly payment
Est. payment
Payment breakdown
Explore the cost of this home by adjusting the details. Changes won't be saved.Climate risks
Neighborhood: Chapel Creek
Nearby schools
Schools provided by the listing agent
- Elementary: Waverlypar
- Middle: Leonard
- High: Westn Hill
- District: Fort Worth ISD
Source: NTREIS. This data may not be complete. We recommend contacting the local school district to confirm school assignments for this home.
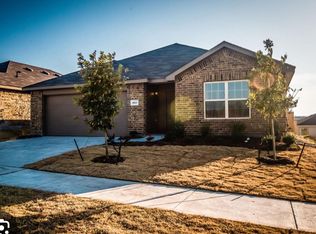
Similar homes
- $380,0004 bd4 ba3.2k sqft2904 Big Horn Bluff Ct, Fort Worth, TX 76108For Sale
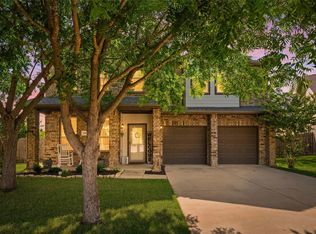 MLS ID #21401843, Stephanie Van Houten. NTREIS
 - $382,0005 bd4 ba3.2k sqft2921 Wispy Trl, Fort Worth, TX 76108For Sale
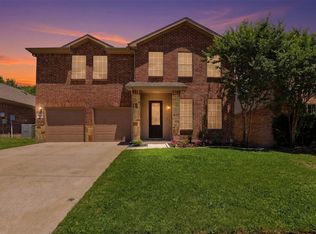 MLS ID #21291246, Christina Bonneau. NTREIS
 - $320,0004 bd2 ba1.7k sqft10937 Texanum Trl, Fort Worth, TX 76108For Sale
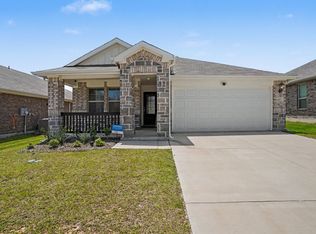 MLS ID #21304432, Deonne Ramos. NTREIS
 - $329,9003 bd2 ba1.6k sqft300 Balcones Dr, Fort Worth, TX 76108For Sale
 MLS ID #21405083, Leah Dunn. NTREIS
