Welcome to 3149 Spotted Fawn Drive in Fort Worth’s Palmilla Springs community, where updated style, everyday function, and outdoor enjoyment come together. This single-story home offers a charming brick exterior with black accents, an inviting front seating area, landscaped beds, and a two-car garage. Inside, the open-concept layout is designed for easy living and entertaining, with the main living room flowing into a refreshed kitchen featuring white cabinetry, stainless appliances, generous counter space, a large island with seating, stone-style backsplash details, and modern finishes. The living area includes a projector setup, decorative accent walls, floating shelving, and a stylish mix of textures that create a warm, custom feel. A welcoming entry with black board-and-batten detailing adds character, while flexible room arrangements provide options for a home office, hobby space, gaming area, or additional sitting area. The bedrooms offer comfortable layouts, including a private primary suite with ensuite bath access, while secondary rooms provide versatility for guests, work, or storage needs. Out back, enjoy a fenced yard with plenty of green space, a pergola-covered patio area, and room for grilling, relaxing, pets, gardening, or outdoor gatherings. Palmilla Springs offers neighborhood amenities including trails, green space, a playground, covered pavilion, and nearby dog park. Convenient access to I-30 places shopping, dining, entertainment, Downtown Fort Worth, the Cultural District, Lake Worth, and west Fort Worth destinations within easy reach.
For sale
Price cut: $15K (9/25)
$285,000
3149 Spotted Fawn Dr, Fort Worth, TX 76108
3beds
1,416sqft
Single Family Residence
Built in 2019
5,488 Square Feet Lot
$283,200 Zestimate®
$201/sqft
$28/mo HOA
What's special
Modern finishesPergola-covered patio areaTwo-car garageFloating shelvingStainless appliancesLandscaped bedsInviting front seating area
- 94 days
- 202
- 21
Zillow last checked:
Listing updated:
Listed by:
Billy Vaselo Happy 0658634 817-946-9789,
Keller Williams Realty 817-329-8850,
Chris Martinez 0849245 817-999-6185,
Keller Williams Realty
Source: NTREIS,MLS#: 21337333
Facts & features
Interior
Bedrooms & bathrooms
- Bedrooms: 3
- Bathrooms: 2
- Full bathrooms: 2
Primary bedroom
- Level: First
- Dimensions: 13 x 12
Bedroom
- Level: First
- Dimensions: 10 x 10
Bedroom
- Level: First
- Dimensions: 10 x 10
Kitchen
- Features: Built-in Features, Kitchen Island
- Level: First
- Dimensions: 9 x 3
Living room
- Level: First
- Dimensions: 14 x 7
Heating
- Central
Cooling
- Central Air, Ceiling Fan(s), Electric
Appliances
- Included: Dishwasher, Disposal
Features
- High Speed Internet, Kitchen Island
- Flooring: Carpet, Vinyl
- Has basement: No
- Has fireplace: No
Interior area
- Total interior livable area: 1,416 sqft
Video & virtual tour
Property
Parking
- Total spaces: 2
- Parking features: Driveway, Garage
- Attached garage spaces: 2
Features
- Levels: One
- Stories: 1
- Pool features: None
Lot
- Size: 5,488 Square Feet
Details
- Parcel number: 42357461
Construction
Type & style
- Home type: SingleFamily
- Architectural style: Traditional,Detached
- Property subtype: Single Family Residence
Materials
- Foundation: Slab
- Roof: Composition
Condition
- Year built: 2019
Utilities & green energy
- Sewer: Public Sewer
- Water: Public
- Utilities for property: Sewer Available, Water Available
Community & HOA
Community
- Features: Curbs, Sidewalks
- Subdivision: Palmilla Springs
HOA
- Has HOA: Yes
- Services included: Association Management
- HOA fee: $337 annually
- HOA name: Principal Management Group
- HOA phone: 817-451-7300
Location
- Region: Fort Worth
Financial & listing details
- Price per square foot: $201/sqft
- Tax assessed value: $251,200
- Annual tax amount: $5,432
- Date on market: 7/23/2026
- Cumulative days on market: 94 days
- Listing terms: Cash,Conventional,FHA,VA Loan
Estimated market value
$283,200
$269,000 - $297,000
$2,025/mo
Price history
| Date | Event | Price |
|---|---|---|
| 9/25/2026 | Price change | $285,000-5%$201/sqft |
Source: NTREIS #21337333 Report a problem | ||
| 7/23/2026 | Listed for sale | $300,000$212/sqft |
Source: NTREIS #21337333 Report a problem | ||
Public tax history
| Year | Property taxes | Tax assessment |
|---|---|---|
| 2025 | $3,473 -12% | $251,200 |
| 2024 | $3,948 +9.2% | $251,200 +3.2% |
| 2023 | $3,615 -19.7% | $243,387 +12.1% |
| 2022 | $4,503 +2.8% | $217,197 +15.8% |
| 2021 | $4,379 -7.2% | $187,631 +8% |
| 2020 | $4,718 +508.8% | $173,794 +487.1% |
| 2019 | $775 | $29,600 |
Find assessor info on the county website
Monthly payment
Est. payment
Payment breakdown
Explore the cost of this home by adjusting the details. Changes won't be saved.Climate risks
Neighborhood: Chapel Creek
Nearby schools
Schools provided by the listing agent
- Elementary: Waverlypar
- Middle: Leonard
- High: Westn Hill
- District: Fort Worth ISD
Source: NTREIS. This data may not be complete. We recommend contacting the local school district to confirm school assignments for this home.
- $295,2003 bd3 ba1.9k sqft3153 Spotted Fawn Dr, Fort Worth, TX 76108Off Market
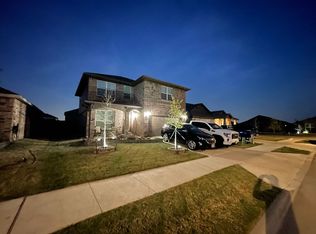
- $291,700-- bd-- ba1.8k sqft3145 Spotted Fawn Dr, Fort Worth, TX 76108Off Market
- $279,300-- bd-- ba1.6k sqft3141 Spotted Fawn Dr, Fort Worth, TX 76108Off Market
- $335,8005 bd3 ba2.7k sqft3157 Spotted Fawn Dr, Fort Worth, TX 76108Off Market
Similar homes
- $282,0003 bd2 ba1.5k sqft2309 Halladay Trl, Fort Worth, TX 76108For Sale
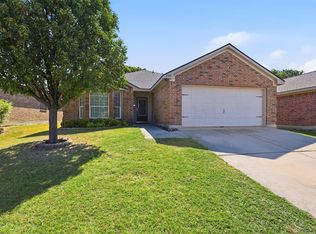 MLS ID #21358854, Janene Casey. NTREIS
 - $290,0003 bd2 ba1.4k sqft2529 Nogales Dr, Fort Worth, TX 76108For Sale
 MLS ID #21018942, Joseph Martinez. NTREIS
 - $275,0003 bd2 ba1.5k sqft9861 Autumn Sage Dr, Fort Worth, TX 76108For Sale
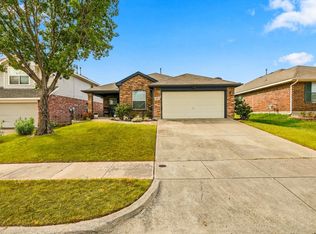 MLS ID #21384335, Stacey Sauer. NTREIS
 - $315,0003 bd2 ba1.4k sqft9653 Calhoun Falls Dr, Fort Worth, TX 76108For Sale
 MLS ID #21400785, Lori Fowler. NTREIS
