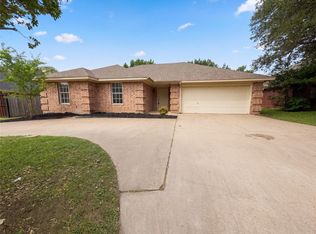
Sweet One-Owner, Move-In READY 3-2-2 in Crowley! A welcoming Covered Front Porch greets you! GREAT Living Room with vaulted ceiling and WOOD-Burning Brick Fireplace with Built-In Shelves OPENS to Dining Room with lovely BAY Windows and Kitchen: Breakfast-Serving Bar, Electric RANGE, Dual-Basin Sink with Disposal, PANTRY, Dishwasher, and Microwave. SPLIT Bedroom Layout provides a Spacious PRIVATE Primary Bedroom with vaulted ceiling and ENSUITE Bath: Single-Sink Wood Vanity, Tub-Shower Combo, WALK-IN Closet and extra Linen Closet. 2 Additional Bedrooms, one with Walk-In Closet are Split between a 2nd FULL Bath: Single-Sink Wood Vanity, Tub-Shower Combo, and Built-In LINEN Cabinets too! Dedicated Laundry Room with Built-In Wood Cabinetry is located near Primary and provides space for FULL-SIZE Washer and Dryer. Covered BACK Patio for relaxing also provides some OPEN Space that's great for BBQ Grilling. Private Backyard with SHED backs up to Greenspace! Attached 2-CAR Garage with Opener-Remotes. Home is ALL Electric with Ceiling Fans Throughout. FRIDGE, Washer, Dryer CONVEY with Acceptable Offer. Furnishings Negotiable!
For sale
$234,000
713 Owens Dr, Crowley, TX 76036
3beds
1,320sqft
Single Family Residence
Built in 1985
7,884 Square Feet Lot
$228,800 Zestimate®
$177/sqft
$-- HOA
What's special
- 5 days |
- 252 |
- 15 |
Likely to sell faster than
Zillow last checked:
Listing updated:
Listed by:
Tina Pace 0637496 432-618-1818,
The Sales Team, REALTORS 432-618-1818
Source: NTREIS,MLS#: 21358812
Facts & features
Interior
Bedrooms & bathrooms
- Bedrooms: 3
- Bathrooms: 2
- Full bathrooms: 2
Primary bedroom
- Features: Ceiling Fan(s), En Suite Bathroom, Linen Closet, Walk-In Closet(s)
- Level: First
- Dimensions: 15 x 13
Bedroom
- Features: Ceiling Fan(s), Split Bedrooms
- Level: First
- Dimensions: 11 x 10
Bedroom
- Features: Cedar Closet(s), Split Bedrooms, Walk-In Closet(s)
- Level: First
- Dimensions: 10 x 10
Primary bathroom
- Features: Built-in Features, En Suite Bathroom
- Level: First
- Dimensions: 11 x 5
Dining room
- Level: First
- Dimensions: 10 x 8
Kitchen
- Features: Breakfast Bar, Built-in Features, Pantry
- Level: First
- Dimensions: 10 x 9
Laundry
- Features: Built-in Features
- Level: First
- Dimensions: 5 x 5
Living room
- Features: Built-in Features, Ceiling Fan(s), Fireplace
- Level: First
- Dimensions: 18 x 15
Heating
- Central, Electric, Fireplace(s)
Cooling
- Central Air, Ceiling Fan(s), Electric, Roof Turbine(s)
Appliances
- Included: Dryer, Dishwasher, Electric Range, Electric Water Heater, Disposal, Microwave, Refrigerator, Vented Exhaust Fan, Washer
- Laundry: Washer Hookup, Dryer Hookup, ElectricDryer Hookup, Laundry in Utility Room
Features
- Built-in Features, Chandelier, Decorative/Designer Lighting Fixtures, High Speed Internet, Pantry, Cable TV, Vaulted Ceiling(s), Walk-In Closet(s)
- Flooring: Carpet, Ceramic Tile
- Windows: Bay Window(s), Window Coverings
- Has basement: No
- Number of fireplaces: 1
- Fireplace features: Glass Doors, Living Room, Masonry, Raised Hearth, Wood Burning
Interior area
- Total interior livable area: 1,320 sqft
Video & virtual tour
Property
Parking
- Total spaces: 2
- Parking features: Concrete, Door-Single, Driveway, Garage Faces Front, Garage, Garage Door Opener, Lighted
- Attached garage spaces: 2
Features
- Levels: One
- Stories: 1
- Patio & porch: Covered
- Exterior features: Lighting, Private Yard, Storage
- Pool features: None
- Fencing: Fenced,Wood
Lot
- Size: 7,884 Square Feet
- Dimensions: 75 x 115
- Features: Backs to Greenbelt/Park, Interior Lot, Landscaped, Subdivision, Few Trees
Details
- Additional structures: Shed(s)
- Parcel number: 00682756
Construction
Type & style
- Home type: SingleFamily
- Architectural style: Traditional,Detached
- Property subtype: Single Family Residence
Materials
- Brick, Wood Siding
- Foundation: Slab
- Roof: Composition
Condition
- Resale
- Year built: 1985
Utilities & green energy
- Sewer: Public Sewer
- Water: Public
- Utilities for property: Electricity Connected, Overhead Utilities, Phone Available, Sewer Available, Water Available, Cable Available
Community & HOA
Community
- Features: Curbs
- Security: Security System Leased, Smoke Detector(s)
- Subdivision: Crowley Park South Add
HOA
- Has HOA: No
Location
- Region: Crowley
Financial & listing details
- Price per square foot: $177/sqft
- Tax assessed value: $226,839
- Annual tax amount: $5,345
- Date on market: 8/14/2026
- Cumulative days on market: 5 days
- Listing terms: Cash,Conventional,FHA,VA Loan
- Road surface type: Asphalt
Estimated market value
$228,800
$217,000 - $240,000
$1,803/mo
Price history
| Date | Event | Price |
|---|---|---|
| 8/14/2026 | Listed for sale | $234,000$177/sqft |
Source: NTREIS #21358812 Report a problem | ||
Public tax history
| Year | Property taxes | Tax assessment |
|---|---|---|
| 2025 | $681 -1% | $226,839 |
| 2024 | $688 -49.2% | $226,839 -8.1% |
| 2023 | $1,352 -3% | $246,784 +20.9% |
| 2022 | $1,394 +2.7% | $204,089 +19.4% |
| 2021 | $1,358 +2.5% | $170,975 +11% |
| 2020 | $1,325 +2.3% | $154,009 -0.6% |
| 2019 | $1,295 +2.2% | $154,954 +27.2% |
| 2018 | $1,267 +2% | $121,787 +7.8% |
| 2017 | $1,242 +1.7% | $112,992 +1.2% |
| 2016 | $1,222 -10.5% | $111,672 +22% |
| 2015 | $1,365 | $91,500 |
| 2014 | $1,365 | $91,500 |
| 2013 | -- | $91,500 +0.5% |
| 2012 | -- | $91,000 |
| 2011 | -- | $91,000 -0.3% |
| 2010 | -- | $91,300 -5.7% |
| 2009 | -- | $96,800 |
| 2008 | -- | $96,800 +5.9% |
| 2007 | -- | $91,400 +3.7% |
| 2006 | -- | $88,100 +3% |
| 2005 | -- | $85,500 +3.1% |
| 2004 | -- | $82,900 +2.6% |
| 2003 | -- | $80,800 +0.7% |
| 2002 | -- | $80,200 +2.8% |
| 2001 | -- | $78,000 +8.6% |
| 2000 | -- | $71,800 |
Find assessor info on the county website
Monthly payment
Est. payment
Payment breakdown
Explore the cost of this home by adjusting the details. Changes won't be saved.Climate risks
Neighborhood: 76036
Nearby schools
GreatSchools rating
- 5/10Deer Creek Elementary SchoolGrades: PK-5Distance: 0.4 mi
- 4/10Richard Allie MiddleGrades: 6-8Distance: 1.2 mi
- 3/10Crowley High SchoolGrades: 9-12Distance: 1.2 mi
Schools provided by the listing agent
- Elementary: Deer Creek
- Middle: Richard Allie,Crowley 9Th Grade
- High: Crowley
- District: Crowley ISD
Source: NTREIS. This data may not be complete. We recommend contacting the local school district to confirm school assignments for this home.
- $--3 bd2 ba1.3k sqft709 Owens Dr, Crowley, TX 76036Sold
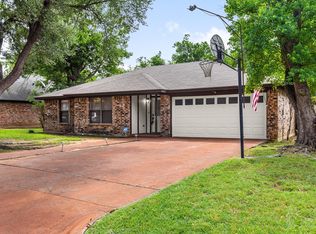
- $230,2003 bd2 ba1.6k sqft717 Owens Dr, Crowley, TX 76036Off Market

- $265,9003 bd2 ba1.6k sqft705 Owens Dr, Crowley, TX 76036Off Market
- $245,1003 bd2 ba1.3k sqft721 Owens Dr, Crowley, TX 76036Off Market
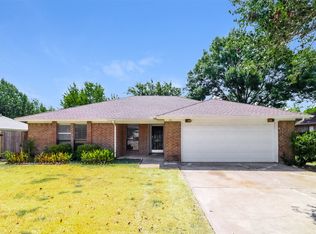
- $250,5003 bd2 ba1.4k sqft716 Owens Dr, Crowley, TX 76036Off Market
- $247,2003 bd2 ba1.4k sqft712 Owens Dr, Crowley, TX 76036Off Market
- $265,0003 bd2 ba1.4k sqft720 Owens Dr, Crowley, TX 76036Off Market
- $263,0003 bd2 ba1.5k sqft708 Owens Dr, Crowley, TX 76036Off Market
A local agent can set up tours, give advice and negotiate with sellers.
Similar homes
- $239,9003 bd2 ba1.3k sqft829 E Mustang St, Crowley, TX 76036For Sale
 MLS ID #21340038, Paula Alcala. NTREIS
 - $174,9003 bd2 ba1.2k sqft121 N Heights Dr, Crowley, TX 76036For Sale
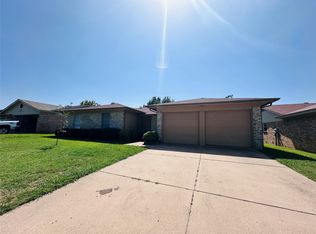 MLS ID #21359992, Joel Broyles. NTREIS
 - $249,9903 bd2 ba1.9k sqft7309 Nohl Ranch Rd, Fort Worth, TX 76133For Sale
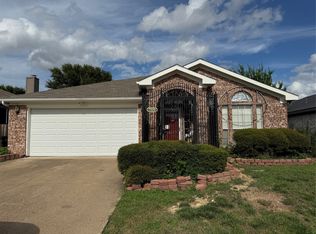 MLS ID #21363524, Kirk Kaparoff. NTREIS
 - $257,0003 bd2 ba1.3k sqft1233 Windy Meadows Dr, Burleson, TX 76028For Sale
 MLS ID #21266551, Amber Broadway. NTREIS
 - $290,0003 bd2 ba1.7k sqft452 Paddle Dr, Crowley, TX 76036For SaleMLS ID #21328691, Jonathan Darias. NTREIS
- $245,0003 bd2 ba1.3k sqft1713 Steinburg Ln, Fort Worth, TX 76134For SaleMLS ID #21350589, Amber Broadway. NTREIS
- $265,0003 bd2 ba1.3k sqft304 NW Suzanne Ter, Burleson, TX 76028For SaleMLS ID #21320870, Carmelina Carrillo. NTREIS
- $239,0003 bd2 ba1.7k sqft3916 Longmeadow Way, Fort Worth, TX 76133For SaleMLS ID #21342232, Chris Hale. NTREIS
- $239,0003 bd2 ba1.2k sqft7325 S Meadow Dr E, Fort Worth, TX 76133For SaleMLS ID #21302992, Abraham Mercado. NTREIS
- $275,0003 bd2 ba1.6k sqft127 NE McAlister Rd, Burleson, TX 76028For SaleMLS ID #21345155, Chase Hall. NTREIS
- $259,0003 bd2 ba1.5k sqft1001 Rock Springs Dr, Burleson, TX 76028For SaleMLS ID #21217287, Andrew Stanfield. NTREIS
- $240,0003 bd2 ba1.5k sqft1412 Linwood Ln, Edgecliff Village, TX 76134For SaleMLS ID #21305208, Mark Salgado. NTREIS
- $212,9853 bd2 ba1.2k sqft3824 Longmeadow Way, Fort Worth, TX 76133For SaleMLS ID #21344036, Crystal Womack. NTREIS
- $232,0003 bd2 ba1.1k sqft600 Noble Grove Ln, Fort Worth, TX 76140For SaleMLS ID #21210637, April Clements. NTREIS
- $195,0004 bd3 ba1.9k sqft4425 Wedgmont Cir S, Fort Worth, TX 76133For SaleMLS ID #21362215, Julia Hill. NTREIS
- $239,9003 bd2 ba1.3k sqft2504 Buffalo Run, Burleson, TX 76028For SaleMLS ID #21322942, Hans Kautz. NTREIS
- $240,0003 bd2 ba1.8k sqft236 Hallbrook Dr, Fort Worth, TX 76134For SaleMLS ID #21309955, Linda King. NTREIS
- $265,0003 bd2 ba1.6k sqft4249 Gray Fox Dr, Fort Worth, TX 76123For SaleMLS ID #21328380, Janet Rivera. NTREIS
- $229,0003 bd2 ba1.4k sqft4305 Highland Lake Dr, Lake Worth, TX 76135For SaleMLS ID #21359391, Ashlee Garrett. NTREIS
- $230,0003 bd2 ba1.6k sqft1206 Crestwood Dr, Cleburne, TX 76033For SaleMLS ID #21353047, Brent Clemens. NTREIS
