williamsblakeb@gmail.com
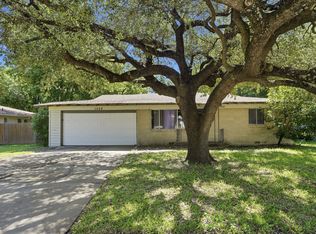
This adorable Benbrook home is located in the established and desirable Hilltop Heights neighborhood with sought-after Benbrook schools. Situated on an extra-large lot with mature trees, this home offers a fun and inviting backyard featuring a tree house, fire pit area, covered patio, fenced yard, and storage shed which are perfect for relaxing or entertaining.
Inside, you’ll find light and bright decor throughout, fresh paint and carpet, wood-look flooring, and a sunny kitchen with a gas cooktop, pantry, and newer refrigerator. The washer and dryer are included for added convenience. Additional features include 2-inch blinds, drapes, new water heater, and a new HVAC system.
Move-in ready and ideally located near shopping, dining, parks, and everyday conveniences, this charming home offers comfort, character, and a wonderful backyard.
For sale by owner
$265,000
1109 Benbrook Ter, Benbrook, TX 76126
3beds
1,155sqft
SingleFamily
Built in 1961
9,800 Square Feet Lot
$250,400 Zestimate®
$229/sqft
$-- HOA
Overview
- 71 days
- 220
- 13
Listed by:
Property Owner (817) 709-3228
Facts & features
Interior
Bedrooms & bathrooms
- Bedrooms: 3
- Bathrooms: 2
- Full bathrooms: 1
- 1/2 bathrooms: 1
Heating
- Forced air, Gas
Cooling
- Central
Appliances
- Included: Dishwasher, Dryer, Freezer, Garbage disposal, Microwave, Range / Oven, Refrigerator, Washer
Features
- Cable TV Available, High Speed Internet Available, Window Coverings
- Flooring: Carpet, Linoleum / Vinyl
- Basement: None
Interior area
- Structure area source: Tax
- Total interior livable area: 1,155 sqft
Property
Parking
- Total spaces: 1
- Parking features: Garage - Attached
Features
- Fencing: Chain Link
Lot
- Size: 9,800 Square Feet
- Features: Lrg. Backyard Grass, Interior Lot, Subdivision, Heavily Treed, Landscaped
Details
- Parcel number: 01305298
- Other equipment: Refrigerator, Cooktop - Gas, Vent Mechanism, Dishwasher, Disposal, Range/Oven-Gas
Construction
Type & style
- Home type: SingleFamily
- Architectural style: Traditional
Materials
- Roof: Composition
Condition
- New construction: No
- Year built: 1961
Utilities & green energy
- Utilities for property: City Sewer, City Water, Concrete, Curbs
Community & HOA
Community
- Security: Leased
Location
- Region: Benbrook
Financial & listing details
- Price per square foot: $229/sqft
- Tax assessed value: $256,684
- Annual tax amount: $5,256
- Date on market: 7/31/2026
Estimated market value
$250,400
$238,000 - $263,000
$1,979/mo
Price history
| Date | Event | Price |
|---|---|---|
| 9/30/2026 | Sold | -- |
Source: NTREIS #21359160 Report a problem | ||
| 9/21/2026 | Pending sale | $255,000$221/sqft |
Source: NTREIS #21359160 Report a problem | ||
| 9/12/2026 | Contingent | $255,000$221/sqft |
Source: NTREIS #21359160 Report a problem | ||
| 9/8/2026 | Price change | $255,000-1.5%$221/sqft |
Source: NTREIS #21359160 Report a problem | ||
| 8/14/2026 | Price change | $259,000-2.3%$224/sqft |
Source: NTREIS #21359160 Report a problem | ||
| 8/5/2026 | Price change | $265,000-3.3%$229/sqft |
Source: Owner Report a problem | ||
| 7/31/2026 | Listed for sale | $274,000+9.6%$237/sqft |
Source: Owner Report a problem | ||
| 6/1/2023 | Sold | -- |
Source: NTREIS #20290557 Report a problem | ||
| 5/1/2023 | Pending sale | $249,900$216/sqft |
Source: NTREIS #20290557 Report a problem | ||
| 4/26/2023 | Contingent | $249,900$216/sqft |
Source: NTREIS #20290557 Report a problem | ||
| 4/26/2023 | Pending sale | $249,900$216/sqft |
Source: NTREIS #20290557 Report a problem | ||
| 4/18/2023 | Contingent | $249,900$216/sqft |
Source: NTREIS #20290557 Report a problem | ||
| 4/13/2023 | Listed for sale | $249,900+57.7%$216/sqft |
Source: NTREIS #20290557 Report a problem | ||
| 9/14/2019 | Listing removed | $158,500$137/sqft |
Source: Real Estate By Pat Gray #14158478 Report a problem | ||
| 8/30/2019 | Pending sale | $158,500$137/sqft |
Source: Real Estate By Pat Gray #14158478 Report a problem | ||
| 8/8/2019 | Listed for sale | $158,500+6.4%$137/sqft |
Source: Real Estate By Pat Gray #14158478 Report a problem | ||
| 9/13/2018 | Listing removed | $149,000$129/sqft |
Source: Coldwell Banker Residential Br #13893990 Report a problem | ||
| 7/24/2018 | Pending sale | $149,000$129/sqft |
Source: Coldwell Banker Residential Brokerage - Fort Worth Tanglewood #13893990 Report a problem | ||
| 7/18/2018 | Listed for sale | $149,000+81.9%$129/sqft |
Source: Coldwell Banker Residential Br #13893990 Report a problem | ||
| 8/26/2012 | Listing removed | $81,900$71/sqft |
Source: CENTURY MARK REALTY, INC. #11795091 Report a problem | ||
| 7/26/2012 | Listed for sale | $81,900$71/sqft |
Source: CENTURY MARK REALTY, INC. #11795091 Report a problem | ||
| 3/15/2006 | Sold | -- |
Source: Agent Provided Report a problem | ||
Public tax history
| Year | Property taxes | Tax assessment |
|---|---|---|
| 2025 | $5,256 -2.5% | $256,684 |
| 2024 | $5,390 +54.7% | $256,684 +3.4% |
| 2023 | $3,484 -19.9% | $248,205 +10.9% |
| 2022 | $4,350 +2.5% | $223,849 +18.2% |
| 2021 | $4,243 -0.5% | $189,429 +15% |
| 2020 | $4,265 +29.4% | $164,690 +12.8% |
| 2019 | $3,296 +48.7% | $146,000 +46% |
| 2018 | $2,217 +6.8% | $100,000 |
| 2017 | $2,075 +10.6% | $100,000 -0.2% |
| 2016 | $1,876 +3.9% | $100,152 +28.9% |
| 2015 | $1,805 | $77,700 |
| 2014 | $1,805 | $77,700 +7.2% |
| 2013 | -- | $72,500 +0.3% |
| 2012 | -- | $72,300 |
| 2011 | -- | $72,300 +4.2% |
| 2010 | -- | $69,400 -17.8% |
| 2009 | -- | $84,400 +5.5% |
| 2008 | -- | $80,000 +11.7% |
| 2007 | -- | $71,600 -3% |
| 2006 | -- | $73,800 +9.2% |
| 2005 | -- | $67,600 |
| 2004 | -- | $67,600 |
| 2003 | -- | $67,600 +21.8% |
| 2002 | -- | $55,500 +1.6% |
| 2001 | -- | $54,600 |
| 2000 | -- | $54,600 |
Find assessor info on the county website
Monthly payment
Est. payment
Payment breakdown
Explore the cost of this home by adjusting the details. Changes won't be saved.Climate risks
Neighborhood: Hilltop Heights
Nearby schools
Schools provided by the listing agent
- Elementary: Benbrook
- Middle: Benbrook
- High: Benbrook
- District: Fort Worth ISD
Source: The MLS. This data may not be complete. We recommend contacting the local school district to confirm school assignments for this home.
Similar homes
- $269,0003 bd2 ba1.4k sqft1117 Cozby St E, Benbrook, TX 76126For Sale
 MLS ID #21400375, Gary Addison. NTREIS
 - $241,0003 bd2 ba1.7k sqft1029 Usher St, Benbrook, TX 76126For Sale
 MLS ID #21287939, David Garcia. NTREIS
 - $275,0003 bd2 ba1.7k sqft1213 Park Center St, Benbrook, TX 76126For Sale
 MLS ID #21289088, Gabriela Emerton. NTREIS
 - $265,0003 bd2 ba1.1k sqft8216 Richard St, White Settlement, TX 76108For Sale
 MLS ID #21384953, Maria Arellano. NTREIS
