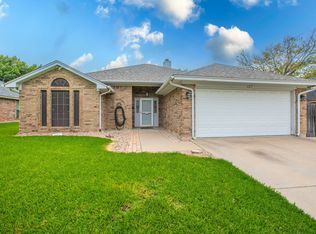
Welcome to this beautifully maintained 4-bedroom, 2-bath home in the desirable Hidden Vistas community of Burleson! This inviting single-story home offers an open-concept layout with a spacious living room featuring a cozy brick fireplace and vaulted ceiling, creating the perfect space for relaxing or entertaining. The kitchen is equipped with an island, breakfast bar, ample cabinetry, and a pantry, flowing seamlessly into the dining area. The private primary suite includes dual sinks, a garden tub, separate shower, and walk-in closet. Three additional bedrooms provide flexibility for family, guests, or a home office. Enjoy the covered back patio overlooking a large, fenced backyard with plenty of room for outdoor activities. Additional features include a 2-car attached garage, natural gas heating, and a prime location with convenient access to shopping, dining, schools, parks, and major highways. Residents also enjoy community amenities, including a neighborhood pool. Don't miss the opportunity to make this wonderful home yours!
For sale
$285,000
804 Bur Oak Dr, Burleson, TX 76028
4beds
1,406sqft
:
Get pre-qualified$2,132/mo
Single Family Residence
Built in 2007
9,147 Square Feet Lot
$281,200 Zestimate®
$203/sqft
$129/mo HOA
What's special
Cozy brick fireplaceCovered back patioVaulted ceilingWalk-in closetLarge fenced backyardThree additional bedroomsDual sinks
- 10 days |
- 698 |
- 73 |
Likely to sell faster than
Zillow last checked:
Listing updated:
Listed by:
Jeff Perkins II 0641135 817-935-0131,
NB Elite Realty 214-296-9695
Source: NTREIS,MLS#: 21336025
Facts & features
Interior
Bedrooms & bathrooms
- Bedrooms: 4
- Bathrooms: 2
- Full bathrooms: 2
Primary bedroom
- Features: Ceiling Fan(s), En Suite Bathroom, Walk-In Closet(s)
- Level: First
- Dimensions: 16 x 14
Bedroom
- Features: Ceiling Fan(s)
- Level: First
- Dimensions: 11 x 10
Bedroom
- Level: First
- Dimensions: 11 x 10
Bedroom
- Level: First
- Dimensions: 10 x 10
Primary bathroom
- Features: Dual Sinks, Garden Tub/Roman Tub, Separate Shower
- Level: First
- Dimensions: 12 x 10
Breakfast room nook
- Level: First
- Dimensions: 10 x 10
Other
- Features: Built-in Features
- Level: First
- Dimensions: 8 x 5
Kitchen
- Features: Breakfast Bar, Eat-in Kitchen, Kitchen Island, Pantry
- Level: First
- Dimensions: 16 x 12
Living room
- Features: Ceiling Fan(s), Fireplace
- Level: First
- Dimensions: 21 x 16
Utility room
- Level: First
- Dimensions: 8 x 6
Heating
- Central, Natural Gas
Cooling
- Central Air, Ceiling Fan(s)
Appliances
- Included: Dishwasher, Electric Oven, Electric Range, Disposal, Microwave
Features
- Built-in Features, Cathedral Ceiling(s), Decorative/Designer Lighting Fixtures, High Speed Internet, Kitchen Island, Open Floorplan, Pantry, Vaulted Ceiling(s)
- Flooring: Carpet, Ceramic Tile
- Has basement: No
- Number of fireplaces: 1
- Fireplace features: Gas Starter, Living Room, Masonry
Interior area
- Total interior livable area: 1,406 sqft
Video & virtual tour
Property
Parking
- Total spaces: 2
- Parking features: Driveway, Garage Faces Front, Garage
- Attached garage spaces: 2
Features
- Levels: One
- Stories: 1
- Patio & porch: Covered
- Pool features: None
- Fencing: Privacy,Wood
Lot
- Size: 9,147 Square Feet
- Features: Interior Lot
- Residential vegetation: Grassed
Details
- Parcel number: 40386988
Construction
Type & style
- Home type: SingleFamily
- Architectural style: Detached
- Property subtype: Single Family Residence
Materials
- Foundation: Slab
- Roof: Composition
Condition
- Year built: 2007
Utilities & green energy
- Sewer: Public Sewer
- Water: Public
- Utilities for property: Electricity Connected, Natural Gas Available, Sewer Available, Separate Meters, Underground Utilities, Water Available
Community & HOA
Community
- Features: Curbs, Sidewalks
- Subdivision: Mistletoe Hill Ph I & Ii
HOA
- Has HOA: Yes
- Services included: All Facilities
- HOA fee: $129 monthly
- HOA name: Principal Management Group Of North Texas
- HOA phone: 214-368-4030
Location
- Region: Burleson
Financial & listing details
- Price per square foot: $203/sqft
- Tax assessed value: $264,701
- Annual tax amount: $6,460
- Date on market: 7/22/2026
- Cumulative days on market: 11 days
- Listing terms: Cash,Conventional,FHA,VA Loan
- Road surface type: Asphalt
Estimated market value
$281,200
$267,000 - $295,000
$2,017/mo
Price history
| Date | Event | Price |
|---|---|---|
| 7/22/2026 | Listed for sale | $285,000+90.1%$203/sqft |
Source: NTREIS #21336025 Report a problem | ||
| 12/17/2015 | Sold | -- |
Source: Agent Provided Report a problem | ||
| 10/23/2015 | Listed for sale | $149,900$107/sqft |
Source: Visual Tour #13235866 Report a problem | ||
Public tax history
| Year | Property taxes | Tax assessment |
|---|---|---|
| 2025 | $1,227 -3.9% | $264,701 |
| 2024 | $1,277 -5.9% | $264,701 -2.3% |
| 2023 | $1,357 +1.1% | $270,807 +16.7% |
| 2022 | $1,342 +15.1% | $231,960 +16.1% |
| 2021 | $1,166 +6.4% | $199,803 +7.3% |
| 2020 | $1,096 -0.3% | $186,261 -0.3% |
| 2019 | $1,100 +177.8% | $186,844 +5.9% |
| 2018 | $396 -92.2% | $176,361 +4.6% |
| 2017 | $5,081 +42% | $168,610 +8.4% |
| 2016 | $3,578 +11% | $155,530 +25.3% |
| 2015 | $3,222 | $124,161 +5% |
| 2014 | $3,222 | $118,200 -4.8% |
| 2013 | -- | $124,200 +3.7% |
| 2012 | -- | $119,800 -1.6% |
| 2011 | -- | $121,800 -10.2% |
| 2010 | -- | $135,700 -0.1% |
| 2009 | -- | $135,800 +11.4% |
| 2008 | -- | $121,900 +702% |
| 2007 | -- | $15,200 |
| 2006 | -- | $15,200 |
| 2005 | -- | $15,200 -32.4% |
| 2004 | -- | $22,500 |
Find assessor info on the county website
Monthly payment
Est. payment
Payment breakdown
Explore the cost of this home by adjusting the details. Changes won't be saved.Climate risks
Neighborhood: Mistletoe Hill
Nearby schools
GreatSchools rating
- 7/10Judy Hajek Elementary SchoolGrades: PK-5Distance: 0.6 mi
- 5/10Hughes Middle SchoolGrades: 6-8Distance: 1.6 mi
- 6/10Burleson High SchoolGrades: 9-12Distance: 2.8 mi
Schools provided by the listing agent
- Elementary: Judy Hajek
- Middle: Hughes
- High: Burleson
- District: Burleson ISD
Source: NTREIS. This data may not be complete. We recommend contacting the local school district to confirm school assignments for this home.
- $256,3003 bd2 ba1.2k sqft806 Bur Oak Dr, Burleson, TX 76028Off Market
- $--3 bd2 ba1.8k sqft800 Bur Oak Dr, Burleson, TX 76028Sold

- $202,3003 bd2 ba1.2k sqft808 Bur Oak Dr, Burleson, TX 76028Off Market

- $215,7003 bd2 ba1.2k sqft810 Bur Oak Dr, Burleson, TX 76028Off Market
- $259,7003 bd2 ba1.3k sqft800 Stonebrooke Dr, Burleson, TX 76028Off Market
- $215,7003 bd2 ba1.2k sqft812 Bur Oak Dr, Burleson, TX 76028Off Market
- $341,8003 bd2 ba2.5k sqft801 Chestnut Ave, Burleson, TX 76028Off Market
- $216,5003 bd2 ba1.2k sqft814 Bur Oak Dr, Burleson, TX 76028Off Market
A local agent can set up tours, give advice and negotiate with sellers.
A local lender can help you make sure your offer is ready when you are.
Similar homes
- $275,0003 bd2 ba1.6k sqft127 NE McAlister Rd, Burleson, TX 76028For Sale
 MLS ID #21345155, Chase Hall. NTREIS
 - $290,0003 bd2 ba1.7k sqft804 Tyler Ct, Burleson, TX 76028For Sale
 MLS ID #21309839, Amy Miller. NTREIS
 - $280,0003 bd2 ba1.3k sqft1520 Wickham Dr, Burleson, TX 76028For Sale
 MLS ID #21334428, Kendell Liden. NTREIS
 - $285,0003 bd2 ba1.4k sqft523 Lynnewood Ave, Burleson, TX 76028For Sale
 MLS ID #21337750, Dana Richardson. NTREIS
 - $287,5003 bd2 ba1.7k sqft1516 Baslow Ln, Burleson, TX 76028For SaleMLS ID #21323113, Willie Mccray. NTREIS
- $320,0004 bd2 ba1.9k sqft313 Angela Dr, Burleson, TX 76028For SaleMLS ID #20878687, Angela Hornburg. NTREIS
- $318,0004 bd2 ba1.7k sqft1001 Ridge Top Dr, Burleson, TX 76028For SaleMLS ID #21276119, Spalding Pyron. NTREIS
- $268,0003 bd2 ba1.4k sqft1054 Vaden Ave, Burleson, TX 76028For SaleMLS ID #21218062, Whitley Rodgers. NTREIS
- $289,9004 bd2 ba1.8k sqft441 Buoy Dr, Crowley, TX 76036For SaleMLS ID #21336838, Rachel Robertson. NTREIS
- $270,0003 bd2 ba1.6k sqft1209 Spanish Moss Dr, Burleson, TX 76028For SaleMLS ID #21221057, Shelley Green. NTREIS
- $337,5003 bd2 ba1.8k sqft433 Sherwood Ct, Burleson, TX 76028For SaleMLS ID #21317619, Kathy Tankersley. NTREIS
- $329,9004 bd2 ba1.9k sqft1005 Darren Dr, Burleson, TX 76028For SaleMLS ID #21281296, Hudson Floyd. NTREIS
- $350,0003 bd2 ba1.4k sqft1006 Darren Dr, Burleson, TX 76028For SaleMLS ID #21328029, David Soto. NTREIS
- $329,0003 bd2 ba1.8k sqft428 Shelby Dr, Burleson, TX 76028For SaleMLS ID #21294548, Mike Kutach. NTREIS
- $339,0004 bd2 ba2k sqft800 Silverthorne Dr, Burleson, TX 76028For SaleMLS ID #21288035, Lisa Catlin. NTREIS
- $389,0003 bd3 ba1.9k sqft613 Forest Edge St, Burleson, TX 76028For SaleMLS ID #21337149, Cassie Spears. NTREIS
- $289,9003 bd2 ba1.3k sqft806 Ridgeway Rd, Joshua, TX 76058For SaleMLS ID #21331712, Betty Fish. NTREIS
- $300,0004 bd2 ba2k sqft1005 Oarlock Dr, Crowley, TX 76036For SaleMLS ID #21300063, Cody Elliott. NTREIS
- $273,5003 bd2 ba1.5k sqft4129 Tower Ln, Crowley, TX 76036For SaleMLS ID #21305617, Lisa Hicks. NTREIS
- $274,9003 bd2 ba1.6k sqft513 Bailer Dr, Crowley, TX 76036For SaleMLS ID #21231563, Daniel Finzel. NTREIS
