This 3-bedroom, 2-bathroom residence offers the perfect blend of comfort and style. As you step inside, you'll be greeted by a spacious living room featuring an elegant electric fireplace. The open-concept design seamlessly connects the living room to the kitchen, making it perfect for hosting gatherings or enjoying cozy family nights. With an abundance of cabinet space, a kitchen island, and a convenient breakfast bar, cooking and dining become a delight. The eat-in kitchen offers a casual dining area, perfect for quick meals or morning coffee. The primary bedroom has an ensuite bath that includes dual sinks, a relaxing garden tub, and a walk-in shower. The two additional bedrooms are generously sized and share a full-size bathroom, making them perfect for family members, guests, or a home office. Step outside to discover a covered patio, ideal for outdoor dining or relaxing while enjoying the fresh air. The expansive backyard offers plenty of space for gardening, play, or future landscaping projects.
For sale
Price cut: $10K (6/1)
$270,000
1209 Spanish Moss Dr, Burleson, TX 76028
3beds
1,676sqft
:
Get pre-qualified$1,946/mo
Single Family Residence
Built in 2006
7,492 Square Feet Lot
$-- Zestimate®
$161/sqft
$66/mo HOA
What's special
Elegant electric fireplaceCovered patioKitchen islandAbundance of cabinet spaceOpen-concept designWalk-in showerRelaxing garden tub
- 122 days |
- 494 |
- 42 |
Zillow last checked:
Listing updated:
Listed by:
Shelley Green 0468346 817-988-8664,
TheGreenTeam RE Professionals 817-988-8664
Source: NTREIS,MLS#: 21221057
Facts & features
Interior
Bedrooms & bathrooms
- Bedrooms: 3
- Bathrooms: 2
- Full bathrooms: 2
Primary bedroom
- Features: Dual Sinks, Garden Tub/Roman Tub, Walk-In Closet(s)
- Level: First
- Dimensions: 16 x 15
Bedroom
- Level: First
- Dimensions: 12 x 11
Bedroom
- Level: First
- Dimensions: 13 x 12
Kitchen
- Features: Breakfast Bar, Built-in Features
- Level: First
- Dimensions: 17 x 10
Living room
- Level: First
- Dimensions: 18 x 17
Utility room
- Features: Utility Room
- Level: First
- Dimensions: 8 x 8
Heating
- Central, Electric
Cooling
- Central Air, Ceiling Fan(s), Electric
Appliances
- Included: Dishwasher, Electric Cooktop, Disposal, Microwave
- Laundry: Washer Hookup, Electric Dryer Hookup
Features
- Decorative/Designer Lighting Fixtures, High Speed Internet, Cable TV
- Flooring: Ceramic Tile, Vinyl
- Windows: Window Coverings
- Has basement: No
- Number of fireplaces: 1
- Fireplace features: Electric
Interior area
- Total interior livable area: 1,676 sqft
Video & virtual tour
Property
Parking
- Total spaces: 2
- Parking features: Garage Faces Front, Garage, Garage Door Opener
- Attached garage spaces: 2
Features
- Levels: One
- Stories: 1
- Patio & porch: Covered
- Exterior features: Rain Gutters
- Pool features: None
- Fencing: Brick,Wood
Lot
- Size: 7,492 Square Feet
- Features: Back Yard, Interior Lot, Lawn, Landscaped, Subdivision, Sprinkler System, Few Trees
Details
- Parcel number: 126278401230
Construction
Type & style
- Home type: SingleFamily
- Architectural style: Traditional,Detached
- Property subtype: Single Family Residence
Materials
- Foundation: Slab
- Roof: Composition
Condition
- Year built: 2006
Utilities & green energy
- Sewer: Public Sewer
- Water: Public
- Utilities for property: Sewer Available, Underground Utilities, Water Available, Cable Available
Community & HOA
Community
- Features: Playground, Trails/Paths, Sidewalks
- Security: Smoke Detector(s)
- Subdivision: West Bend South
HOA
- Has HOA: Yes
- Services included: Association Management
- HOA fee: $66 monthly
- HOA name: Sbb Management Company
- HOA phone: 972-960-2800
Location
- Region: Burleson
Financial & listing details
- Price per square foot: $161/sqft
- Tax assessed value: $315,320
- Annual tax amount: $7,461
- Date on market: 3/27/2026
- Cumulative days on market: 123 days
- Listing terms: Cash,Conventional,FHA,VA Loan
Estimated market value
Not available
Estimated sales range
Not available
Not available
Price history
| Date | Event | Price |
|---|---|---|
| 6/1/2026 | Price change | $270,000-3.6%$161/sqft |
Source: NTREIS #21221057 Report a problem | ||
| 3/27/2026 | Listed for sale | $280,000+24.5%$167/sqft |
Source: NTREIS #21221057 Report a problem | ||
| 9/14/2020 | Sold | -- |
Source: Agent Provided Report a problem | ||
| 8/17/2020 | Pending sale | $224,900$134/sqft |
Source: Keller Williams Realty #14406929 Report a problem | ||
| 8/7/2020 | Listed for sale | $224,900+40.7%$134/sqft |
Source: Keller Williams Realty #14406929 Report a problem | ||
| 8/14/2015 | Sold | -- |
Source: Agent Provided Report a problem | ||
| 7/31/2015 | Pending sale | $159,900$95/sqft |
Source: KELLER WILLIAMS REALTY #13167097 Report a problem | ||
| 6/20/2015 | Price change | $159,900-1%$95/sqft |
Source: Keller Williams - Johnson County #13167097 Report a problem | ||
| 6/6/2015 | Listed for sale | $161,500$96/sqft |
Source: KELLER WILLIAMS REALTY #13167097 Report a problem | ||
Public tax history
| Year | Property taxes | Tax assessment |
|---|---|---|
| 2025 | $5,527 -23.7% | $315,320 |
| 2024 | $7,243 +4.1% | $315,320 +3.1% |
| 2023 | $6,960 +8% | $305,924 +19.4% |
| 2022 | $6,442 +11.9% | $256,118 +15.7% |
| 2021 | $5,756 +9.9% | $221,348 +6.2% |
| 2020 | $5,240 +8.4% | $208,390 +7.8% |
| 2019 | $4,832 +4.4% | $193,355 +9% |
| 2018 | $4,630 +11.1% | $177,459 +0.2% |
| 2017 | $4,169 +16.6% | $177,087 +21.5% |
| 2016 | $3,576 +0.7% | $145,707 +7.8% |
| 2015 | $3,550 | $135,169 +3.8% |
| 2014 | $3,550 | $130,266 |
| 2012 | -- | -- |
| 2011 | -- | -- |
| 2010 | -- | -- |
| 2009 | -- | -- |
| 2008 | -- | -- |
| 2007 | -- | -- |
| 2006 | -- | -- |
Find assessor info on the county website
Monthly payment
Est. payment
Payment breakdown
Explore the cost of this home by adjusting the details. Changes won't be saved.Climate risks
Neighborhood: West Bend
Nearby schools
GreatSchools rating
- 7/10Frazier Elementary SchoolGrades: PK-5Distance: 0.6 mi
- 5/10Hughes Middle SchoolGrades: 6-8Distance: 1.7 mi
- 6/10Burleson High SchoolGrades: 9-12Distance: 1.6 mi
Schools provided by the listing agent
- Elementary: Frazier
- Middle: Hughes
- High: Burleson
- District: Burleson ISD
Source: NTREIS. This data may not be complete. We recommend contacting the local school district to confirm school assignments for this home.
- $--3 bd2 ba1.8k sqft1213 Spanish Moss Dr, Burleson, TX 76028Sold

- $321,9004 bd2 ba2k sqft1205 Spanish Moss Dr, Burleson, TX 76028Off Market
- $283,0003 bd2 ba1.5k sqft1217 Spanish Moss Dr, Burleson, TX 76028Off Market
- $343,2003 bd2 ba1.9k sqft1204 Spanish Moss Dr, Burleson, TX 76028Off Market
- $383,0004 bd2 ba2.5k sqft1201 Spanish Moss Dr, Burleson, TX 76028Off Market
- $358,9004 bd2 ba2.8k sqft1221 Spanish Moss Dr, Burleson, TX 76028Off Market
- $361,1004 bd3 ba2.5k sqft1212 Spanish Moss Dr, Burleson, TX 76028Off Market
- $315,7003 bd2 ba1.8k sqft1216 Spanish Moss Dr, Burleson, TX 76028Off Market
A local agent can set up tours, give advice and negotiate with sellers.
A local lender can help you make sure your offer is ready when you are.
Similar homes
- $295,0003 bd2 ba2k sqft909 Grant St, Burleson, TX 76028For Sale
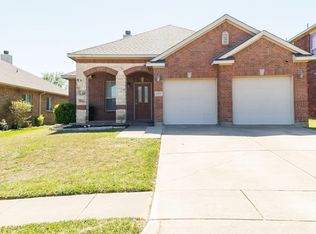 MLS ID #21220671, Cody Elliott. NTREIS
 - $290,0003 bd2 ba1.4k sqft424 Murphy Rd, Burleson, TX 76028For Sale
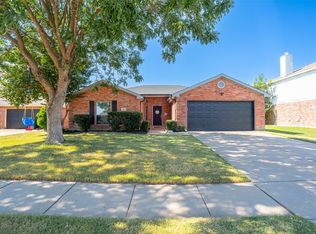 MLS ID #21313818, Gabbie George. NTREIS
 - $239,0003 bd2 ba1.1k sqft312 Gardenia Ct, Burleson, TX 76028For Sale
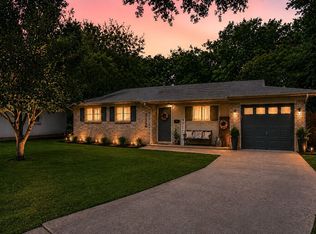 MLS ID #21337063, Jake White. NTREIS
 - $290,0003 bd2 ba1.7k sqft1516 Baslow Ln, Burleson, TX 76028For Sale
 MLS ID #21323113, Willie Mccray. NTREIS
 - $324,9003 bd2 ba1.6k sqft304 Mary Kay Ct, Burleson, TX 76028For SaleMLS ID #21324116, Dennys Gonzalez. NTREIS
- $274,9003 bd2 ba1.6k sqft513 Bailer Dr, Crowley, TX 76036For SaleMLS ID #21231563, Daniel Finzel. NTREIS
- $319,5003 bd2 ba2k sqft2408 Buffalo Run, Burleson, TX 76028For SaleMLS ID #21221558, Jeremy Stone. NTREIS
- $329,9004 bd2 ba1.9k sqft1005 Darren Dr, Burleson, TX 76028For SaleMLS ID #21281296, Hudson Floyd. NTREIS
- $350,0003 bd2 ba1.4k sqft1006 Darren Dr, Burleson, TX 76028For SaleMLS ID #21328029, David Soto. NTREIS
- $320,0004 bd2 ba1.9k sqft313 Angela Dr, Burleson, TX 76028For SaleMLS ID #20878687, Angela Hornburg. NTREIS
- $--3 bd2 ba1.6k sqft4716 Feltleaf Ave, Crowley, TX 76036AuctionAuction.com 2
- $379,0003 bd3 ba2.2k sqft435 Arbor Lawn Dr, Burleson, TX 76028For SaleMLS ID #21301633, Shelley Green. NTREIS
- $375,0004 bd3 ba2.3k sqft931 White Marlin Dr, Burleson, TX 76028For SaleMLS ID #21263932, Cindy Metcalf. NTREIS
- $394,9003 bd2 ba2.2k sqft413 Lincoln Oaks Dr, Burleson, TX 76028For SaleMLS ID #21262308, Jennifer Johns. NTREIS
- $339,9004 bd3 ba2.5k sqft525 Oakbrook Dr, Burleson, TX 76028For SaleMLS ID #21311843, Conan Henderson. NTREIS
- $359,9004 bd2 ba2.2k sqft1733 Colorado Dr, Burleson, TX 76028For SaleMLS ID #21227618, Regina Hoover. NTREIS
- $258,0003 bd2 ba1.5k sqft1409 Whittenburg Dr, Fort Worth, TX 76134For SaleMLS ID #21336524, Jennifer Dons. NTREIS
- $270,0003 bd2 ba1.7k sqft4413 Lodestone Ln, Fort Worth, TX 76123For SaleMLS ID #21163862, Lauren Hilliard Ray. NTREIS
- $300,0004 bd2 ba2k sqft1005 Oarlock Dr, Crowley, TX 76036For SaleMLS ID #21300063, Cody Elliott. NTREIS
- $330,0003 bd3 ba2k sqft753 Rutherford Dr, Crowley, TX 76036For SaleMLS ID #21339053, Aly Dockery. NTREIS
