Nestled in the highly desirable Sierra Estates neighborhood of Burleson, this beautifully maintained home offers the perfect blend of comfort, charm, and location. Perched on an elevated lot, you’ll enjoy peaceful surroundings along with a scenic view overlooking the city giving you the feeling of privacy while still being conveniently close to everything Burleson has to offer.
This spacious home features 3 bedrooms, 2 bathrooms, two generous living areas, and two dining spaces, providing plenty of room for entertaining, relaxing, or gathering with family and friends. The oversized kitchen offers abundant cabinet space and functionality, making it ideal for everyday living and hosting.
One secondary bedroom features a charming hand-painted Winnie the Pooh mural, creating the perfect space for a nursery, playroom, or child’s bedroom filled with warmth and personality. The private primary suite is thoughtfully separated from the additional bedrooms, offering a peaceful retreat at the end of the day.
Step outside to enjoy the large, covered patio. The perfect place to sip your morning coffee, fire up the grill, or spend evenings entertaining guests. Surrounded by mature trees in a quiet, established neighborhood, this property offers a rare sense of tranquility while remaining centrally located.
This lovely home will not last long. Come experience the charm, space, and peaceful setting of 413 Lincoln Oaks Drive before it’s gone.
Some photos have been virtually staged to help showcase the potential of the home’s spaces and inspire design possibilities. Before-and-after images are included so buyers can envision how this already beautiful, move-in ready home could be personalized to fit their own style and vision.
For sale
Price cut: $5K (7/17)
$394,900
413 Lincoln Oaks Dr, Burleson, TX 76028
3beds
2,277sqft
:
Get pre-qualified$2,750/mo
Single Family Residence
Built in 1993
0.27 Acres Lot
$389,500 Zestimate®
$173/sqft
$-- HOA
What's special
Large covered patioTwo dining spacesSurrounded by mature treesAbundant cabinet spaceSpacious homeOversized kitchen
- 90 days |
- 585 |
- 33 |
Likely to sell faster than
Zillow last checked:
Listing updated:
Listed by:
Jennifer Johns 0647658 866-277-6005,
All City Real Estate Ltd. Co. 866-277-6005
Source: NTREIS,MLS#: 21262308
Facts & features
Interior
Bedrooms & bathrooms
- Bedrooms: 3
- Bathrooms: 2
- Full bathrooms: 2
Primary bedroom
- Features: Ceiling Fan(s)
- Level: First
- Dimensions: 16 x 13
Living room
- Features: Ceiling Fan(s), Fireplace
- Level: First
- Dimensions: 19 x 1
Heating
- Electric, Fireplace(s)
Cooling
- Ceiling Fan(s), Electric
Appliances
- Included: Dishwasher, Electric Cooktop, Electric Oven, Electric Water Heater, Disposal, Microwave
- Laundry: Washer Hookup, Dryer Hookup
Features
- Built-in Features, Double Vanity, Pantry, Vaulted Ceiling(s), Walk-In Closet(s)
- Flooring: Carpet, Wood
- Has basement: No
- Number of fireplaces: 1
- Fireplace features: Living Room, Wood Burning
Interior area
- Total interior livable area: 2,277 sqft
Video & virtual tour
Property
Parking
- Total spaces: 2
- Parking features: Driveway, Garage, Garage Door Opener, Garage Faces Side
- Attached garage spaces: 2
Features
- Levels: One
- Stories: 1
- Pool features: None
- Fencing: Wood
Lot
- Size: 0.27 Acres
Details
- Parcel number: 126273901250
Construction
Type & style
- Home type: SingleFamily
- Architectural style: Traditional,Detached
- Property subtype: Single Family Residence
Materials
- Brick
- Foundation: Slab
- Roof: Composition
Condition
- Year built: 1993
Utilities & green energy
- Sewer: Public Sewer
- Water: Public
- Utilities for property: Sewer Available, Water Available
Community & HOA
Community
- Subdivision: Sierra Estates
HOA
- Has HOA: No
Location
- Region: Burleson
Financial & listing details
- Price per square foot: $173/sqft
- Tax assessed value: $406,909
- Annual tax amount: $8,780
- Date on market: 5/6/2026
- Cumulative days on market: 91 days
- Listing terms: Cash,Conventional,FHA,VA Loan
Estimated market value
$389,500
$370,000 - $409,000
$2,277/mo
Price history
| Date | Event | Price |
|---|---|---|
| 7/17/2026 | Price change | $394,900-1.3%$173/sqft |
Source: NTREIS #21262308 Report a problem | ||
| 5/6/2026 | Listed for sale | $399,900$176/sqft |
Source: NTREIS #21262308 Report a problem | ||
| 6/15/2004 | Sold | -- |
Source: Agent Provided Report a problem | ||
Public tax history
| Year | Property taxes | Tax assessment |
|---|---|---|
| 2025 | $1,830 | $371,050 +10% |
| 2024 | $1,830 | $337,318 +10% |
| 2023 | $1,830 -34.6% | $306,653 +10% |
| 2022 | $2,797 | $278,775 +10% |
| 2021 | $2,797 | $253,432 +10% |
| 2020 | $2,797 | $230,393 |
| 2019 | $2,797 +0.5% | $230,393 -3.2% |
| 2018 | $2,784 +0.2% | $237,976 +7.9% |
| 2017 | $2,778 -0.2% | $220,476 +10.7% |
| 2016 | $2,784 -2.9% | $199,138 |
| 2015 | $2,868 | $199,138 |
| 2014 | $2,868 | $199,138 |
| 2012 | -- | -- |
| 2011 | -- | -- |
| 2010 | -- | -- |
| 2009 | -- | -- |
| 2008 | -- | -- |
| 2007 | -- | -- |
| 2006 | -- | -- |
| 2005 | -- | -- |
| 2004 | -- | -- |
| 2003 | -- | -- |
| 2002 | -- | -- |
| 2001 | -- | -- |
| 2000 | -- | -- |
Find assessor info on the county website
Monthly payment
Est. payment
Payment breakdown
Explore the cost of this home by adjusting the details. Changes won't be saved.Climate risks
Neighborhood: Sierra Estates
Nearby schools
GreatSchools rating
- 7/10Mound Elementary SchoolGrades: PK-5Distance: 1.1 mi
- 5/10Hughes Middle SchoolGrades: 6-8Distance: 0.9 mi
- 6/10Burleson High SchoolGrades: 9-12Distance: 1.6 mi
Schools provided by the listing agent
- Elementary: Taylor
- Middle: Hughes
- High: Burleson
- District: Burleson ISD
Source: NTREIS. This data may not be complete. We recommend contacting the local school district to confirm school assignments for this home.
- $404,2003 bd3 ba2.3k sqft417 Lincoln Oaks Dr, Burleson, TX 76028Off Market
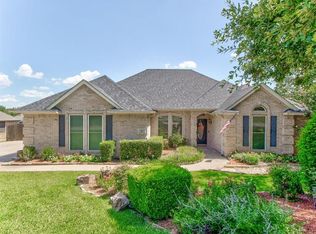
- $421,6004 bd2 ba2.3k sqft409 Lincoln Oaks Dr, Burleson, TX 76028Off Market

- $--4 bd3 ba3.2k sqft412 Shenandoah Dr, Burleson, TX 76028Sold

- $413,0004 bd3 ba2.6k sqft416 Shenandoah Dr, Burleson, TX 76028Off Market
- $441,0004 bd2 ba3.1k sqft408 Shenandoah Dr, Burleson, TX 76028Off Market
- $470,8004 bd3 ba3.4k sqft406 Lincoln Oaks Dr, Burleson, TX 76028Off Market
- $82,000-- bd-- ba-- sqft421 Lincoln Oaks Dr, Burleson, TX 76028Off Market
- $373,2004 bd3 ba2.4k sqft405 Lincoln Oaks Dr, Burleson, TX 76028Off Market
A local agent can set up tours, give advice and negotiate with sellers.
A local lender can help you make sure your offer is ready when you are.
Similar homes
- $337,5003 bd2 ba1.8k sqft433 Sherwood Ct, Burleson, TX 76028For Sale
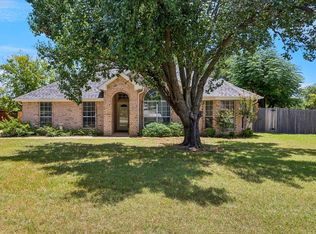 MLS ID #21317619, Kathy Tankersley. NTREIS
 - $370,0004 bd3 ba2.5k sqft309 Hudson Ln, Burleson, TX 76028For Sale
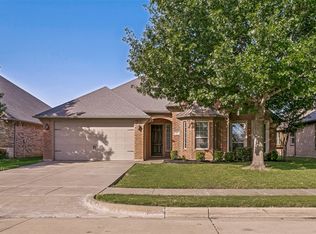 MLS ID #21252042, Steve Young. NTREIS
 - $380,0004 bd2 ba2.2k sqft779 Little Ridge Ct, Burleson, TX 76028For Sale
 MLS ID #21291913, Cody Lee. NTREIS
 - $399,8994 bd2 ba2.2k sqft3009 Shoreline Dr, Burleson, TX 76028For Sale
 MLS ID #21318362, Susan Brooks. NTREIS
 - $275,0003 bd2 ba1.6k sqft127 NE McAlister Rd, Burleson, TX 76028For SaleMLS ID #21345155, Chase Hall. NTREIS
- $370,0004 bd2 ba2.1k sqft2720 Pinnacle Dr, Burleson, TX 76028For SaleMLS ID #21244309, Jeff Bankhead. NTREIS
- $350,0003 bd2 ba1.4k sqft1006 Darren Dr, Burleson, TX 76028For SaleMLS ID #21328029, David Soto. NTREIS
- $379,0004 bd2 ba2.5k sqft1675 Potomac Dr, Burleson, TX 76028For SaleMLS ID #21238398, April Clements. NTREIS
- $425,0005 bd3 ba2.5k sqft340 Canadian Ln, Burleson, TX 76028For SaleMLS ID #21294762, Ronda Odell. NTREIS
- $425,0004 bd3 ba2.7k sqft1385 Litchfield Ln, Burleson, TX 76028For SaleMLS ID #21277472, Rosa Avitia. NTREIS
- $425,0003 bd3 ba2.2k sqft2800 Coventry Rd, Crowley, TX 76036For SaleMLS ID #21224471, Christina Danner. NTREIS
- $270,0003 bd2 ba1.6k sqft1209 Spanish Moss Dr, Burleson, TX 76028For SaleMLS ID #21221057, Shelley Green. NTREIS
- $425,0004 bd2 ba2k sqft3901 Echo Hill Ct, Arlington, TX 76001For SaleMLS ID #21343883, Eric Torres. NTREIS
- $295,0003 bd2 ba1.5k sqft1325 Sierra Blanca Dr, Burleson, TX 76028For SaleMLS ID #21302587, Lori Silves. NTREIS
- $530,0004 bd4 ba3.3k sqft2952 Masters Ct S, Burleson, TX 76028For SaleMLS ID #21257073, Jay Mcguire. NTREIS
- $394,0005 bd4 ba3.2k sqft4145 Sweet Clover Ln, Crowley, TX 76036For SaleMLS ID #21301687, Angela Tolliver. NTREIS
- $399,9004 bd3 ba2.8k sqft4845 Bellflower Way, Fort Worth, TX 76123For SaleMLS ID #21257645, Issa Feghali. NTREIS
- $370,0004 bd3 ba2.7k sqft11 Beechcreek Dr, Edgecliff Village, TX 76134For SaleMLS ID #21334870, Joshua Sherman. NTREIS
- $409,9003 bd2 ba2.2k sqft231 Bluff View Ct, Aledo, TX 76008For SaleMLS ID #21344639, Natalie Haarmeyer. NTREIS
- $415,0004 bd3 ba2.3k sqft108 Lauren Ct, Joshua, TX 76058For SaleMLS ID #21204503, Erica Lawrence. NTREIS
