Are you in search of a spacious home for your large family in a well-established neighborhood? Look no further than Sierra Estates. Nestled conveniently off I-35 and Alsbury Drive, this stunning home offers an ideal blend of comfort, style, and functionality. Upon entering, you'll be greeted by a beautiful entryway leading to a formal dining area and a study adorned with French doors. The large living room provides ample space for family gatherings and entertaining guests. The heart of the home is the gourmet kitchen, featuring painted cabinets, granite countertops, a breakfast bar, an island that opens to both the breakfast nook and the family room. The family room is enhanced by a cozy gas fireplace and built-ins galore, making it the perfect spot for relaxation. The home boasts a large utility room equipped with a folding cabinet with granite and an abundance of cabinets, providing ample storage space. The downstairs area offers an abundance of crown molding, wood flooring throughout, a primary suite with an elegant ensuite featuring a claw foot tub, separate shower, and ceramic tile flooring. The second floor is home to two additional bedrooms a full bathroom a game room, perfect for family fun and entertainment. Step outside to a cozy backyard with a covered patio, beautifully terraced to offer privacy and tranquility. An oversized three-car garage provides plenty of space for vehicles, along with additional concrete for parking. This home in Sierra Estates is a must-see for families seeking a blend of elegance, functionality, and comfort. Schedule a visit today to experience all that this exceptional property has to offer!
Sold
Price Unknown
412 Shenandoah Dr, Burleson, TX 76028
4beds
3,244sqft
Single Family Residence
Built in 1998
10,698 Square Feet Lot
$473,500 Zestimate®
$--/sqft
$2,653 Estimated rent
Home value
$473,500
$426,000 - $526,000
$2,653/mo
Zestimate® history
Owner options
List your home for rent
$2,653/mo
Rent Zestimate®
Find your next renter with Zillow Rental Manager. Plus, with online applications, you can quickly screen prospective tenants – for free.
$2,653/mo
Rent Zestimate®
Refinance and save
Refinancing to a lower rate could help reduce your monthly payments and save thousands over the life of the loan.
Explore your selling options
Work with a Zillow partner agent
Leverage their expertise and Zillow's premium Showcase listings to get your home seen by more buyers.
Get startedList with your own agent
Get your home in front of millions of buyers by listing it on Zillow.
Learn how to do itSell it yourself
Take full control of how buyers see your home on Zillow by listing For Sale by Owner (FSBO).
List your homeWhat's special
Zillow last checked:
Listing updated:
Listed by:
Shelley Green 0468346 817-988-8664,
TheGreenTeam RE Professionals 817-988-8664
Bought with:
Pam Poteete
Ebby Halliday, Realtors
Source: NTREIS,MLS#: 20854724
Facts & features
Interior
Bedrooms & bathrooms
- Bedrooms: 4
- Bathrooms: 3
- Full bathrooms: 3
Primary bedroom
- Features: Dual Sinks, Double Vanity, Walk-In Closet(s)
- Level: First
- Dimensions: 18 x 14
Bedroom
- Features: Split Bedrooms, Walk-In Closet(s)
- Level: First
- Dimensions: 15 x 10
Bedroom
- Features: Split Bedrooms, Walk-In Closet(s)
- Level: Second
- Dimensions: 10 x 11
Bedroom
- Features: Split Bedrooms, Walk-In Closet(s)
- Level: Second
- Dimensions: 12 x 10
Primary bathroom
- Features: Dual Sinks, Double Vanity
- Level: First
- Dimensions: 13 x 8
Breakfast room nook
- Level: First
- Dimensions: 9 x 12
Dining room
- Level: First
- Dimensions: 11 x 13
Family room
- Features: Built-in Features, Ceiling Fan(s), Fireplace
- Level: First
- Dimensions: 20 x 15
Family room
- Level: First
- Dimensions: 18 x 13
Other
- Features: Built-in Features, Granite Counters, Separate Shower
- Level: First
- Dimensions: 14 x 6
Other
- Features: Built-in Features, Dual Sinks
- Level: Second
- Dimensions: 8 x 5
Kitchen
- Features: Breakfast Bar, Built-in Features, Granite Counters, Kitchen Island, Walk-In Pantry
- Level: First
- Dimensions: 15 x 11
Living room
- Features: Ceiling Fan(s)
- Level: Second
- Dimensions: 16 x 16
Office
- Level: First
- Dimensions: 11 x 9
Utility room
- Features: Built-in Features, Utility Room
- Level: First
- Dimensions: 10 x 6
Heating
- Electric, Natural Gas
Cooling
- Central Air, Ceiling Fan(s), Electric
Appliances
- Included: Dishwasher, Electric Cooktop, Disposal, Gas Water Heater, Microwave
Features
- Decorative/Designer Lighting Fixtures, Granite Counters, High Speed Internet, Cable TV, Walk-In Closet(s)
- Flooring: Ceramic Tile, Hardwood
- Has basement: No
- Number of fireplaces: 1
- Fireplace features: Gas Log, Gas Starter, Living Room, Masonry
Interior area
- Total interior livable area: 3,244 sqft
Property
Parking
- Total spaces: 3
- Parking features: Concrete, Door-Multi, Door-Single, Driveway, Garage, Garage Door Opener, Garage Faces Side
- Attached garage spaces: 3
- Has uncovered spaces: Yes
Features
- Levels: Two
- Stories: 2
- Pool features: None
- Fencing: Wood
Lot
- Size: 10,698 Square Feet
- Features: Interior Lot, Landscaped, Subdivision, Sprinkler System, Few Trees
Details
- Parcel number: 126273901370
Construction
Type & style
- Home type: SingleFamily
- Architectural style: Traditional,Detached
- Property subtype: Single Family Residence
- Attached to another structure: Yes
Materials
- Brick
- Foundation: Slab
- Roof: Composition
Condition
- Year built: 1998
Utilities & green energy
- Sewer: Public Sewer
- Water: Public
- Utilities for property: Sewer Available, Underground Utilities, Water Available, Cable Available
Community & HOA
Community
- Features: Curbs, Sidewalks
- Security: Security System Owned, Smoke Detector(s)
- Subdivision: Sierra Estates
HOA
- Has HOA: No
Location
- Region: Burleson
Financial & listing details
- Tax assessed value: $502,391
- Annual tax amount: $8,608
- Date on market: 3/1/2025
- Cumulative days on market: 345 days
- Listing terms: Cash,Conventional,FHA,VA Loan
- Exclusions: Seller to retain all owned minerals & royalties
Price history
| Date | Event | Price |
|---|---|---|
| 8/22/2025 | Sold | -- |
Source: NTREIS #20854724 Report a problem | ||
| 6/25/2025 | Contingent | $487,900$150/sqft |
Source: NTREIS #20854724 Report a problem | ||
| 4/18/2025 | Price change | $487,900-2.4%$150/sqft |
Source: NTREIS #20854724 Report a problem | ||
| 3/1/2025 | Price change | $500,000-2.7%$154/sqft |
Source: NTREIS #20854724 Report a problem | ||
| 12/19/2024 | Price change | $514,000-0.2%$158/sqft |
Source: NTREIS #20714965 Report a problem | ||
| 11/15/2024 | Price change | $515,000-2.8%$159/sqft |
Source: NTREIS #20714965 Report a problem | ||
| 10/14/2024 | Price change | $530,000-0.9%$163/sqft |
Source: NTREIS #20714965 Report a problem | ||
| 9/30/2024 | Listed for sale | $535,000$165/sqft |
Source: NTREIS #20714965 Report a problem | ||
Public tax history
| Year | Property taxes | Tax assessment |
|---|---|---|
| 2025 | $2,146 -7% | $457,848 +10% |
| 2024 | $2,308 -0.2% | $416,225 +10% |
| 2023 | $2,313 -45.4% | $378,386 +10% |
| 2022 | $4,237 | $343,987 +10% |
| 2021 | $4,237 | $312,715 +10% |
| 2020 | $4,237 | $284,286 |
| 2019 | $4,237 +0.4% | $284,286 -3.3% |
| 2018 | $4,221 +0.2% | $293,999 +6.9% |
| 2017 | $4,213 -0.2% | $274,983 +11.2% |
| 2016 | $4,221 -1.4% | $247,374 |
| 2015 | $4,280 | $247,374 +0.2% |
| 2014 | $4,280 | $246,803 |
| 2012 | -- | -- |
| 2011 | -- | -- |
| 2010 | -- | -- |
| 2009 | -- | -- |
| 2008 | -- | -- |
| 2007 | -- | -- |
| 2006 | -- | -- |
| 2005 | -- | -- |
| 2004 | -- | -- |
| 2003 | -- | -- |
| 2002 | -- | -- |
| 2001 | -- | -- |
| 2000 | -- | -- |
Find assessor info on the county website
Neighborhood: Sierra Estates
Nearby homes
- $413,0004 bd3 ba2.6k sqft416 Shenandoah Dr, Burleson, TX 76028Off Market
- $442,5004 bd2 ba3.1k sqft408 Shenandoah Dr, Burleson, TX 76028Off Market
- $394,9003 bd2 ba2.2k sqft413 Lincoln Oaks Dr, Burleson, TX 76028For Sale

- $405,6003 bd3 ba2.3k sqft417 Lincoln Oaks Dr, Burleson, TX 76028Off Market
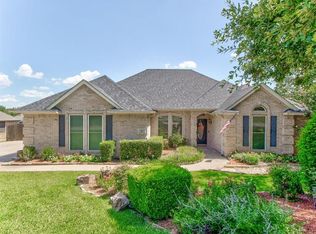
- $421,6004 bd2 ba2.3k sqft409 Lincoln Oaks Dr, Burleson, TX 76028Off Market
- $453,9003 bd3 ba2.5k sqft409 Shenandoah Dr, Burleson, TX 76028Off Market
- $474,2004 bd3 ba3.4k sqft415 Shenandoah Dr, Burleson, TX 76028Off Market
- $437,1004 bd2 ba3.1k sqft420 Shenandoah Dr, Burleson, TX 76028Off Market
Nearby schools
GreatSchools rating
- 7/10Mound Elementary SchoolGrades: PK-5Distance: 1 mi
- 5/10Hughes Middle SchoolGrades: 6-8Distance: 0.9 mi
- 6/10Burleson High SchoolGrades: 9-12Distance: 1.6 mi
Schools provided by the listing agent
- Elementary: Mound
- Middle: Hughes
- High: Burleson
- District: Burleson ISD
Source: NTREIS. This data may not be complete. We recommend contacting the local school district to confirm school assignments for this home.
Get a cash offer in 3 minutes
Find out how much your home could sell for in as little as 3 minutes with a no-obligation cash offer.
Estimated market value
$473,500
Get a cash offer in 3 minutes
Find out how much your home could sell for in as little as 3 minutes with a no-obligation cash offer.
Estimated market value
$473,500
- Texas
- Johnson County
- Burleson
- 76028
- Sierra Estates
- 412 Shenandoah Dr
Nearby cities
Nearby neighborhoods
Nearby zip codes
Other Burleson Topics
