Imagine having someone important close by—without giving up your privacy. This thoughtfully designed Joshua home offers two primary suites, including a second suite tucked into its own back wing behind the kitchen. It provides true separation from the main living and sleeping areas while keeping the kitchen and backyard just steps away—ideal for extended-stay guests, multigenerational living, shared homeownership, a private work-from-home retreat, or needs that may change over time. Beyond its flexible layout, the home features 4 bedrooms, 3 full bathrooms, soaring 10-foot ceilings, a spacious 3-car garage, and a cul-de-sac location with NO HOA. If you’ve been looking for a home where everyone can have both connection and personal space, this rare layout may be exactly what you need! Built with energy efficiency in mind, the home features spray foam insulation and a newer HVAC system installed in April 2025. The 3-car garage rounds out the package with room for vehicles, storage, and everything in between. When it's time to venture out, you're less than 2.5 miles from the Chisholm Trail Parkway for an easy commute, and just 8 miles from Burleson's shopping, dining, and entertainment options. Refrigerator, washer and dryer will convey. Welcome home!
For sale
Price cut: $5K (8/22)
$410,000
108 Lauren Ct, Joshua, TX 76058
4beds
2,378sqft
Single Family Residence
Built in 2012
0.26 Acres Lot
$407,200 Zestimate®
$172/sqft
$-- HOA
What's special
Two primary suitesFlexible layoutCul-de-sac locationSpray foam insulation
- 181 days
- 729
- 36
Zillow last checked:
Listing updated:
Listed by:
Erica Lawrence 0796056 817-920-7700,
Keller Williams Fort Worth 817-920-7700
Source: NTREIS,MLS#: 21204503
Facts & features
Interior
Bedrooms & bathrooms
- Bedrooms: 4
- Bathrooms: 3
- Full bathrooms: 3
Primary bedroom
- Features: En Suite Bathroom
- Level: First
- Dimensions: 15 x 15
Bedroom
- Level: First
- Dimensions: 12 x 12
Bedroom
- Level: First
- Dimensions: 12 x 15
Bedroom
- Level: First
- Dimensions: 12 x 12
Primary bathroom
- Features: En Suite Bathroom, Garden Tub/Roman Tub, Separate Shower
- Level: First
- Dimensions: 12 x 14
Breakfast room nook
- Level: First
- Dimensions: 10 x 14
Kitchen
- Features: Built-in Features, Eat-in Kitchen, Kitchen Island
- Level: First
- Dimensions: 11 x 14
Laundry
- Features: Built-in Features
- Level: First
- Dimensions: 11 x 5
Living room
- Features: Fireplace
- Level: First
- Dimensions: 22 x 19
Heating
- Central, Electric
Cooling
- Central Air, Ceiling Fan(s), Electric
Appliances
- Included: Dryer, Dishwasher, Electric Oven, Electric Range, Disposal, Microwave, Refrigerator, Washer
- Laundry: Washer Hookup, Dryer Hookup, Laundry in Utility Room
Features
- Built-in Features, High Speed Internet, In-Law Floorplan, Multiple Master Suites, Open Floorplan, Pantry, Walk-In Closet(s)
- Flooring: Carpet, Ceramic Tile, Laminate
- Windows: Window Coverings
- Has basement: No
- Number of fireplaces: 1
- Fireplace features: Living Room, Wood Burning
Interior area
- Total interior livable area: 2,378 sqft
Video & virtual tour
Property
Parking
- Total spaces: 3
- Parking features: Additional Parking, Driveway, Garage Faces Front, Garage, Garage Door Opener, On Site
- Attached garage spaces: 3
Features
- Levels: One
- Stories: 1
- Patio & porch: Covered
- Pool features: None
- Fencing: Back Yard
Lot
- Size: 0.26 Acres
- Features: Cul-De-Sac, Interior Lot, Landscaped, Subdivision, Few Trees
Details
- Parcel number: 126344917060
Construction
Type & style
- Home type: SingleFamily
- Architectural style: Traditional,Detached
- Property subtype: Single Family Residence
Materials
- Brick, Rock, Stone
- Foundation: Pillar/Post/Pier
- Roof: Shingle
Condition
- Resale
- Year built: 2012
Utilities & green energy
- Sewer: Public Sewer
- Water: Public
- Utilities for property: Sewer Available, Water Available
Community & HOA
Community
- Security: Security System Owned, Security System, Smoke Detector(s)
- Subdivision: Cooper Valley
HOA
- Has HOA: No
Location
- Region: Joshua
Financial & listing details
- Price per square foot: $172/sqft
- Tax assessed value: $202,701
- Annual tax amount: $4,951
- Date on market: 3/11/2026
- Cumulative days on market: 182 days
- Listing terms: Assumable,Cash,Conventional,FHA,VA Loan
- Exclusions: Drapes and rods, tv's and brackets.
Estimated market value
$407,200
$387,000 - $428,000
$2,444/mo
Price history
| Date | Event | Price |
|---|---|---|
| 8/22/2026 | Price change | $410,000-1.2%$172/sqft |
Source: NTREIS #21204503 Report a problem | ||
| 7/28/2026 | Price change | $415,000-1.2%$175/sqft |
Source: NTREIS #21204503 Report a problem | ||
| 7/19/2026 | Price change | $420,000-2.3%$177/sqft |
Source: NTREIS #21204503 Report a problem | ||
| 6/28/2026 | Price change | $429,900-4.4%$181/sqft |
Source: NTREIS #21204503 Report a problem | ||
| 6/25/2026 | Price change | $449,900-1.1%$189/sqft |
Source: NTREIS #21204503 Report a problem | ||
| 6/7/2026 | Price change | $455,000-1.9%$191/sqft |
Source: NTREIS #21204503 Report a problem | ||
| 6/3/2026 | Price change | $463,999-0.2%$195/sqft |
Source: NTREIS #21204503 Report a problem | ||
| 4/14/2026 | Price change | $465,000-3.1%$196/sqft |
Source: NTREIS #21204503 Report a problem | ||
| 3/27/2026 | Price change | $480,000-3%$202/sqft |
Source: NTREIS #21204503 Report a problem | ||
| 3/11/2026 | Listed for sale | $495,000$208/sqft |
Source: NTREIS #21204503 Report a problem | ||
Public tax history
| Year | Property taxes | Tax assessment |
|---|---|---|
| 2025 | $2,761 -15% | $202,701 |
| 2024 | $3,247 +6.8% | $202,701 |
| 2023 | $3,040 -28.1% | $202,701 |
| 2022 | $4,226 -5.2% | $202,701 |
| 2021 | $4,456 -7.4% | $202,701 |
| 2020 | $4,810 -1.6% | $202,701 |
| 2019 | $4,888 -4.8% | $202,701 |
| 2018 | $5,134 -4.3% | $202,701 -5.3% |
| 2017 | $5,362 +11.6% | $214,044 +14.4% |
| 2016 | $4,803 +5.7% | $187,169 |
| 2015 | $4,542 | $187,169 |
| 2014 | $4,542 | $187,169 |
Find assessor info on the county website
Monthly payment
Est. payment
Payment breakdown
Explore the cost of this home by adjusting the details. Changes won't be saved.Climate risks
Neighborhood: Cooper Valley
Nearby schools
Schools provided by the listing agent
- Elementary: Elder
- Middle: Loflin
- High: Joshua
- District: Joshua ISD
Source: NTREIS. This data may not be complete. We recommend contacting the local school district to confirm school assignments for this home.


Similar homes
- $260,0003 bd2 ba1.2k sqft107 Catie Ln, Joshua, TX 76058For Sale
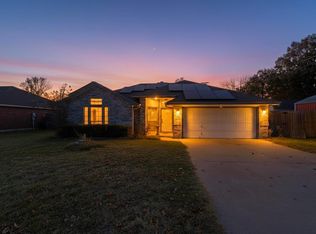 MLS ID #21372391, Zana Imamovic. NTREIS
 - $414,9005 bd3 ba2.7k sqft517 Crawford Dr, Burleson, TX 76028For Sale
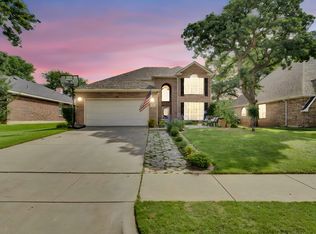 MLS ID #21288267, Dennys Gonzalez. NTREIS
 - $444,9004 bd2 ba2.4k sqft7818 Sagebrush Ln, Godley, TX 76044For Sale
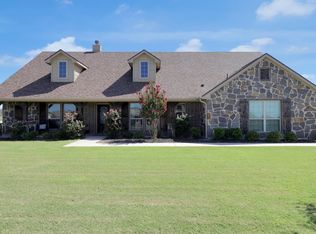 MLS ID #21373373, Hillary Roberts. NTREIS
 - $395,0003 bd2 ba2.1k sqft2726 Buffalo Run, Burleson, TX 76028For Sale
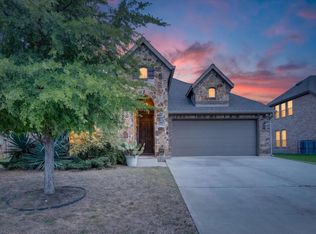 MLS ID #21327939, Sang Park. NTREIS
