Beautifully maintained and move-in ready, this spacious 5-bedroom, 2.5-bath home showcases true pride of ownership throughout. Offering two living areas, a formal dining room, and a large upstairs game room, there is plenty of space for both everyday living and entertaining. The updated kitchen features white cabinetry, granite countertops, stainless steel appliances, and abundant storage and workspace. The private primary suite is conveniently located on the first floor and includes a spacious walk-in closet with direct access from the laundry room for added convenience. A half bath is also located downstairs for guests. Upstairs, you’ll find four oversized bedrooms with generous closet space, a large game room, and a full bathroom, making it the perfect setup for a growing family or those needing extra space. Outside, the beautifully landscaped yard reflects the exceptional care this home has received over the years. Ideally located near the Chisholm Trail Parkway with quick access to I-35W, you’ll enjoy an easy commute and be just 15–20 minutes from downtown Fort Worth, shopping, dining, and entertainment. This is a wonderful opportunity to own a spacious, well-maintained home in a convenient location with room for everyone.
For sale
Price cut: $5K (7/17)
$414,900
517 Crawford Dr, Burleson, TX 76028
5beds
2,744sqft
Single Family Residence
Built in 2000
7,013 Square Feet Lot
$409,100 Zestimate®
$151/sqft
$45/mo HOA
What's special
Formal dining roomStainless steel appliancesAbundant storage and workspaceGranite countertopsSpacious walk-in closetLarge upstairs game roomBeautifully landscaped yard
- 76 days |
- 220 |
- 9 |
Zillow last checked:
Listing updated:
Listed by:
Dennys Gonzalez 0668915 817-312-6165,
Texas Legacy Realty 817-312-6165
Source: NTREIS,MLS#: 21288267
Facts & features
Interior
Bedrooms & bathrooms
- Bedrooms: 5
- Bathrooms: 3
- Full bathrooms: 2
- 1/2 bathrooms: 1
Primary bedroom
- Features: Ceiling Fan(s), Dual Sinks, En Suite Bathroom, Garden Tub/Roman Tub, Separate Shower, Walk-In Closet(s)
- Level: First
- Dimensions: 1 x 1
Living room
- Features: Ceiling Fan(s), Fireplace
- Level: First
- Dimensions: 1 x 1
Heating
- Central, Electric
Cooling
- Central Air, Ceiling Fan(s), Electric
Appliances
- Included: Dishwasher, Electric Range, Disposal, Microwave
- Laundry: Laundry in Utility Room
Features
- Chandelier, Decorative/Designer Lighting Fixtures, Eat-in Kitchen, Granite Counters, High Speed Internet, Open Floorplan, Pantry, Vaulted Ceiling(s), Walk-In Closet(s)
- Flooring: Carpet, Ceramic Tile, Tile
- Has basement: No
- Number of fireplaces: 1
- Fireplace features: Wood Burning
Interior area
- Total interior livable area: 2,744 sqft
Video & virtual tour
Property
Parking
- Total spaces: 2
- Parking features: Door-Single, Driveway, Garage Faces Front, Garage, Garage Door Opener
- Attached garage spaces: 2
Features
- Levels: Two
- Stories: 2
- Patio & porch: Covered
- Pool features: None
- Fencing: Back Yard,Wood
Lot
- Size: 7,013 Square Feet
Details
- Parcel number: 126350104050
Construction
Type & style
- Home type: SingleFamily
- Architectural style: Traditional,Detached
- Property subtype: Single Family Residence
Materials
- Brick
- Foundation: Slab
- Roof: Composition
Condition
- Year built: 2000
Utilities & green energy
- Sewer: Public Sewer
- Water: Public
- Utilities for property: Cable Available, Sewer Available, Water Available
Community & HOA
Community
- Features: Community Mailbox, Curbs
- Security: Smoke Detector(s)
- Subdivision: Lakewood Ph Mt Valley 01 Country
HOA
- Has HOA: Yes
- Services included: Association Management
- HOA fee: $270 semi-annually
- HOA name: Goodwill And Company
- HOA phone: 512-502-7500
Location
- Region: Burleson
Financial & listing details
- Price per square foot: $151/sqft
- Tax assessed value: $353,802
- Annual tax amount: $8,557
- Date on market: 6/2/2026
- Cumulative days on market: 77 days
- Listing terms: Cash,Conventional,FHA,VA Loan
- Exclusions: decor, curtains and curtain rods
- Road surface type: Asphalt
Estimated market value
$409,100
$389,000 - $430,000
$2,915/mo
Price history
| Date | Event | Price |
|---|---|---|
| 7/17/2026 | Price change | $414,900-1.2%$151/sqft |
Source: NTREIS #21288267 Report a problem | ||
| 7/12/2026 | Price change | $419,9000%$153/sqft |
Source: NTREIS #21288267 Report a problem | ||
| 6/2/2026 | Listed for sale | $420,000+14.4%$153/sqft |
Source: NTREIS #21288267 Report a problem | ||
| 2/10/2023 | Sold | -- |
Source: NTREIS #20129398 Report a problem | ||
| 1/12/2023 | Pending sale | $367,000$134/sqft |
Source: NTREIS #20129398 Report a problem | ||
| 11/29/2022 | Contingent | $367,000$134/sqft |
Source: NTREIS #20129398 Report a problem | ||
| 11/29/2022 | Pending sale | $367,000$134/sqft |
Source: NTREIS #20129398 Report a problem | ||
| 11/21/2022 | Contingent | $367,000$134/sqft |
Source: NTREIS #20129398 Report a problem | ||
| 11/4/2022 | Price change | $367,000-2.1%$134/sqft |
Source: NTREIS #20129398 Report a problem | ||
| 10/19/2022 | Price change | $374,900-2.6%$137/sqft |
Source: NTREIS #20129398 Report a problem | ||
| 10/10/2022 | Price change | $384,900-1.1%$140/sqft |
Source: NTREIS #20129398 Report a problem | ||
| 9/13/2022 | Price change | $389,000-2.7%$142/sqft |
Source: NTREIS #20129398 Report a problem | ||
| 8/3/2022 | Listed for sale | $399,900$146/sqft |
Source: NTREIS #20129398 Report a problem | ||
| 7/19/2016 | Sold | -- |
Source: Agent Provided Report a problem | ||
Public tax history
| Year | Property taxes | Tax assessment |
|---|---|---|
| 2025 | $6,596 -4.6% | $353,802 |
| 2024 | $6,914 -9.2% | $353,802 -16.6% |
| 2023 | $7,617 +13.3% | $424,156 +39.4% |
| 2022 | $6,722 +4.7% | $304,333 +10% |
| 2021 | $6,420 +1.9% | $276,666 +8.9% |
| 2020 | $6,302 +2.2% | $254,010 +2.1% |
| 2019 | $6,165 +4.3% | $248,804 |
| 2018 | $5,914 +7.8% | $248,804 +20.2% |
| 2017 | $5,484 -2.9% | $206,941 +4.6% |
| 2016 | $5,647 +20.7% | $197,809 +12.3% |
| 2015 | $4,678 | $176,196 |
| 2014 | $4,678 | $176,196 |
| 2012 | -- | -- |
| 2011 | -- | -- |
| 2010 | -- | -- |
| 2009 | -- | -- |
| 2008 | -- | -- |
| 2007 | -- | -- |
| 2006 | -- | -- |
| 2005 | -- | -- |
| 2004 | -- | -- |
| 2003 | -- | -- |
| 2002 | -- | -- |
| 2001 | -- | -- |
Find assessor info on the county website
Monthly payment
Est. payment
Payment breakdown
Explore the cost of this home by adjusting the details. Changes won't be saved.Climate risks
Neighborhood: Lakewood
Nearby schools
GreatSchools rating
- 10/10North Joshua Elementary SchoolGrades: PK-5Distance: 0.7 mi
- 8/10Tom And Nita Nichols MiddleGrades: 6-8Distance: 2 mi
- 7/10Joshua High SchoolGrades: 9-12Distance: 3.6 mi
Schools provided by the listing agent
- Elementary: Njoshua
- Middle: Loflin,Joshua
- High: Joshua
- District: Joshua ISD
Source: NTREIS. This data may not be complete. We recommend contacting the local school district to confirm school assignments for this home.
- $355,4004 bd2 ba2.5k sqft521 Crawford Dr, Burleson, TX 76028Off Market
- $314,6003 bd2 ba1.9k sqft513 Crawford Dr, Burleson, TX 76028Off Market

- $297,1003 bd2 ba1.8k sqft525 Crawford Dr, Burleson, TX 76028Off Market
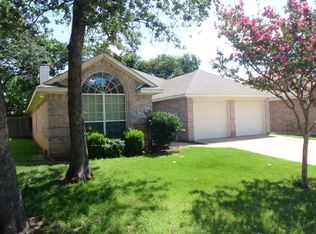
- $316,4003 bd2 ba1.8k sqft516 Oakbrook Dr, Burleson, TX 76028Off Market
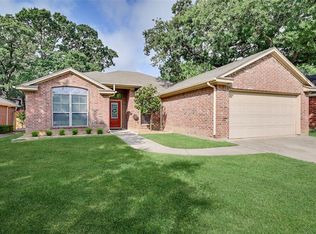
- $--3 bd2 ba1.5k sqft509 Crawford Dr, Burleson, TX 76028Sold
- $339,8003 bd2 ba1.9k sqft520 Oakbrook Dr, Burleson, TX 76028Off Market
- $313,2004 bd2 ba2.2k sqft512 Oakbrook Dr, Burleson, TX 76028Off Market
- $302,5003 bd2 ba1.8k sqft512 Crawford Dr, Burleson, TX 76028Off Market
A local agent can set up tours, give advice and negotiate with sellers.
A local lender can help you make sure your offer is ready when you are.
Similar homes
- $425,0005 bd3 ba2.5k sqft340 Canadian Ln, Burleson, TX 76028For Sale
 MLS ID #21294762, Ronda Odell. NTREIS
 - $339,8004 bd3 ba2.5k sqft525 Oakbrook Dr, Burleson, TX 76028For Sale
 MLS ID #21311843, Conan Henderson. NTREIS
 - $329,0004 bd3 ba2.5k sqft1129 Mourning Dove Dr, Burleson, TX 76028For Sale
 MLS ID #21355964, Maximilian Dier. NTREIS
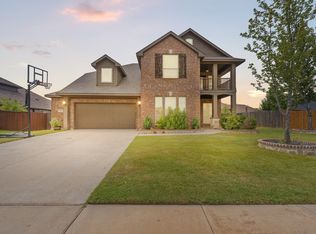
 - $460,0004 bd3 ba3.3k sqft1112 Cardinal Ridge Rd, Burleson, TX 76028For Sale
 MLS ID #21351892, Sterling Burney. NTREIS
 - $380,0004 bd2 ba2.2k sqft779 Little Ridge Ct, Burleson, TX 76028For SaleMLS ID #21291913, Cody Lee. NTREIS
- $375,0004 bd3 ba2.3k sqft931 White Marlin Dr, Burleson, TX 76028For SaleMLS ID #21263932, Cindy Metcalf. NTREIS
- $369,9004 bd2 ba2.5k sqft1675 Potomac Dr, Burleson, TX 76028For SaleMLS ID #21238398, April Clements. NTREIS
- $430,0004 bd3 ba2.8k sqft759 Peach Ln, Burleson, TX 76028For SaleMLS ID #21304970, Jonathan Cook. NTREIS
- $364,9003 bd3 ba2.2k sqft435 Arbor Lawn Dr, Burleson, TX 76028For SaleMLS ID #21301633, Shelley Green. NTREIS
- $415,0004 bd3 ba2.3k sqft108 Lauren Ct, Joshua, TX 76058For SaleMLS ID #21204503, Erica Lawrence. NTREIS
- $329,9004 bd2 ba1.9k sqft1005 Darren Dr, Burleson, TX 76028For SaleMLS ID #21281296, Hudson Floyd. NTREIS
- $440,0003 bd2 ba1.7k sqft7500 Parker Dr E, Burleson, TX 76028For SaleMLS ID #21334358, Candi Tebbs. NTREIS
- $589,0004 bd4 ba2.4k sqft1129 Crazy Horse Trl, Burleson, TX 76028For SaleMLS ID #21347300, Zachary Overturf. NTREIS
- $465,0004 bd4 ba3.7k sqft1004 Tara Dr, Burleson, TX 76028For SaleMLS ID #21237739, Raina Bryant. NTREIS
- $337,5003 bd2 ba1.8k sqft433 Sherwood Ct, Burleson, TX 76028For SaleMLS ID #21317619, Kathy Tankersley. NTREIS
- $525,0005 bd4 ba3k sqft933 Oatlands Pl, Burleson, TX 76028For SaleMLS ID #21223483, Raina Bryant. NTREIS
- $620,0004 bd4 ba2.6k sqft3900 Creekside Ct, Burleson, TX 76028For SaleMLS ID #21314585, Danielle Van Cleef. NTREIS
- $525,0003 bd2 ba1.9k sqft3909 Timbercrest Dr E, Burleson, TX 76028For SaleMLS ID #21298039, Jennifer Birkle. NTREIS
- $415,0003 bd3 ba2.2k sqft2800 Coventry Rd, Crowley, TX 76036For SaleMLS ID #21224471, Christina Danner. NTREIS
- $419,0004 bd4 ba3.7k sqft5108 Golden Ln, Fort Worth, TX 76123For SaleMLS ID #21351808, Jonathan Donalson. NTREIS
