Welcome to this spacious and character filled home in Sierra Estates, where timeless charm meets a functional layout designed for everyday living and entertaining. Offering 3 bedrooms, 2.5 bathrooms, and two stories, this home provides the perfect balance of comfort and versatility. Step inside to the entry with a wood banister staircase. To the right, a formal dining room is perfect for hosting gatherings, while to the left, the inviting living room features a stunning floor to ceiling brick wood burning fireplace that serves as the heart of the home. The living area flows into a bright dinette with three tall windows before leading to the beautifully designed kitchen featuring blue lower cabinets, white upper cabinets, a stone tile backsplash, stainless steel appliances, and abundant workspace. The primary suite is located on the second floor with vaulted ceilings and an ensuite offering dual sinks, a garden tub, and a walk in shower. Upstairs, you will find the two additional bedrooms and an additional full bathroom. Outside, mature trees surround the large backyard, where a greenhouse shed and an open patio with a pergola create the perfect setting for relaxing or entertaining. This Sierra Estates home offers charm, space, and endless possibilities.
For sale
Price cut: $8.5K (7/14)
$379,000
435 Arbor Lawn Dr, Burleson, TX 76028
3beds
2,276sqft
:
Get pre-qualified$2,663/mo
Single Family Residence
Built in 1996
10,149 Square Feet Lot
$-- Zestimate®
$167/sqft
$-- HOA
What's special
Wood banister staircaseFormal dining roomGreenhouse shedStainless steel appliancesAbundant workspaceStone tile backsplashWhite upper cabinets
- 47 days |
- 601 |
- 30 |
Zillow last checked:
Listing updated:
Listed by:
Shelley Green 0468346 817-988-8664,
TheGreenTeam RE Professionals 817-988-8664,
Katie Gary 0732789 817-903-7909,
TheGreenTeam RE Professionals
Source: NTREIS,MLS#: 21301633
Facts & features
Interior
Bedrooms & bathrooms
- Bedrooms: 3
- Bathrooms: 3
- Full bathrooms: 2
- 1/2 bathrooms: 1
Primary bedroom
- Features: Garden Tub/Roman Tub, Separate Shower
- Level: Second
- Dimensions: 14 x 14
Bedroom
- Level: Second
- Dimensions: 12 x 13
Bedroom
- Level: Second
- Dimensions: 10 x 14
Primary bathroom
- Features: Garden Tub/Roman Tub, Separate Shower
- Level: Second
- Dimensions: 7 x 7
Other
- Level: Second
- Dimensions: 8 x 4
Half bath
- Level: First
- Dimensions: 1 x 1
Kitchen
- Features: Kitchen Island, Solid Surface Counters
- Level: First
- Dimensions: 10 x 13
Living room
- Level: First
- Dimensions: 14 x 23
Heating
- Central, Fireplace(s), Natural Gas
Cooling
- Central Air, Electric
Appliances
- Included: Dishwasher, Electric Range, Disposal, Gas Water Heater, Microwave
- Laundry: Washer Hookup, Dryer Hookup, ElectricDryer Hookup, Laundry in Utility Room
Features
- Decorative/Designer Lighting Fixtures, Eat-in Kitchen, Open Floorplan, Pantry
- Flooring: Carpet, Laminate, Tile
- Has basement: No
- Number of fireplaces: 1
- Fireplace features: Gas Log, Wood Burning
Interior area
- Total interior livable area: 2,276 sqft
Video & virtual tour
Property
Parking
- Total spaces: 2
- Parking features: Door-Single, Garage, Garage Door Opener, Garage Faces Side
- Attached garage spaces: 2
Features
- Levels: Two
- Stories: 2
- Patio & porch: Rear Porch, Covered
- Pool features: None
- Fencing: Wood
Lot
- Size: 10,149 Square Feet
- Features: Back Yard, Corner Lot, Lawn
Details
- Parcel number: 126273900500
Construction
Type & style
- Home type: SingleFamily
- Architectural style: Traditional,Detached
- Property subtype: Single Family Residence
Materials
- Brick
- Foundation: Slab
- Roof: Composition
Condition
- Year built: 1996
Utilities & green energy
- Water: Public
- Utilities for property: Water Available
Community & HOA
Community
- Security: Smoke Detector(s)
- Subdivision: Sierra Estates
HOA
- Has HOA: No
Location
- Region: Burleson
Financial & listing details
- Price per square foot: $167/sqft
- Tax assessed value: $396,108
- Annual tax amount: $9,373
- Date on market: 6/16/2026
- Cumulative days on market: 48 days
- Listing terms: Cash,Conventional,FHA,VA Loan
- Exclusions: planters, statues, tree swing and mineral rights and royalties
Estimated market value
Not available
Estimated sales range
Not available
Not available
Price history
| Date | Event | Price |
|---|---|---|
| 7/14/2026 | Price change | $379,000-2.2%$167/sqft |
Source: NTREIS #21301633 Report a problem | ||
| 6/16/2026 | Listed for sale | $387,500-1.4%$170/sqft |
Source: NTREIS #21301633 Report a problem | ||
| 3/24/2026 | Listing removed | $393,000$173/sqft |
Source: NTREIS #21151484 Report a problem | ||
| 1/15/2026 | Listed for sale | $393,000$173/sqft |
Source: NTREIS #21151484 Report a problem | ||
Public tax history
| Year | Property taxes | Tax assessment |
|---|---|---|
| 2025 | $7,394 +5.7% | $396,108 +8.4% |
| 2024 | $6,996 -7.4% | $365,427 +10% |
| 2023 | $7,558 -9.5% | $332,206 |
| 2022 | $8,355 +19.7% | $332,206 +23.8% |
| 2021 | $6,979 +12.2% | $268,386 +17% |
| 2020 | $6,222 | $229,296 |
| 2019 | $6,222 -8.6% | $229,296 -3.1% |
| 2018 | $6,808 +7.9% | $236,626 +7.9% |
| 2017 | $6,310 +16.1% | $219,330 +10.4% |
| 2016 | $5,434 +4% | $198,699 |
| 2015 | $5,223 | $198,699 +3.7% |
| 2014 | $5,223 | $191,663 |
| 2012 | -- | -- |
| 2011 | -- | -- |
| 2010 | -- | -- |
| 2009 | -- | -- |
| 2008 | -- | -- |
| 2007 | -- | -- |
| 2006 | -- | -- |
| 2005 | -- | -- |
| 2004 | -- | -- |
Find assessor info on the county website
Monthly payment
Est. payment
Payment breakdown
Explore the cost of this home by adjusting the details. Changes won't be saved.Climate risks
Neighborhood: Sierra Estates
Nearby schools
GreatSchools rating
- 7/10Mound Elementary SchoolGrades: PK-5Distance: 0.9 mi
- 5/10Hughes Middle SchoolGrades: 6-8Distance: 0.7 mi
- 6/10Burleson High SchoolGrades: 9-12Distance: 1.5 mi
Schools provided by the listing agent
- Elementary: Mound
- Middle: Hughes
- High: Burleson
- District: Burleson ISD
Source: NTREIS. This data may not be complete. We recommend contacting the local school district to confirm school assignments for this home.
- $364,0003 bd3 ba2.1k sqft433 Arbor Lawn Dr, Burleson, TX 76028Off Market
- $362,4004 bd2 ba2k sqft436 Shelby Dr, Burleson, TX 76028Off Market
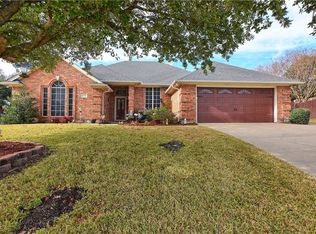
- $425,8003 bd2 ba2.1k sqft432 Shelby Dr, Burleson, TX 76028Off Market

- $376,0003 bd2 ba2.2k sqft857 Sierra Vista Dr, Burleson, TX 76028Off Market
- $404,7003 bd2 ba2.4k sqft436 Arbor Lawn Dr, Burleson, TX 76028Off Market
- $421,0004 bd3 ba2.5k sqft429 Arbor Lawn Dr, Burleson, TX 76028Off Market
- $350,9003 bd3 ba2.3k sqft432 Arbor Lawn Dr, Burleson, TX 76028Off Market
- $333,2003 bd2 ba1.9k sqft849 Sierra Vista Dr, Burleson, TX 76028Off Market
A local agent can set up tours, give advice and negotiate with sellers.
A local lender can help you make sure your offer is ready when you are.
Similar homes
- $337,5003 bd2 ba1.8k sqft433 Sherwood Ct, Burleson, TX 76028For Sale
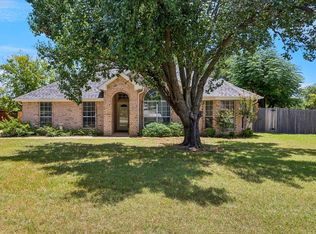 MLS ID #21317619, Kathy Tankersley. NTREIS
 - $380,0004 bd2 ba2.2k sqft779 Little Ridge Ct, Burleson, TX 76028For Sale
 MLS ID #21291913, Cody Lee. NTREIS
 - $370,0004 bd2 ba2.1k sqft2720 Pinnacle Dr, Burleson, TX 76028For Sale
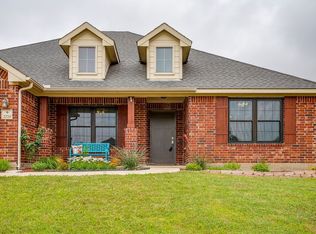 MLS ID #21244309, Jeff Bankhead. NTREIS
 - $275,0003 bd2 ba1.6k sqft127 NE McAlister Rd, Burleson, TX 76028For Sale
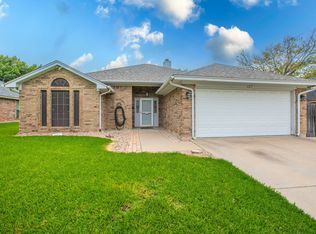 MLS ID #21345155, Chase Hall. NTREIS
 - $379,0004 bd2 ba2.5k sqft1675 Potomac Dr, Burleson, TX 76028For SaleMLS ID #21238398, April Clements. NTREIS
- $440,0003 bd2 ba1.7k sqft7500 Parker Dr E, Burleson, TX 76028For SaleMLS ID #21334358, Candi Tebbs. NTREIS
- $339,8004 bd3 ba2.5k sqft525 Oakbrook Dr, Burleson, TX 76028For SaleMLS ID #21311843, Conan Henderson. NTREIS
- $329,9004 bd2 ba1.9k sqft1005 Darren Dr, Burleson, TX 76028For SaleMLS ID #21281296, Hudson Floyd. NTREIS
- $430,0004 bd3 ba2.8k sqft759 Peach Ln, Burleson, TX 76028For SaleMLS ID #21304970, Jonathan Cook. NTREIS
- $414,9005 bd3 ba2.7k sqft517 Crawford Dr, Burleson, TX 76028For SaleMLS ID #21288267, Dennys Gonzalez. NTREIS
- $405,0004 bd3 ba2.3k sqft1033 Rustic Oak Way, Burleson, TX 76028For SaleMLS ID #21331153, Tracy Wiley. NTREIS
- $340,0004 bd2 ba1.9k sqft1325 Lake Shore Dr, Crowley, TX 76036For SaleMLS ID #21214376, Steven Nieves. NTREIS
- $319,5003 bd2 ba2k sqft2408 Buffalo Run, Burleson, TX 76028For SaleMLS ID #21221558, Jeremy Stone. NTREIS
- $449,9004 bd2 ba2.3k sqft122 Valley Vista Dr, Burleson, TX 76028For SaleMLS ID #21244441, Misty Allred. NTREIS
- $270,0003 bd2 ba1.6k sqft1209 Spanish Moss Dr, Burleson, TX 76028For SaleMLS ID #21221057, Shelley Green. NTREIS
- $389,7774 bd2 ba2.2k sqft4117 Aragon Dr, Fort Worth, TX 76133For SaleMLS ID #21342050, Jammy Isaac. NTREIS
- $375,0004 bd3 ba2.4k sqft3817 Lawndale Ave, Fort Worth, TX 76133For SaleMLS ID #21338988, Josiah Keas. NTREIS
- $239,0003 bd2 ba1.1k sqft312 Gardenia Ct, Burleson, TX 76028For SaleMLS ID #21337063, Jake White. NTREIS
- $425,0003 bd3 ba2.2k sqft2800 Coventry Rd, Crowley, TX 76036For SaleMLS ID #21224471, Christina Danner. NTREIS
- $295,0003 bd2 ba1.5k sqft1325 Sierra Blanca Dr, Burleson, TX 76028For SaleMLS ID #21302587, Lori Silves. NTREIS
