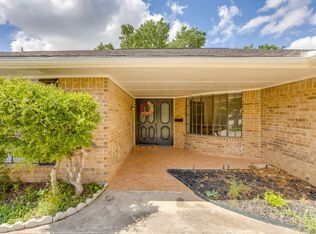
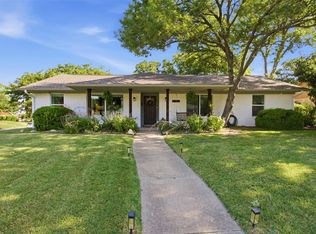
Open House Sunday Aug 2nd 3 to 5pm. Welcome to this beautifully reimagined 4-bedroom, 2.5-bath home on a spacious lot in highly sought-after Wedgwood East. Framed by towering mature oak trees and showcasing incredible curb appeal, this home blends timeless character with extensive modern updates. Designed for both everyday living and entertaining, the flexible floor plan features two spacious living areas, two dining spaces, and a sunroom filled with natural light thanks to brand-new windows overlooking the lush backyard. Whether enjoying your morning coffee or hosting family and friends, this bright, inviting space is sure to become a favorite. The split fourth bedroom, located just off the laundry room, offers custom built-ins and exceptional privacy, making it an ideal home office, guest room, playroom, or hobby space. The fully renovated kitchen is the heart of the home, featuring new cabinetry, updated hardware, a stylish backsplash, high-end granite countertops, and updated lighting. Additional interior improvements include fresh paint, new flooring throughout most of the home, updated bathroom lighting and mirrors, a new dining room chandelier, new breakfast nook lighting, and a beautifully updated German schmear wood-burning fireplace. Major improvements provide peace of mind, including repaired foundation with a transferable lifetime warranty, completely upgraded plumbing with a 10-year warranty on materials and labor, and a brand-new roof to be installed before closing with the buyer choosing the shingle color. Additional updates include a new privacy fence, refreshed landscaping, new laundry room tile, and new sunroom windows. Offering generous living space, quality updates, and major system improvements in one of Fort Worth's most established neighborhoods, this move-in-ready home is the perfect blend of charm, function, and value. Conveniently located near shopping, dining, parks, and major commuting routes.
For sale
$375,000
3817 Lawndale Ave, Fort Worth, TX 76133
4beds
2,470sqft
:
Get pre-qualified$2,810/mo
Single Family Residence
Built in 1969
0.27 Acres Lot
$-- Zestimate®
$152/sqft
$-- HOA
What's special
Stylish backsplashNew privacy fenceFresh paintUpdated lightingSpacious lotTwo dining spacesHigh-end granite countertops
- 10 days |
- 1,402 |
- 186 |
Likely to sell faster than
Zillow last checked:
Listing updated:
Listed by:
Josiah Keas 0693735 817-523-9113,
League Real Estate 817-523-9113
Source: NTREIS,MLS#: 21338988
Facts & features
Interior
Bedrooms & bathrooms
- Bedrooms: 4
- Bathrooms: 3
- Full bathrooms: 2
- 1/2 bathrooms: 1
Primary bedroom
- Level: First
- Dimensions: 16 x 13
Bedroom
- Level: First
- Dimensions: 11 x 12
Bedroom
- Level: First
- Dimensions: 11 x 13
Bedroom
- Level: First
- Dimensions: 13 x 11
Breakfast room nook
- Level: First
- Dimensions: 8 x 7
Dining room
- Level: First
- Dimensions: 11 x 10
Kitchen
- Level: First
- Dimensions: 8 x 12
Living room
- Level: First
- Dimensions: 18 x 17
Living room
- Level: First
- Dimensions: 16 x 12
Living room
- Level: First
- Dimensions: 14 x 12
Utility room
- Level: First
- Dimensions: 6 x 6
Appliances
- Included: Dishwasher, Electric Range, Disposal, Microwave
Features
- Built-in Features, Eat-in Kitchen, Granite Counters, Pantry, Walk-In Closet(s)
- Has basement: No
- Number of fireplaces: 1
- Fireplace features: Masonry, Wood Burning
Interior area
- Total interior livable area: 2,470 sqft
Video & virtual tour
Property
Parking
- Total spaces: 2
- Parking features: Additional Parking, Garage Faces Front, Garage
- Attached garage spaces: 2
Features
- Levels: One
- Stories: 1
- Pool features: None
Lot
- Size: 0.27 Acres
Details
- Parcel number: 02851016
Construction
Type & style
- Home type: SingleFamily
- Architectural style: Detached
- Property subtype: Single Family Residence
Condition
- Year built: 1969
Utilities & green energy
- Sewer: Public Sewer
- Water: Public
- Utilities for property: Sewer Available, Water Available
Community & HOA
Community
- Features: Curbs
- Subdivision: South Hills Add
HOA
- Has HOA: No
Location
- Region: Fort Worth
Financial & listing details
- Price per square foot: $152/sqft
- Tax assessed value: $309,000
- Annual tax amount: $6,764
- Date on market: 7/23/2026
- Cumulative days on market: 11 days
Estimated market value
Not available
Estimated sales range
Not available
Not available
Price history
| Date | Event | Price |
|---|---|---|
| 7/23/2026 | Listed for sale | $375,000+29.3%$152/sqft |
Source: NTREIS #21338988 Report a problem | ||
| 5/3/2021 | Sold | -- |
Source: Ebby Halliday REC solds #14535539_76133 Report a problem | ||
| 3/30/2021 | Pending sale | $290,000$117/sqft |
Source: Williams Trew - An Ebby Halliday Real Estate Company #14535539 Report a problem | ||
| 3/19/2021 | Listed for sale | $290,000+13.7%$117/sqft |
Source: Williams Trew - An Ebby Halliday Real Estate Company #14535539 Report a problem | ||
| 4/19/2019 | Sold | -- |
Source: Agent Provided Report a problem | ||
| 3/30/2019 | Pending sale | $255,000$103/sqft |
Source: Keller Williams Realty Johnson County #14013144 Report a problem | ||
| 3/14/2019 | Price change | $255,000-1.9%$103/sqft |
Source: Keller Williams Realty Johnson County #14013144 Report a problem | ||
| 2/21/2019 | Price change | $259,900-1.9%$105/sqft |
Source: Keller Williams Realty Johnson County #14013144 Report a problem | ||
| 2/20/2019 | Price change | $265,000+2%$107/sqft |
Source: Keller Williams Realty Johnson County #14013144 Report a problem | ||
| 2/19/2019 | Price change | $259,900-1.9%$105/sqft |
Source: Keller Williams Realty Johnson County #14013144 Report a problem | ||
| 2/1/2019 | Listed for sale | $265,000+37%$107/sqft |
Source: Keller Williams Realty #14013144 Report a problem | ||
| 7/22/2015 | Sold | -- |
Source: Agent Provided Report a problem | ||
| 6/10/2015 | Price change | $193,500+1.9%$78/sqft |
Source: Texas Sold Team Realty, LLC #13164194 Report a problem | ||
| 6/5/2015 | Listed for sale | $189,900$77/sqft |
Source: Texas Sold Team Realty, LLC #13164194 Report a problem | ||
Public tax history
| Year | Property taxes | Tax assessment |
|---|---|---|
| 2025 | $4,687 -36.6% | $309,000 -6.2% |
| 2024 | $7,392 -10.9% | $329,419 -10.1% |
| 2023 | $8,295 +6.6% | $366,608 +22.5% |
| 2022 | $7,779 +29.4% | $299,227 +19.8% |
| 2021 | $6,013 | $249,800 -3.5% |
| 2020 | -- | $258,928 +11.4% |
| 2019 | $4,762 +6.7% | $232,422 +25.6% |
| 2018 | $4,461 -1.2% | $185,000 |
| 2017 | $4,516 -2.9% | $185,000 -1.1% |
| 2016 | $4,649 +262.4% | $187,071 +44.7% |
| 2015 | $1,283 | $129,300 |
| 2014 | $1,283 | $129,300 |
| 2013 | -- | $129,300 +0.2% |
| 2012 | -- | $129,100 |
| 2011 | -- | $129,100 -0.5% |
| 2010 | -- | $129,700 -7% |
| 2009 | -- | $139,500 +25.6% |
| 2008 | -- | $111,100 |
| 2007 | -- | $111,100 |
| 2006 | -- | $111,100 |
| 2005 | -- | $111,100 |
| 2004 | -- | $111,100 -6.8% |
| 2003 | -- | $119,200 +6.2% |
| 2002 | -- | $112,200 +19.7% |
| 2001 | -- | $93,700 |
| 2000 | -- | $93,700 |
Find assessor info on the county website
Monthly payment
Est. payment
Payment breakdown
Explore the cost of this home by adjusting the details. Changes won't be saved.Climate risks
Neighborhood: Wedgwood
Nearby schools
GreatSchools rating
- 3/10Bruce Shulkey Elementary SchoolGrades: PK-5Distance: 0.7 mi
- 3/10Wedgwood Middle SchoolGrades: 6-8Distance: 0.3 mi
- 3/10Southwest High SchoolGrades: 9-12Distance: 0.5 mi
Schools provided by the listing agent
- Elementary: Bruceshulk
- Middle: Wedgwood
- High: Southwest
- District: Fort Worth ISD
Source: NTREIS. This data may not be complete. We recommend contacting the local school district to confirm school assignments for this home.
- $320,1003 bd2 ba2.3k sqft3813 Lawndale Ave, Fort Worth, TX 76133Off Market
- $--4 bd2 ba2.3k sqft3821 Lawndale Ave, Fort Worth, TX 76133Sold

- $333,9003 bd2 ba1.9k sqft3816 Kelvin Ave, Fort Worth, TX 76133Off Market

- $314,7003 bd2 ba2.6k sqft3812 Kelvin Ave, Fort Worth, TX 76133Off Market
- $307,7003 bd2 ba2.1k sqft3820 Kelvin Ave, Fort Worth, TX 76133Off Market
- $320,3004 bd2 ba2.2k sqft3816 Lawndale Ave, Fort Worth, TX 76133Off Market
- $331,1003 bd3 ba1.9k sqft3809 Lawndale Ave, Fort Worth, TX 76133Off Market
- $--3 bd2 ba1.9k sqft3825 Lawndale Ave, Fort Worth, TX 76133Sold
A local agent can set up tours, give advice and negotiate with sellers.
Similar homes
- $389,7774 bd2 ba2.2k sqft4117 Aragon Dr, Fort Worth, TX 76133For Sale
 MLS ID #21342050, Jammy Isaac. NTREIS
 - $399,9994 bd3 ba2.6k sqft4375 Rota Cir, Fort Worth, TX 76133For Sale
 MLS ID #21289684, Maria Montes. NTREIS
 - $355,0004 bd2 ba2.4k sqft4424 Foxfire Way, Fort Worth, TX 76133For Sale
 MLS ID #21285711, Cody Culberson. NTREIS
 - $424,0004 bd2 ba2.3k sqft6136 Wrigley Way, Fort Worth, TX 76133For Sale
 MLS ID #21321060, Gwendolyn Harper. NTREIS
 - $338,0004 bd2 ba2.5k sqft5248 Greene Ave, Fort Worth, TX 76133For SaleMLS ID #21256082, Stephanie Gutierrez. NTREIS
- $320,0004 bd3 ba2.4k sqft5305 Morley Ave, Fort Worth, TX 76133For SaleMLS ID #21197613, Elizabeth Crosby. NTREIS
- $328,0003 bd2 ba1.9k sqft6400 Winn St, Fort Worth, TX 76133For SaleMLS ID #21319046, Chris Farley. NTREIS
- $355,0003 bd2 ba1.9k sqft6517 Whitman Ave, Fort Worth, TX 76133For SaleMLS ID #21224563, Denise Johnson. NTREIS
- $455,0004 bd2 ba2.7k sqft6800 Welch Ave, Fort Worth, TX 76133For SaleMLS ID #21249710, Rebecca Brian. NTREIS
- $324,9003 bd2 ba1.8k sqft6921 Weatherwood Rd, Fort Worth, TX 76133For SaleMLS ID #21234830, Susanna Latham. NTREIS
- $354,0004 bd2 ba2.4k sqft4524 Embercrest Dr, Fort Worth, TX 76123For SaleMLS ID #21302838, Kelli Trice. NTREIS
- $332,0003 bd2 ba1.9k sqft6917 Laurel Canyon Ter, Fort Worth, TX 76132For SaleMLS ID #21340541, Erin Herren. NTREIS
- $389,9003 bd2 ba1.2k sqft3704 Stadium Dr, Fort Worth, TX 76109For SaleMLS ID #21299021, Judy Jobin. NTREIS
- $434,5004 bd3 ba2.6k sqft6213 Bowin Dr, Fort Worth, TX 76132For SaleMLS ID #21225816, Amy Downs. NTREIS
- $315,0003 bd2 ba1.3k sqft4809 Waldron Ave, Fort Worth, TX 76133For SaleMLS ID #21118857, Olivia Izaguirre. NTREIS
- $375,0004 bd2 ba1.5k sqft5204 Teague Rd, Fort Worth, TX 76140For SaleMLS ID #21204690, Sara Drehobl. NTREIS
- $375,0004 bd2 ba2.1k sqft1217 W Redbud Dr, Hurst, TX 76053For SaleMLS ID #21334172, Nick Good. NTREIS
- $375,0003 bd2 ba1.5k sqft103 Hilltop Dr, Kennedale, TX 76060For SaleMLS ID #21340174, Danielle Manzella. NTREIS
- $258,0003 bd2 ba1.5k sqft1409 Whittenburg Dr, Fort Worth, TX 76134For SaleMLS ID #21336524, Jennifer Dons. NTREIS
- $379,0003 bd3 ba2.2k sqft435 Arbor Lawn Dr, Burleson, TX 76028For SaleMLS ID #21301633, Shelley Green. NTREIS
