Beautifully updated 4-bedroom, 2.5-bath home in the highly desirable Oak Meadows subdivision, offering 2,697 sq. ft. of functional and inviting living space. Light-filled layout with oversized windows, two living areas, and two dining spaces, perfect for everyday living and entertaining.
The updated kitchen (2020) features granite countertops, a large island with dual breakfast bars, stainless steel appliances, shiplap ceilings, farmhouse sink, and ample cabinetry. The family room offers a cozy fireplace and abundant natural light.
Spacious primary suite, updated in 2024, includes dual vanities, soaking tub, and walk-in shower. Secondary bath updated in 2023 and half bath refreshed in 2022. Hardwood floors throughout most of the home.
Enjoy your private backyard with a sparkling in-ground pool (2019), covered patio (28x10), and privacy fence (2022). Additional updates include AC (2019), water heater (2020), and garage door (2021).
Located in a quiet, friendly neighborhood, move-in ready.
For sale
Price cut: $7.5K (7/16)
$435,000
6213 Bowin Dr, Fort Worth, TX 76132
4beds
2,697sqft
:
Get pre-qualified$3,231/mo
Single Family Residence
Built in 1998
5,662 Square Feet Lot
$427,100 Zestimate®
$161/sqft
$-- HOA
What's special
Privacy fenceSparkling in-ground poolPrivate backyardAbundant natural lightStainless steel appliancesTwo dining spacesFarmhouse sink
- 118 days |
- 1,391 |
- 94 |
Zillow last checked:
Listing updated:
Listed by:
Amy Downs 0449524 972-839-8367,
DHS Realty 972-979-8413,
Jane Gambill 0821299 207-735-5263,
DHS Realty
Source: NTREIS,MLS#: 21225816
Facts & features
Interior
Bedrooms & bathrooms
- Bedrooms: 4
- Bathrooms: 3
- Full bathrooms: 2
- 1/2 bathrooms: 1
Primary bedroom
- Features: Ceiling Fan(s), En Suite Bathroom, Walk-In Closet(s)
- Level: Second
- Dimensions: 19 x 13
Bedroom
- Features: Ceiling Fan(s)
- Level: Second
- Dimensions: 12 x 10
Bedroom
- Features: Ceiling Fan(s)
- Level: Second
- Dimensions: 11 x 10
Primary bathroom
- Features: Built-in Features, Dual Sinks, En Suite Bathroom, Separate Shower
- Level: Second
- Dimensions: 13 x 9
Breakfast room nook
- Level: First
- Dimensions: 12 x 6
Dining room
- Level: First
- Dimensions: 19 x 10
Family room
- Features: Ceiling Fan(s), Fireplace
- Level: First
- Dimensions: 19 x 15
Other
- Features: Dual Sinks
- Level: Second
- Dimensions: 11 x 6
Half bath
- Level: First
- Dimensions: 8 x 6
Kitchen
- Features: Breakfast Bar, Built-in Features, Granite Counters, Kitchen Island, Pantry
- Level: First
- Dimensions: 18 x 14
Living room
- Level: First
- Dimensions: 14 x 12
Utility room
- Level: First
- Dimensions: 8 x 8
Heating
- Central, Fireplace(s), Natural Gas
Cooling
- Central Air, Ceiling Fan(s), Electric, Multi Units
Appliances
- Included: Some Gas Appliances, Dishwasher, Electric Range, Disposal, Gas Water Heater, Microwave, Plumbed For Gas, Vented Exhaust Fan
Features
- High Speed Internet, Open Floorplan, Pantry, Paneling/Wainscoting, Cable TV, Walk-In Closet(s)
- Flooring: Ceramic Tile, Hardwood
- Has basement: No
- Number of fireplaces: 1
- Fireplace features: EPA Qualified Fireplace, Family Room, Gas, Gas Log
Interior area
- Total interior livable area: 2,697 sqft
Video & virtual tour
Property
Parking
- Total spaces: 2
- Parking features: Door-Single, Driveway, Garage Faces Front, Garage, Garage Door Opener
- Attached garage spaces: 2
Features
- Levels: Two
- Stories: 2
- Patio & porch: Covered
- Exterior features: Rain Gutters
- Pool features: Gunite, In Ground, Outdoor Pool, Pool, Pool Sweep, Waterfall
- Fencing: Back Yard,Wood
Lot
- Size: 5,662 Square Feet
- Features: Interior Lot, Subdivision, Few Trees
- Residential vegetation: Cleared
Details
- Parcel number: 07087020
Construction
Type & style
- Home type: SingleFamily
- Architectural style: Traditional,Detached
- Property subtype: Single Family Residence
Materials
- Brick
- Foundation: Slab
- Roof: Composition
Condition
- Year built: 1998
Utilities & green energy
- Sewer: Public Sewer
- Water: Public
- Utilities for property: Natural Gas Available, Sewer Available, Separate Meters, Water Available, Cable Available
Green energy
- Indoor air quality: Ventilation
- Water conservation: Gray Water System
Community & HOA
Community
- Features: Community Mailbox
- Security: Security System Leased, Security System, Fire Alarm, Smoke Detector(s)
- Subdivision: Oakmont Meadows Add
HOA
- Has HOA: No
Location
- Region: Fort Worth
Financial & listing details
- Price per square foot: $161/sqft
- Tax assessed value: $411,286
- Annual tax amount: $8,841
- Date on market: 4/2/2026
- Cumulative days on market: 112 days
- Listing terms: Cash,Conventional,FHA,VA Loan
Estimated market value
$427,100
$406,000 - $448,000
$3,473/mo
Price history
| Date | Event | Price |
|---|---|---|
| 7/16/2026 | Price change | $435,000-1.7%$161/sqft |
Source: NTREIS #21225816 Report a problem | ||
| 4/2/2026 | Listed for sale | $442,500-0.6%$164/sqft |
Source: NTREIS #21225816 Report a problem | ||
| 12/22/2025 | Listing removed | $445,000$165/sqft |
Source: NTREIS #20995648 Report a problem | ||
| 11/13/2025 | Price change | $445,000-0.2%$165/sqft |
Source: NTREIS #20995648 Report a problem | ||
| 11/6/2025 | Price change | $446,000-0.2%$165/sqft |
Source: NTREIS #20995648 Report a problem | ||
| 10/30/2025 | Price change | $447,000-0.2%$166/sqft |
Source: NTREIS #20995648 Report a problem | ||
| 10/23/2025 | Price change | $448,000-0.2%$166/sqft |
Source: NTREIS #20995648 Report a problem | ||
| 8/28/2025 | Price change | $449,000-0.1%$166/sqft |
Source: NTREIS #20995648 Report a problem | ||
| 8/21/2025 | Price change | $449,250-0.1%$167/sqft |
Source: NTREIS #20995648 Report a problem | ||
| 8/14/2025 | Price change | $449,500-0.1%$167/sqft |
Source: NTREIS #20995648 Report a problem | ||
| 8/7/2025 | Price change | $449,750-0.1%$167/sqft |
Source: NTREIS #20995648 Report a problem | ||
| 7/10/2025 | Listed for sale | $450,000$167/sqft |
Source: NTREIS #20995648 Report a problem | ||
Public tax history
| Year | Property taxes | Tax assessment |
|---|---|---|
| 2025 | $6,561 +3% | $411,286 |
| 2024 | $6,369 +8.7% | $411,286 +6.2% |
| 2023 | $5,858 -14.4% | $387,261 +20.1% |
| 2022 | $6,842 +4.7% | $322,318 +16.5% |
| 2021 | $6,537 +7.8% | $276,607 +11.6% |
| 2020 | $6,061 +0.3% | $247,827 -2.3% |
| 2019 | $6,046 +6.1% | $253,672 +13.9% |
| 2018 | $5,698 +9.5% | $222,809 +9.9% |
| 2017 | $5,203 +9.7% | $202,733 -0.3% |
| 2016 | $4,742 +5.6% | $203,440 +21.5% |
| 2015 | $4,491 | $167,400 |
| 2014 | $4,491 | $167,400 +4.2% |
| 2013 | -- | $160,700 -7.6% |
| 2012 | -- | $173,900 |
| 2011 | -- | $173,900 -0.1% |
| 2010 | -- | $174,100 -1.6% |
| 2009 | -- | $176,900 |
| 2008 | -- | $176,900 +8.7% |
| 2007 | -- | $162,800 -6.5% |
| 2006 | -- | $174,100 |
| 2005 | -- | $174,100 |
| 2004 | -- | $174,100 |
| 2003 | -- | $174,100 +5.3% |
| 2002 | -- | $165,400 +6.1% |
| 2001 | -- | $155,900 +32% |
| 2000 | -- | $118,100 |
Find assessor info on the county website
Monthly payment
Est. payment
Payment breakdown
Explore the cost of this home by adjusting the details. Changes won't be saved.Climate risks
Neighborhood: 76132
Nearby schools
GreatSchools rating
- 6/10Oakmont Elementary SchoolGrades: PK-5Distance: 0.4 mi
- 3/10Summer Creek Middle SchoolGrades: 6-8Distance: 4.1 mi
- 3/10North Crowley High SchoolGrades: 9-12Distance: 3.6 mi
Schools provided by the listing agent
- Elementary: Oakmont
- Middle: Summer Creek
- High: North Crowley
- District: Crowley ISD
Source: NTREIS. This data may not be complete. We recommend contacting the local school district to confirm school assignments for this home.
- $290,2003 bd2 ba1.7k sqft6209 Bowin Dr, Fort Worth, TX 76132Off Market
- $284,8003 bd2 ba1.7k sqft6217 Bowin Dr, Fort Worth, TX 76132Off Market

- $325,9003 bd2 ba2k sqft6205 Bowin Dr, Fort Worth, TX 76132Off Market
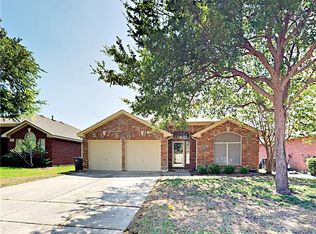
- $299,3003 bd2 ba1.8k sqft6221 Bowin Dr, Fort Worth, TX 76132Off Market

- $315,1003 bd2 ba2.1k sqft6212 Comfort Dr, Fort Worth, TX 76132Off Market
- $327,9004 bd2 ba2.2k sqft6208 Comfort Dr, Fort Worth, TX 76132Off Market
- $--3 bd2 ba1.8k sqft6216 Comfort Dr, Fort Worth, TX 76132Sold
- $285,7003 bd2 ba1.7k sqft6212 Bowin Dr, Fort Worth, TX 76132Off Market
A local agent can set up tours, give advice and negotiate with sellers.
Similar homes
- $429,0004 bd3 ba2.9k sqft5213 Gulfwind Ln, Fort Worth, TX 76123For Sale
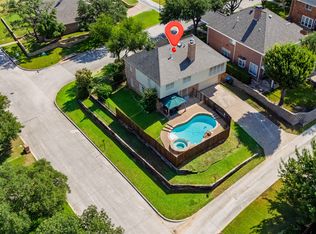 MLS ID #21326166, Vedran Ceric. NTREIS
 - $375,0004 bd3 ba2.4k sqft3817 Lawndale Ave, Fort Worth, TX 76133For Sale
 MLS ID #21338988, Josiah Keas. NTREIS
 - $455,0004 bd2 ba2.7k sqft6800 Welch Ave, Fort Worth, TX 76133For Sale
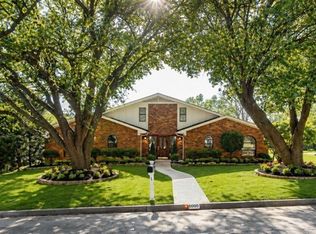 MLS ID #21249710, Rebecca Brian. NTREIS
 - $509,9003 bd3 ba3.7k sqft7129 Aspen Wood Trl, Fort Worth, TX 76132For Sale
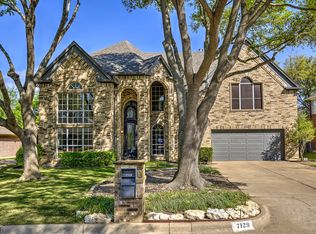 MLS ID #21219032, Deeann Moore. NTREIS
 - $395,0003 bd3 ba1.6k sqft6123 Welden Ct, Fort Worth, TX 76132For SaleMLS ID #21311278, Tammy Combs. NTREIS
- $440,0003 bd2 ba2.5k sqft3644 W Seminary Dr, Fort Worth, TX 76109For SaleMLS ID #21277954, Catherine Taylor. NTREIS
- $425,0003 bd3 ba2.2k sqft2800 Coventry Rd, Crowley, TX 76036For SaleMLS ID #21224471, Christina Danner. NTREIS
- $354,0004 bd2 ba2.4k sqft4524 Embercrest Dr, Fort Worth, TX 76123For SaleMLS ID #21302838, Kelli Trice. NTREIS
- $350,0004 bd3 ba2.6k sqft4501 Stepping Stone Dr, Fort Worth, TX 76123For SaleMLS ID #21266516, Daniel Harker. NTREIS
- $400,0004 bd3 ba2.1k sqft428 Gail Dr, Kennedale, TX 76060For SaleMLS ID #21332969, Dustin Crosby. NTREIS
- $459,9994 bd3 ba2.3k sqft102 Kings Pl, Joshua, TX 76058For SaleMLS ID #21297349, Kelsi Rondon. NTREIS
- $338,0004 bd2 ba2.5k sqft5248 Greene Ave, Fort Worth, TX 76133For SaleMLS ID #21256082, Stephanie Gutierrez. NTREIS
- $607,5004 bd4 ba3.2k sqft5011 Ledgestone Dr, Fort Worth, TX 76132For SaleMLS ID #21224948, Mark Philpot. NTREIS
- $645,0003 bd3 ba3k sqft18 Crosslands Rd, Benbrook, TX 76132For SaleMLS ID #21204381, Shari Gustafson. NTREIS
- $445,0004 bd3 ba2.7k sqft7716 Incline Ter, Fort Worth, TX 76179For SaleMLS ID #21243722, Shana Martin. NTREIS
- $450,0004 bd3 ba2.6k sqft115 Juniper St, Mansfield, TX 76063For SaleMLS ID #21337227, Kathy Lakatta. NTREIS
- $435,0004 bd4 ba2.7k sqft3710 Falcon Lake Dr, Arlington, TX 76016For SaleMLS ID #21267827, Amy Cearnal. NTREIS
- $439,9004 bd3 ba2.9k sqft4745 Eagle Trace Dr, Fort Worth, TX 76244For SaleMLS ID #21332930, Miranda Brown. NTREIS
- $450,0003 bd3 ba2.9k sqft124 Cliffside Dr S, Burleson, TX 76028For SaleMLS ID #21252540, Katie Reames. NTREIS
- $459,0003 bd2 ba2.2k sqft6404 Suncrest Ct, North Richland Hills, TX 76180For SaleMLS ID #21337409, Treci Torbett. NTREIS
