This 4 bedroom, 2.5 bath home in the Thompson Estate subdivision of Kennedale sits on 0.401 acres with a circle driveway encompassing the property. Built in 2018, the open floor plan connects the living room, dining area, and kitchen, which features a center island with built-in cooktop and oven, farmhouse sink, built-in dishwasher, wall oven, and stained concrete flooring. The primary suite offers a soaking tub, separate walk-in shower, dual vanities, and a walk-in closet. Three secondary bedrooms, a full bathroom, and a half bath complete the main house. The attic offers room to walk, with much of it completely floored, providing bonus space for storage.
The garage at the rear of the property is oversized, offering a large area suitable for a workshop or home-based business, with a fenced area behind the garage for storing equipment or materials. Above the garage is a separate 1 bedroom, 1 bath ADU with a full kitchen, living area, and wood flooring throughout — suitable for an additional family member or additional income. A covered patio and deck extend along the back of the main house, overlooking the backyard.
No HOA. Detached two-car garage with workshop space and garage door opener.
For sale
$400,000
428 Gail Dr, Kennedale, TX 76060
4beds
2,126sqft
:
Get pre-qualified$2,971/mo
Single Family Residence
Built in 2018
0.4 Acres Lot
$-- Zestimate®
$188/sqft
$-- HOA
What's special
Built-in dishwasherFarmhouse sinkWalk-in closetWall ovenDual vanitiesSeparate walk-in shower
- 16 hours |
- 59 |
- 6 |
Zillow last checked:
Listing updated:
Listed by:
Dustin Crosby 0804139 (469)208-5864,
Hart of Texas 940-300-6104
Source: NTREIS,MLS#: 21332969
Facts & features
Interior
Bedrooms & bathrooms
- Bedrooms: 4
- Bathrooms: 3
- Full bathrooms: 2
- 1/2 bathrooms: 1
Primary bedroom
- Features: En Suite Bathroom, Walk-In Closet(s)
- Level: First
- Dimensions: 16 x 15
Bedroom
- Features: Ceiling Fan(s), Walk-In Closet(s)
- Level: First
- Dimensions: 12 x 12
Bedroom
- Features: Ceiling Fan(s), Walk-In Closet(s)
- Level: First
- Dimensions: 12 x 12
Bedroom
- Features: Ceiling Fan(s), Walk-In Closet(s)
- Level: First
- Dimensions: 12 x 12
Bedroom
- Level: Second
- Dimensions: 12 x 11
Primary bathroom
- Features: Dual Sinks, Double Vanity, Granite Counters, Separate Shower
- Level: First
- Dimensions: 12 x 12
Dining room
- Level: First
- Dimensions: 12 x 8
Family room
- Level: First
- Dimensions: 14 x 8
Other
- Level: First
- Dimensions: 8 x 5
Other
- Level: Second
- Dimensions: 8 x 5
Half bath
- Level: First
- Dimensions: 6 x 3
Kitchen
- Features: Breakfast Bar, Built-in Features, Eat-in Kitchen, Kitchen Island
- Level: First
- Dimensions: 18 x 16
Kitchen
- Features: Built-in Features, Eat-in Kitchen
- Level: Second
- Dimensions: 16 x 12
Living room
- Features: Ceiling Fan(s)
- Level: First
- Dimensions: 16 x 16
Living room
- Level: Second
- Dimensions: 19 x 7
Utility room
- Features: Built-in Features, Utility Room
- Level: First
- Dimensions: 9 x 6
Heating
- Central, Electric
Cooling
- Central Air, Ceiling Fan(s), Electric
Appliances
- Included: Dishwasher, Electric Cooktop, Electric Oven, Microwave
- Laundry: Washer Hookup, Electric Dryer Hookup, Laundry in Utility Room
Features
- Built-in Features, Decorative/Designer Lighting Fixtures, Eat-in Kitchen, Kitchen Island, Open Floorplan, Walk-In Closet(s)
- Flooring: See Remarks
- Has basement: No
- Has fireplace: No
Interior area
- Total interior livable area: 2,126 sqft
Video & virtual tour
Property
Parking
- Total spaces: 2
- Parking features: Door-Single, Garage, Garage Door Opener, Oversized, Workshop in Garage
- Garage spaces: 2
Features
- Levels: One
- Stories: 1
- Patio & porch: Patio, Covered
- Exterior features: Rain Gutters
- Pool features: None
- Fencing: Wood
Lot
- Size: 0.4 Acres
Details
- Parcel number: 42541164
Construction
Type & style
- Home type: SingleFamily
- Architectural style: Traditional,Detached
- Property subtype: Single Family Residence
Materials
- Wood Siding
- Foundation: Slab
- Roof: Composition
Condition
- Year built: 2018
Utilities & green energy
- Sewer: Public Sewer
- Water: Public
- Utilities for property: Electricity Available, Sewer Available, Separate Meters, Underground Utilities, Water Available
Community & HOA
Community
- Subdivision: Thompson Estate
HOA
- Has HOA: No
Location
- Region: Kennedale
Financial & listing details
- Price per square foot: $188/sqft
- Tax assessed value: $228,940
- Annual tax amount: $9,905
- Date on market: 7/24/2026
- Cumulative days on market: 15 days
- Listing terms: Cash,Conventional,FHA,VA Loan
- Exclusions: None
Estimated market value
Not available
Estimated sales range
Not available
$2,276/mo
Price history
| Date | Event | Price |
|---|---|---|
| 7/24/2026 | Listed for sale | $400,000-11.1%$188/sqft |
Source: NTREIS #21332969 Report a problem | ||
| 7/1/2026 | Listing removed | $450,000$212/sqft |
Source: NTREIS #21302968 Report a problem | ||
| 6/29/2026 | Price change | $450,000-12.1%$212/sqft |
Source: NTREIS #21302968 Report a problem | ||
| 6/16/2026 | Listed for sale | $512,000-5.2%$241/sqft |
Source: NTREIS #21302968 Report a problem | ||
| 5/8/2026 | Listing removed | $540,000$254/sqft |
Source: NTREIS #21123363 Report a problem | ||
| 2/20/2026 | Price change | $540,000-5.3%$254/sqft |
Source: NTREIS #21123363 Report a problem | ||
| 12/2/2025 | Listed for sale | $570,000$268/sqft |
Source: NTREIS #21123363 Report a problem | ||
Public tax history
| Year | Property taxes | Tax assessment |
|---|---|---|
| 2019 | $6,121 +692.5% | $228,940 +440% |
| 2018 | $772 -1.6% | $42,396 +54.8% |
| 2017 | $785 -0.5% | $27,396 |
| 2016 | $789 +219.8% | $27,396 +222.3% |
| 2015 | $247 | $8,500 |
| 2014 | $247 | $8,500 |
| 2013 | -- | $8,500 -70.9% |
| 2012 | -- | $29,200 |
| 2011 | -- | $29,200 +18.2% |
| 2010 | -- | $24,700 +1.2% |
| 2009 | -- | $24,400 |
| 2008 | -- | $24,400 |
| 2007 | -- | $24,400 +25.1% |
| 2006 | -- | $19,500 |
| 2005 | -- | $19,500 |
| 2004 | -- | $19,500 |
| 2003 | -- | $19,500 |
| 2002 | -- | $19,500 |
| 2001 | -- | $19,500 |
| 2000 | -- | $19,500 |
Find assessor info on the county website
Monthly payment
Est. payment
Payment breakdown
Explore the cost of this home by adjusting the details. Changes won't be saved.Climate risks
Neighborhood: 76060
Nearby schools
GreatSchools rating
- 3/10James F Delaney Elementary SchoolGrades: 2-5Distance: 1 mi
- 6/10Kennedale Junior High SchoolGrades: 6-8Distance: 1.5 mi
- 5/10Kennedale High SchoolGrades: 9-12Distance: 2 mi
Schools provided by the listing agent
- Elementary: Delaney
- Middle: Arthur,Kennedale
- High: Kennedale
- District: Kennedale ISD
Source: NTREIS. This data may not be complete. We recommend contacting the local school district to confirm school assignments for this home.
- $455,200-- bd-- ba2.1k sqft428 Gail Dr, Kennedale, TX 76060Off Market
- $328,5003 bd2 ba1.7k sqft426 Gail Dr, Kennedale, TX 76060Off Market
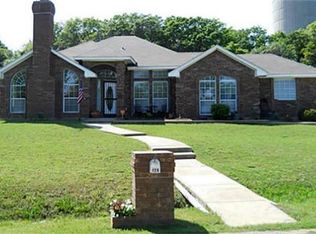
- $20,995-- bd-- ba-- sqft424 Gail Dr, Kennedale, TX 76060Off Market
- $16,340-- bd-- ba-- sqft422 Gail Dr, Kennedale, TX 76060Off Market
- $--4 bd2 ba2k sqft501 Gail Dr, Kennedale, TX 76060Sold
- $224,0003 bd2 ba1.1k sqft407 Gail Dr, Kennedale, TX 76060Off Market
- $48,968-- bd-- ba-- sqft429 Gail Dr, Kennedale, TX 76060Off Market
- $51,072-- bd-- ba-- sqft425 Gail Dr, Kennedale, TX 76060Off Market
A local agent can set up tours, give advice and negotiate with sellers.
Similar homes
- $375,0004 bd2 ba1.5k sqft5204 Teague Rd, Fort Worth, TX 76140For Sale
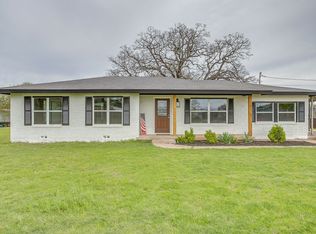 MLS ID #21204690, Sara Drehobl. NTREIS
 - $409,0004 bd2 ba2k sqft3416 Ainsworth Ct, Arlington, TX 76016For Sale
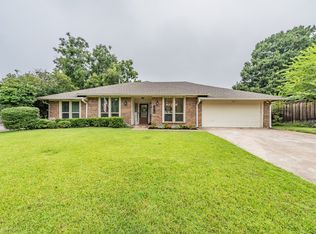 MLS ID #21321695, Anthony Bolivar. NTREIS
 - $--4 bd2 ba1.8k sqft536 Cross Ridge Cir N, Fort Worth, TX 76120Auction
 Auction.com 2
 - $399,0003 bd2 ba2.1k sqft14 Zachary Ct, Mansfield, TX 76063For Sale
 MLS ID #21325353, Mark Philpot. NTREIS
 - $385,0003 bd2 ba1.6k sqft514 N 1st St, Midlothian, TX 76065For SaleMLS ID #21335590, Matt Shomer. NTREIS
- $399,0005 bd2 ba2.6k sqft3209 Crites St, Richland Hills, TX 76118For SaleMLS ID #21321531, Terra Wood. NTREIS
- $399,5004 bd3 ba2.3k sqft7217 McCoy Dr, Watauga, TX 76148For SaleMLS ID #21264168, Betty Shastid. NTREIS
- $440,0003 bd3 ba1.6k sqft3002 Mecca St, Fort Worth, TX 76119For SaleMLS ID #21217197, Barbara Barnes. NTREIS
- $355,0004 bd2 ba2.4k sqft4424 Foxfire Way, Fort Worth, TX 76133For SaleMLS ID #21285711, Cody Culberson. NTREIS
- $370,0003 bd2 ba1.9k sqft240 Smith St, Burleson, TX 76028For SaleMLS ID #21321103, Courtney Moncrief. NTREIS
- $258,0003 bd2 ba1.5k sqft1409 Whittenburg Dr, Fort Worth, TX 76134For SaleMLS ID #21336524, Jennifer Dons. NTREIS
- $449,9005 bd3 ba2.9k sqft6602 Fox Glen Dr, Arlington, TX 76001For SaleMLS ID #21131774, MiChelle Chambers. NTREIS
- $379,0003 bd3 ba2.2k sqft435 Arbor Lawn Dr, Burleson, TX 76028For SaleMLS ID #21301633, Shelley Green. NTREIS
- $399,0003 bd3 ba2.3k sqft2216 La Salle Trl, Grand Prairie, TX 75052For SaleMLS ID #21181039, Maria Roberts. NTREIS
- $390,0003 bd2 ba1.7k sqft2005 Meadow Dr, Crowley, TX 76036For SaleMLS ID #21251006, Meaghan Wilson Martinez. NTREIS
- $425,0003 bd3 ba2.2k sqft2800 Coventry Rd, Crowley, TX 76036For SaleMLS ID #21224471, Christina Danner. NTREIS
- $359,9004 bd2 ba1.5k sqft3311 Somerset Dr, Arlington, TX 76013For SaleMLS ID #21320023, Chris Hightower. NTREIS
- $449,9004 bd2 ba2.3k sqft122 Valley Vista Dr, Burleson, TX 76028For SaleMLS ID #21244441, Misty Allred. NTREIS
- $485,0003 bd2 ba2.3k sqft4812 Arabian Ct, Arlington, TX 76017For SaleMLS ID #21323906, Troy Olson. NTREIS
- $399,0003 bd2 ba2k sqft3825 Twilight Dr S, Benbrook, TX 76116For SaleMLS ID #21307086, Gina Ulrich. NTREIS
