Tucked away in a quiet cul-de-sac in the highly sought-after Huntwick neighborhood, this inviting home combines comfort, functionality, and style. The thoughtful floor plan maximizes both indoor and outdoor living, making it ideal for relaxing or entertaining.
A spacious living room with large south-facing windows fills the home with natural light while keeping it cool and welcoming. The kitchen features granite countertops, updated appliances, and ample workspace, flowing seamlessly into a formal dining area perfect for family meals or gatherings with friends.The split-bedroom layout provides privacy, with the primary suite serving as a true retreat. Enjoy a generous ensuite bath with dual vanities, a soaking tub, separate shower, and two walk-in closets. Three additional bedrooms and a second full bath offer flexible space for family, guests, or a home office. Home has Luxury Vinyl Plank throughout all rooms. Perfectly situated near top-rated schools, parks, shopping, dining, and major roadways, this home delivers convenience without sacrificing neighborhood charm.
Don’t miss your chance to call this Huntwick gem your own!
For sale
Price cut: $3.5K (7/19)
$409,000
3416 Ainsworth Ct, Arlington, TX 76016
4beds
2,019sqft
:
Get pre-qualified$3,038/mo
Single Family Residence
Built in 1981
7,797 Square Feet Lot
$404,400 Zestimate®
$203/sqft
$-- HOA
What's special
Large south-facing windowsUpdated appliancesFormal dining areaAmple workspaceNatural lightQuiet cul-de-sacGenerous ensuite bath
- 19 days |
- 1,252 |
- 30 |
Zillow last checked:
Listing updated:
Listed by:
Anthony Bolivar 0675965 817-701-4900,
The Street Real Estate Company 817-701-4900
Source: NTREIS,MLS#: 21321695
Facts & features
Interior
Bedrooms & bathrooms
- Bedrooms: 4
- Bathrooms: 2
- Full bathrooms: 2
Primary bedroom
- Level: First
- Dimensions: 17 x 14
Bedroom
- Level: First
- Dimensions: 11 x 13
Bedroom
- Level: First
- Dimensions: 11 x 11
Bedroom
- Level: First
- Dimensions: 11 x 11
Breakfast room nook
- Level: First
- Dimensions: 11 x 12
Dining room
- Level: First
- Dimensions: 11 x 12
Dining room
- Level: First
- Dimensions: 11 x 12
Kitchen
- Level: First
- Dimensions: 9 x 12
Living room
- Level: First
- Dimensions: 20 x 16
Appliances
- Included: Dishwasher, Electric Oven, Electric Range, Disposal, Microwave
Features
- Eat-in Kitchen, Granite Counters, Pantry, Vaulted Ceiling(s)
- Flooring: Luxury Vinyl Plank
- Has basement: No
- Number of fireplaces: 1
- Fireplace features: Gas, Gas Starter
Interior area
- Total interior livable area: 2,019 sqft
Video & virtual tour
Property
Parking
- Total spaces: 2
- Parking features: Driveway
- Attached garage spaces: 2
Features
- Levels: One
- Stories: 1
- Pool features: None
Lot
- Size: 7,797 Square Feet
Details
- Parcel number: 01381970
Construction
Type & style
- Home type: SingleFamily
- Architectural style: Traditional,Detached
- Property subtype: Single Family Residence
Materials
- Roof: Composition
Condition
- Year built: 1981
Utilities & green energy
- Sewer: Public Sewer
- Water: Public
- Utilities for property: Sewer Available, Water Available
Community & HOA
Community
- Security: Carbon Monoxide Detector(s)
- Subdivision: Huntwick Add
HOA
- Has HOA: No
Location
- Region: Arlington
Financial & listing details
- Price per square foot: $203/sqft
- Tax assessed value: $336,000
- Annual tax amount: $7,344
- Date on market: 7/6/2026
- Cumulative days on market: 19 days
- Listing terms: Cash,FHA 203(k),FHA,VA Loan
Estimated market value
$404,400
$384,000 - $425,000
$2,467/mo
Price history
| Date | Event | Price |
|---|---|---|
| 7/19/2026 | Price change | $409,000-0.8%$203/sqft |
Source: NTREIS #21321695 Report a problem | ||
| 7/6/2026 | Listed for sale | $412,500+0.6%$204/sqft |
Source: NTREIS #21321695 Report a problem | ||
| 10/17/2025 | Listing removed | $410,000$203/sqft |
Source: NTREIS #21047077 Report a problem | ||
| 10/16/2025 | Listing removed | $2,900$1/sqft |
Source: Zillow Rentals Report a problem | ||
| 10/7/2025 | Price change | $410,000-1.2%$203/sqft |
Source: NTREIS #21047077 Report a problem | ||
| 10/2/2025 | Price change | $2,900-3.3%$1/sqft |
Source: Zillow Rentals Report a problem | ||
| 9/15/2025 | Listed for rent | $3,000+62.2%$1/sqft |
Source: Zillow Rentals Report a problem | ||
| 9/1/2025 | Listed for sale | $415,000+5.1%$206/sqft |
Source: NTREIS #21047077 Report a problem | ||
| 10/23/2024 | Sold | -- |
Source: NTREIS #20658292 Report a problem | ||
| 7/16/2024 | Listing removed | -- |
Source: NTREIS #20658292 Report a problem | ||
| 6/27/2024 | Listed for sale | $395,000+139.5%$196/sqft |
Source: NTREIS #20658292 Report a problem | ||
| 9/17/2021 | Sold | -- |
Source: NTREIS #14596271 Report a problem | ||
| 7/22/2018 | Listing removed | $1,850$1/sqft |
Source: Ebby Halliday, REALTORS #13868326 Report a problem | ||
| 6/16/2018 | Listed for rent | $1,850$1/sqft |
Source: Mansfield #13868326 Report a problem | ||
| 10/23/2009 | Listing removed | $164,950$82/sqft |
Source: Terry Team Real Estate #11166003 Report a problem | ||
| 8/7/2009 | Price change | $164,950-2.9%$82/sqft |
Source: Terry Team Real Estate #11166003 Report a problem | ||
| 7/18/2009 | Listed for sale | $169,950$84/sqft |
Source: Terry Team Real Estate #11166003 Report a problem | ||
Public tax history
| Year | Property taxes | Tax assessment |
|---|---|---|
| 2025 | $7,346 +31.6% | $336,000 |
| 2024 | $5,583 -1.5% | $336,000 +1.5% |
| 2023 | $5,667 -17.4% | $331,172 +6.1% |
| 2022 | $6,864 +14.4% | $312,082 +33.4% |
| 2021 | $6,000 | $234,000 |
| 2020 | -- | $234,000 -3% |
| 2019 | $6,059 +5.9% | $241,266 +9.6% |
| 2018 | $5,720 -1.4% | $220,185 -0.7% |
| 2017 | $5,802 +10.9% | $221,719 +12.8% |
| 2016 | $5,233 +21.6% | $196,603 +20.5% |
| 2015 | $4,302 | $163,100 |
| 2014 | $4,302 | $163,100 +4.8% |
| 2013 | -- | $155,600 +9.3% |
| 2012 | -- | $142,400 -6.4% |
| 2011 | -- | $152,200 +3% |
| 2010 | -- | $147,700 -5.7% |
| 2009 | -- | $156,700 |
| 2008 | -- | $156,700 |
| 2007 | -- | $156,700 +7.3% |
| 2006 | -- | $146,100 |
| 2005 | -- | $146,100 +1.8% |
| 2004 | -- | $143,500 |
| 2003 | -- | $143,500 +2.6% |
| 2002 | -- | $139,800 +6.1% |
| 2001 | -- | $131,800 +6.5% |
| 2000 | -- | $123,800 |
Find assessor info on the county website
Monthly payment
Est. payment
Payment breakdown
Explore the cost of this home by adjusting the details. Changes won't be saved.Climate risks
Neighborhood: West
Nearby schools
GreatSchools rating
- 4/10Dunn Elementary SchoolGrades: PK-6Distance: 1.3 mi
- 7/10Young Junior High SchoolGrades: 7-8Distance: 0.2 mi
- 6/10Martin High SchoolGrades: 9-12Distance: 0.5 mi
Schools provided by the listing agent
- Elementary: Dunn
- Middle: Young
- High: Martin
- District: Arlington ISD
Source: NTREIS. This data may not be complete. We recommend contacting the local school district to confirm school assignments for this home.
- $368,2003 bd2 ba1.9k sqft3414 Ainsworth Ct, Arlington, TX 76016Off Market
- $387,1003 bd2 ba2.4k sqft3420 Ainsworth Ct, Arlington, TX 76016Off Market
- $481,1003 bd2 ba2.3k sqft3423 Viscount Dr, Arlington, TX 76016Off Market
- $369,3004 bd2 ba2.2k sqft3425 Viscount Dr, Arlington, TX 76016Off Market
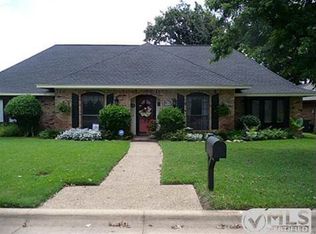
- $407,0003 bd2 ba2.3k sqft3421 Viscount Dr, Arlington, TX 76016Off Market
- $367,0004 bd3 ba2.3k sqft3427 Viscount Dr, Arlington, TX 76016Off Market
- $410,6003 bd2 ba2.3k sqft3412 Ainsworth Ct, Arlington, TX 76016Off Market
- $--4 bd3 ba2.5k sqft3421 Ainsworth Ct, Arlington, TX 76016Sold
A local agent can set up tours, give advice and negotiate with sellers.
A local lender can help you make sure your offer is ready when you are.
Similar homes
- $330,0003 bd2 ba1.4k sqft2608 Nelwin Pl, Arlington, TX 76016For Sale
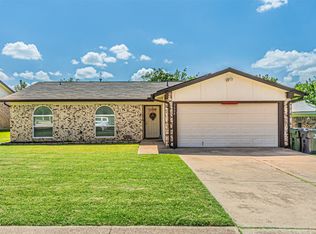 MLS ID #21317192, Kaylan Baucom. NTREIS
 - $359,9004 bd2 ba1.5k sqft3311 Somerset Dr, Arlington, TX 76013For Sale
 MLS ID #21320023, Chris Hightower. NTREIS
 - $410,0003 bd3 ba2.6k sqft6000 Red Fern Dr, Arlington, TX 76001For Sale
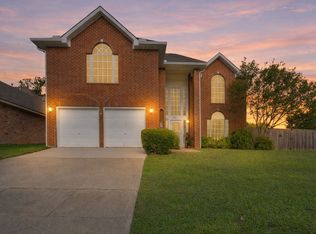 MLS ID #21292942, Babette Benson. NTREIS
 - $369,0003 bd2 ba2.1k sqft2120 Valleydale Dr, Arlington, TX 76013For Sale
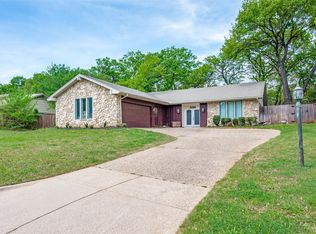 MLS ID #21179744, Steve Young. NTREIS
 - $485,0003 bd2 ba2.3k sqft4812 Arabian Ct, Arlington, TX 76017For SaleMLS ID #21323906, Troy Olson. NTREIS
- $285,0003 bd2 ba1.5k sqft2804 Mintwood Pl, Arlington, TX 76016For SaleMLS ID #21283312, Nav Singh. NTREIS
- $329,0003 bd2 ba1.6k sqft2727 Buffalo Dr, Arlington, TX 76013For SaleMLS ID #21311978, Chandler Crouch. NTREIS
- $465,0004 bd3 ba2.5k sqft1800 Briarcrest Ln, Arlington, TX 76012For SaleMLS ID #21313351, Whitney Gillaspie. NTREIS
- $495,0003 bd3 ba2.4k sqft508 Oak Forest Ct, Kennedale, TX 76060For SaleMLS ID #21337869, Becky Melton. NTREIS
- $380,0005 bd3 ba2.8k sqft817 Pryor Dr, Arlington, TX 76001For SaleMLS ID #21256259, Joel Kapiamba. NTREIS
- $308,0005 bd2 ba1.9k sqft915 Freestone Dr, Arlington, TX 76017For SaleMLS ID #21276126, Tiffany Todd. NTREIS
- $399,0005 bd2 ba2.6k sqft3209 Crites St, Richland Hills, TX 76118For SaleMLS ID #21321531, Terra Wood. NTREIS
- $375,0004 bd2 ba1.5k sqft5204 Teague Rd, Fort Worth, TX 76140For SaleMLS ID #21204690, Sara Drehobl. NTREIS
- $399,0003 bd2 ba2.1k sqft14 Zachary Ct, Mansfield, TX 76063For SaleMLS ID #21325353, Mark Philpot. NTREIS
- $400,0003 bd2 ba1.8k sqft1337 Storm Dr, Bedford, TX 76022For SaleMLS ID #21325344, Tricia Spurrier. NTREIS
- $395,0004 bd3 ba2.3k sqft1501 Austrian Rd, Grand Prairie, TX 75050For SaleMLS ID #21229839, Patti Lawing. NTREIS
- $375,0004 bd2 ba2.1k sqft1836 Velarde Rd, Fort Worth, TX 76131For SaleMLS ID #21338710, Adrianne Trussell. NTREIS
- $404,9904 bd3 ba2.6k sqft4375 Rota Cir, Fort Worth, TX 76133For SaleMLS ID #21289684, Maria Montes. NTREIS
- $399,5004 bd3 ba2.3k sqft7217 McCoy Dr, Watauga, TX 76148For SaleMLS ID #21264168, Betty Shastid. NTREIS
- $369,9004 bd2 ba2.1k sqft1519 Stratford Dr, Mansfield, TX 76063For SaleMLS ID #21257903, Regina Hoover. NTREIS
