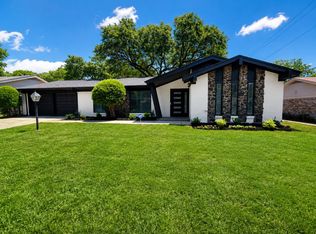
Welcome home to this beautifully remodeled single story 3 bed, 2 bath home in the heart of Bedford. From the moment you arrive, you'll be impressed by the immaculate curb appeal and pride of ownership that shines throughout. Designed with both everyday living and entertaining in mind, the open floor plan creates a seamless flow between the living, dining, and kitchen spaces. The completely remodeled kitchen serves as the heart of the home and features custom cabinetry, quartz countertops, an apron front farmhouse sink, and abundant storage and prep space. Luxury vinyl plank flooring flows throughout the home (no carpet!) The spacious primary suite is a true retreat, complete with a cozy fireplace and a beautifully remodeled ensuite bathroom. Split bedroom layout with the additional two bedrooms and an updated secondary bath to provide privacy. An additional flex space provides endless possibilities and can easily function as a home office, playroom, or second living space to fit your lifestyle.
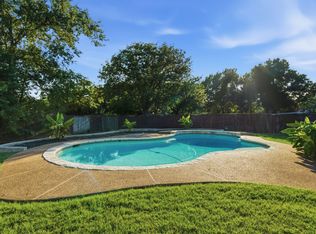
Major upgrades offer peace of mind, including a new roof (2025), water heater (2024), garage door (2026), and a covered backyard patio added in 2025. Step outside to enjoy the private backyard, complete with a 10' x 12' storage shed featuring 9-foot walls and a concrete slab, perfect for storage, hobbies, or workshop space. With exceptional updates throughout, true move in ready condition, no HOA, and convenient access to major highways this beautifully remolded home is a rare gem!
For sale
Price cut: $10.9K (8/7)
$379,000
1337 Storm Dr, Bedford, TX 76022
3beds
1,811sqft
:
Get pre-qualifiedN/A
Single Family Residence
Built in 1983
7,927 Square Feet Lot
$-- Zestimate®
$209/sqft
$-- HOA
What's special
Completely remodeled kitchenPrivate backyardCovered backyard patioSplit bedroom layoutQuartz countertopsBeautifully remodeled ensuite bathroomApron front farmhouse sink
- 30 days |
- 928 |
- 123 |
Likely to sell faster than
Zillow last checked:
Listing updated:
Listed by:
Tricia Spurrier 0672156 817-789-3562,
Keller Williams Realty 817-329-8850,
Caroline Spurrier 0716867 817-807-7423,
Keller Williams Realty
Source: NTREIS,MLS#: 21325344
Facts & features
Interior
Bedrooms & bathrooms
- Bedrooms: 3
- Bathrooms: 2
- Full bathrooms: 2
Primary bedroom
- Features: Ceiling Fan(s), En Suite Bathroom, Fireplace, Walk-In Closet(s)
- Level: First
- Dimensions: 17 x 17
Bedroom
- Features: Ceiling Fan(s)
- Level: First
- Dimensions: 12 x 12
Bedroom
- Features: Ceiling Fan(s)
- Level: First
- Dimensions: 11 x 11
Primary bathroom
- Features: Built-in Features, Dual Sinks, En Suite Bathroom, Garden Tub/Roman Tub, Separate Shower
- Level: First
- Dimensions: 17 x 10
Dining room
- Level: First
- Dimensions: 9 x 8
Family room
- Level: First
- Dimensions: 12 x 10
Other
- Features: Built-in Features
- Level: First
- Dimensions: 7 x 8
Kitchen
- Features: Built-in Features, Eat-in Kitchen
- Level: First
- Dimensions: 9 x 13
Laundry
- Features: Built-in Features
- Level: First
- Dimensions: 8 x 3
Living room
- Features: Ceiling Fan(s), Fireplace
- Level: First
- Dimensions: 14 x 17
Heating
- Central, Electric, Fireplace(s)
Cooling
- Central Air, Ceiling Fan(s), Electric
Appliances
- Included: Dishwasher, Electric Cooktop, Electric Range, Electric Water Heater, Disposal, Microwave
- Laundry: Laundry in Utility Room
Features
- Eat-in Kitchen, Open Floorplan, Cable TV, Walk-In Closet(s)
- Flooring: Ceramic Tile
- Windows: Bay Window(s), Skylight(s), Window Coverings
- Has basement: No
- Number of fireplaces: 2
- Fireplace features: Living Room, Primary Bedroom, Wood Burning
Interior area
- Total interior livable area: 1,811 sqft
Video & virtual tour
Property
Parking
- Total spaces: 2
- Parking features: Driveway, Garage Faces Front, Garage, Garage Door Opener
- Attached garage spaces: 2
Features
- Levels: One
- Stories: 1
- Patio & porch: Rear Porch, Covered
- Exterior features: Rain Gutters, Storage
- Pool features: None
- Fencing: Stone,Wood
Lot
- Size: 7,927 Square Feet
- Features: Interior Lot, Landscaped
Details
- Parcel number: 00466670
Construction
Type & style
- Home type: SingleFamily
- Architectural style: Traditional,Detached
- Property subtype: Single Family Residence
Materials
- Foundation: Slab
- Roof: Shingle
Condition
- Year built: 1983
Utilities & green energy
- Sewer: Public Sewer
- Water: Public
- Utilities for property: Sewer Available, Water Available, Cable Available
Community & HOA
Community
- Security: Smoke Detector(s)
- Subdivision: Century Place
HOA
- Has HOA: No
Location
- Region: Bedford
Financial & listing details
- Price per square foot: $209/sqft
- Tax assessed value: $309,000
- Annual tax amount: $6,237
- Date on market: 7/9/2026
- Cumulative days on market: 31 days
- Listing terms: Cash,Conventional,FHA,VA Loan
- Exclusions: N/A
Estimated market value
Not available
Estimated sales range
Not available
Not available
Price history
| Date | Event | Price |
|---|---|---|
| 8/7/2026 | Price change | $379,000-2.8%$209/sqft |
Source: NTREIS #21325344 Report a problem | ||
| 7/29/2026 | Price change | $389,900-2.5%$215/sqft |
Source: NTREIS #21325344 Report a problem | ||
| 7/9/2026 | Listed for sale | $400,000+79%$221/sqft |
Source: NTREIS #21325344 Report a problem | ||
| 2/28/2019 | Sold | -- |
Source: Agent Provided Report a problem | ||
| 1/19/2019 | Pending sale | $223,500$123/sqft |
Source: Fathom Realty LLC #13980035 Report a problem | ||
| 11/30/2018 | Listed for sale | $223,500$123/sqft |
Source: Fathom Realty LLC #13980035 Report a problem | ||
Public tax history
| Year | Property taxes | Tax assessment |
|---|---|---|
| 2025 | $4,523 +1.4% | $309,000 -5.5% |
| 2024 | $4,461 +10.7% | $327,000 -1.1% |
| 2023 | $4,029 -36.3% | $330,789 +14.2% |
| 2022 | $6,328 +25.2% | $289,712 +31.7% |
| 2021 | $5,052 -2.5% | $220,000 |
| 2020 | $5,182 -0.9% | $220,000 |
| 2019 | $5,231 +259.3% | $220,000 +7.8% |
| 2018 | $1,456 +2.9% | $204,175 -4.8% |
| 2017 | $1,414 +2.4% | $214,500 +10.8% |
| 2016 | $1,380 -6.8% | $193,507 +26.1% |
| 2015 | $1,481 | $153,400 |
| 2014 | $1,481 | $153,400 +1.7% |
| 2013 | -- | $150,900 +0.5% |
| 2012 | -- | $150,100 |
| 2011 | -- | $150,100 +8.8% |
| 2010 | -- | $137,900 -5.7% |
| 2009 | -- | $146,200 +3.2% |
| 2008 | -- | $141,700 |
| 2007 | -- | $141,700 +5.4% |
| 2006 | -- | $134,400 |
| 2005 | -- | $134,400 |
| 2004 | -- | $134,400 |
| 2003 | -- | $134,400 +6.9% |
| 2002 | -- | $125,700 +7.3% |
| 2001 | -- | $117,200 +13.2% |
| 2000 | -- | $103,500 |
Find assessor info on the county website
Monthly payment
Est. payment
Payment breakdown
Explore the cost of this home by adjusting the details. Changes won't be saved.Climate risks
Neighborhood: 76022
Nearby schools
GreatSchools rating
- 8/10Stonegate Elementary SchoolGrades: PK-6Distance: 0.6 mi
- 9/10Central Junior High SchoolGrades: 7-9Distance: 1.2 mi
- 7/10Bell High SchoolGrades: 10-12Distance: 1 mi
Schools provided by the listing agent
- Elementary: Stonegate
- Middle: Central
- High: Bell
- District: Hurst-Euless-Bedford ISD
Source: NTREIS. This data may not be complete. We recommend contacting the local school district to confirm school assignments for this home.
- $362,4003 bd2 ba1.7k sqft1333 Storm Dr, Bedford, TX 76022Off Market
- $335,7003 bd2 ba1.5k sqft1341 Storm Dr, Bedford, TX 76022Off Market
- $352,8003 bd2 ba1.6k sqft1329 Storm Dr, Bedford, TX 76022Off Market
- $354,8003 bd2 ba1.7k sqft1345 Storm Dr, Bedford, TX 76022Off Market
- $326,2003 bd2 ba1.5k sqft1336 Storm Dr, Bedford, TX 76022Off Market
- $392,7003 bd2 ba2.1k sqft1340 Storm Dr, Bedford, TX 76022Off Market
- $356,1003 bd2 ba1.6k sqft1332 Storm Dr, Bedford, TX 76022Off Market
- $321,2003 bd2 ba1.5k sqft1325 Storm Dr, Bedford, TX 76022Off Market
A local agent can set up tours, give advice and negotiate with sellers.
A local lender can help you make sure your offer is ready when you are.
Similar homes
- $415,0003 bd2 ba1.8k sqft1760 Northridge Dr, Hurst, TX 76054For Sale
 MLS ID #21288683, Nita Copeland. NTREIS
 - $359,0003 bd2 ba1.7k sqft1224 Trailwood Dr, Hurst, TX 76053For Sale
 MLS ID #21322013, Matthew Hudson. NTREIS
 - $400,0003 bd2 ba1.7k sqft1201 Forrest Dr, Arlington, TX 76012For Sale
 MLS ID #21350630, Rush Kittle. NTREIS
 - $369,9903 bd2 ba1.4k sqft8516 Crestview Dr, North Richland Hills, TX 76182For Sale
 MLS ID #21293771, Bruce Cobb. NTREIS
 - $399,0003 bd2 ba1.4k sqft301 Gloria St, Keller, TX 76248For SaleMLS ID #21351036, Julie Baumgartner. NTREIS
- $339,9003 bd2 ba1.9k sqft625 Caduceus Ln, Hurst, TX 76053For SaleMLS ID #21242530, Wes Johnson. NTREIS
- $245,0002 bd2 ba1k sqft23 Park Ln, Bedford, TX 76021For SaleMLS ID #21347299, John Schepps. NTREIS
- $325,0003 bd2 ba1.4k sqft7532 Terry Dr, North Richland Hills, TX 76180For SaleMLS ID #21346084, Eric Chen. NTREIS
- $359,9003 bd2 ba1.5k sqft6521 Collard Ct, North Richland Hills, TX 76182For SaleMLS ID #21287114, Greg Clark. NTREIS
- $350,0003 bd2 ba1.8k sqft3109 Kingsbury Ave, Richland Hills, TX 76118For SaleMLS ID #21341219, Shauna Lashley. NTREIS
- $469,0004 bd2 ba2.1k sqft1128 Wingate Dr, Bedford, TX 76021For SaleMLS ID #21311529, Trey Stewart. NTREIS
- $365,0003 bd2 ba1.1k sqft2507 Poppy Ln, Euless, TX 76039For SaleMLS ID #21319382, Meredith Scheer. NTREIS
- $460,0003 bd2 ba2.2k sqft700 Highland Crest Dr, Hurst, TX 76054For SaleMLS ID #21338473, Jenni Stolarski. NTREIS
- $379,0003 bd3 ba2.2k sqft3836 Kiestmeadow Dr, Dallas, TX 75233For SaleMLS ID #21352328, Christine Beckendorf. NTREIS
- $338,8804 bd2 ba2.1k sqft6517 Jameson St, Richland Hills, TX 76118For SaleMLS ID #21341221, Jenna Williams. NTREIS
- $369,0003 bd2 ba2k sqft5024 Fall River Dr, Fort Worth, TX 76103For SaleMLS ID #21320849, Suzanne Burt. NTREIS
- $385,0003 bd2 ba1.4k sqft1428 Thistlewood Ln, Grapevine, TX 76051For SaleMLS ID #21328234, Amy Boyd. NTREIS
- $350,0003 bd2 ba1.5k sqft6724 Bartay Dr, North Richland Hills, TX 76182For SaleMLS ID #21285009, Missie Craig. NTREIS
- $374,5004 bd3 ba2.1k sqft4905 Emerald Lake Dr, Fort Worth, TX 76103For SaleMLS ID #21304494, Alisha Rosse. NTREIS
- $419,9004 bd3 ba1.8k sqft408 Milla Ln, Euless, TX 76039For SaleMLS ID #21285370, Kelvin Bredehoeft. NTREIS
