Major Capital Improvements Already Completed!
Skip the costly surprises common in many 1970s homes. This beautifully maintained three bedroom, two bath home has already had the major systems addressed, providing exceptional value and peace of mind. Recent improvements include a new main sewer line completed in July 2026 with a five year transferable warranty, foundation stabilization completed in May 2026 with concrete piers and a lifetime transferable warranty, a roof replaced in May 2023 with a transferable warranty, Supreme replacement windows installed in December 2023 with a transferable limited lifetime warranty, professionally installed French drains, gutters, and a sump pump system routed to the street, a rebuilt fireplace firebox completed in 2025, and a custom chimney cap for added weather protection.
Nestled on a quiet cul de sac in North Richland Hills, 6521 Collard Court combines comfort, style, and long term confidence. The open concept floor plan features a spacious family room with soaring vaulted ceilings, an exposed beam, recessed lighting, and a painted brick fireplace. The updated kitchen offers custom cabinetry, stainless steel appliances, and a large butcher block island with abundant storage that flows seamlessly into the living and dining areas.
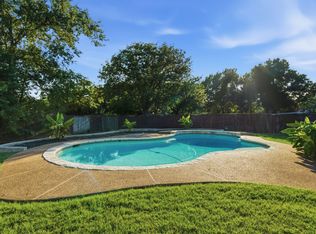
Step outside to your private backyard retreat featuring a sparkling inground gunite pool, an expansive patio, and a covered pergola that is perfect for entertaining or relaxing throughout the Texas summer.
Fresh interior paint and thoughtful updates throughout showcase true pride of ownership. Complete documentation of improvements, maintenance records, and transferable warranties is available for buyer review.
Located in the highly acclaimed Birdville ISD, this home offers the perfect combination of location, lifestyle, and lasting value.
More than move in ready, this is a home that has been proactively maintained so you can simply move in and enjoy.
Under contract
Price cut: $10.1K (6/30)
$359,900
6521 Collard Ct, North Richland Hills, TX 76182
3beds
1,540sqft
:
Get pre-qualified$2,674/mo
Single Family Residence
Built in 1975
9,670 Square Feet Lot
$346,200 Zestimate®
$234/sqft
$-- HOA
What's special
Rebuilt fireplace fireboxSparkling inground gunite poolOpen concept floor planPrivate backyard retreatRecessed lightingExpansive patioStainless steel appliances
- 56 days |
- 524 |
- 48 |
Zillow last checked:
Listing updated:
Listed by:
Greg Clark 0724008 817-975-7048,
Real Broker, LLC 855-450-0442
Source: NTREIS,MLS#: 21287114
Facts & features
Interior
Bedrooms & bathrooms
- Bedrooms: 3
- Bathrooms: 2
- Full bathrooms: 2
Primary bedroom
- Features: Ceiling Fan(s), Double Vanity, Linen Closet, Walk-In Closet(s)
- Level: First
- Dimensions: 12 x 16
Bedroom
- Features: Ceiling Fan(s)
- Level: First
- Dimensions: 12 x 11
Bedroom
- Features: Ceiling Fan(s)
- Level: First
- Dimensions: 12 x 10
Kitchen
- Features: Built-in Features, Eat-in Kitchen, Kitchen Island
- Level: First
- Dimensions: 12 x 19
Living room
- Features: Ceiling Fan(s), Fireplace
- Level: First
- Dimensions: 15 x 19
Utility room
- Features: Built-in Features, Utility Room
- Level: First
- Dimensions: 7 x 3
Heating
- Electric
Cooling
- Central Air, Electric
Appliances
- Included: Dishwasher, Electric Range, Electric Water Heater, Disposal
- Laundry: Washer Hookup, Electric Dryer Hookup, Laundry in Utility Room
Features
- Built-in Features, Decorative/Designer Lighting Fixtures, Eat-in Kitchen, High Speed Internet, Kitchen Island, Open Floorplan, Vaulted Ceiling(s), Walk-In Closet(s)
- Flooring: Carpet, Ceramic Tile
- Has basement: No
- Number of fireplaces: 1
- Fireplace features: Living Room, Wood Burning
Interior area
- Total interior livable area: 1,540 sqft
Video & virtual tour
Property
Parking
- Total spaces: 2
- Parking features: Driveway, Garage Faces Front, Garage, Garage Door Opener
- Attached garage spaces: 2
Features
- Levels: One
- Stories: 1
- Patio & porch: Rear Porch, Patio, See Remarks
- Exterior features: Other, Rain Gutters
- Pool features: Gunite, Pool
- Fencing: Wood
Lot
- Size: 9,670 Square Feet
- Features: Cul-De-Sac, Interior Lot, Landscaped, Subdivision
Details
- Parcel number: 01042076
Construction
Type & style
- Home type: SingleFamily
- Architectural style: Detached
- Property subtype: Single Family Residence
Materials
- Brick
- Foundation: Slab
- Roof: Composition
Condition
- Year built: 1975
Utilities & green energy
- Sewer: Public Sewer
- Water: Public
- Utilities for property: Sewer Available, Water Available
Community & HOA
Community
- Security: Security System
- Subdivision: Glenann Add
HOA
- Has HOA: No
Location
- Region: North Richland Hills
Financial & listing details
- Price per square foot: $234/sqft
- Tax assessed value: $319,189
- Annual tax amount: $6,340
- Date on market: 6/17/2026
- Cumulative days on market: 57 days
- Listing terms: Cash,Conventional,FHA,VA Loan
Estimated market value
$346,200
$329,000 - $364,000
$2,774/mo
Price history
| Date | Event | Price |
|---|---|---|
| 8/12/2026 | Contingent | $359,900$234/sqft |
Source: NTREIS #21287114 Report a problem | ||
| 6/30/2026 | Price change | $359,900-2.7%$234/sqft |
Source: NTREIS #21287114 Report a problem | ||
| 6/17/2026 | Listed for sale | $370,000+191.3%$240/sqft |
Source: NTREIS #21287114 Report a problem | ||
| 1/20/2012 | Listing removed | $127,000$82/sqft |
Source: DFW Fine Properties #11700646 Report a problem | ||
| 12/31/2011 | Listed for sale | $127,000$82/sqft |
Source: DFW Fine Properties #11700646 Report a problem | ||
| 12/12/2011 | Sold | -- |
Source: Public Record Report a problem | ||
Public tax history
| Year | Property taxes | Tax assessment |
|---|---|---|
| 2025 | $4,172 +0.3% | $319,189 |
| 2024 | $4,158 +9.2% | $319,189 +0.6% |
| 2023 | $3,809 -16.9% | $317,293 +24.6% |
| 2022 | $4,582 +1.4% | $254,642 +5% |
| 2021 | $4,520 +8.6% | $242,495 +14.9% |
| 2020 | $4,160 +10.9% | $210,990 -0.6% |
| 2019 | $3,751 +7.4% | $212,335 +40.2% |
| 2018 | $3,492 +10.3% | $151,468 -9.2% |
| 2017 | $3,167 +9.6% | $166,894 +12.9% |
| 2016 | $2,890 +5.6% | $147,793 +29.9% |
| 2015 | $2,738 | $113,800 |
| 2014 | $2,738 | $113,800 |
| 2013 | -- | $113,800 +0.2% |
| 2012 | -- | $113,600 |
| 2011 | -- | $113,600 -0.4% |
| 2010 | -- | $114,100 -10.9% |
| 2009 | -- | $128,100 |
| 2008 | -- | $128,100 |
| 2007 | -- | $128,100 +6.9% |
| 2006 | -- | $119,800 |
| 2005 | -- | $119,800 |
| 2004 | -- | $119,800 +20.3% |
| 2003 | -- | $99,600 +10.8% |
| 2002 | -- | $89,900 +7.8% |
| 2001 | -- | $83,400 +4.9% |
| 2000 | -- | $79,500 |
Find assessor info on the county website
Monthly payment
Est. payment
Payment breakdown
Explore the cost of this home by adjusting the details. Changes won't be saved.Climate risks
Neighborhood: Glenann
Nearby schools
GreatSchools rating
- 8/10Walker Creek Elementary SchoolGrades: PK-5Distance: 0.8 mi
- 10/10Smithfield Middle SchoolGrades: 6-8Distance: 0.4 mi
- 6/10Birdville High SchoolGrades: 9-12Distance: 0.6 mi
Schools provided by the listing agent
- Elementary: Walkercrk
- Middle: Smithfield
- High: Birdville
- District: Birdville ISD
Source: NTREIS. This data may not be complete. We recommend contacting the local school district to confirm school assignments for this home.
- $304,4003 bd2 ba1.4k sqft6525 Collard Ct, North Richland Hills, TX 76182Off Market

- $204,3924 bd2 ba1.6k sqft6517 Collard Ct, Fort Worth, TX 76182Off Market
- $--4 bd2 ba1.8k sqft6520 Riddle Dr, North Richland Hills, TX 76182Sold

- $356,7003 bd2 ba1.5k sqft6524 Riddle Dr, North Richland Hills, TX 76182Off Market
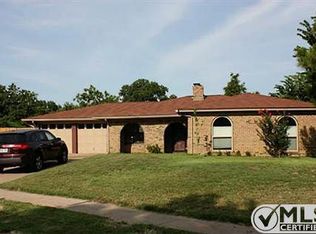
- $342,5003 bd2 ba2k sqft6516 Riddle Dr, North Richland Hills, TX 76182Off Market
- $--3 bd2 ba1.6k sqft6513 Collard Ct, North Richland Hills, TX 76182Sold
- $321,5003 bd2 ba1.6k sqft6520 Collard Ct, North Richland Hills, TX 76182Off Market
- $339,2004 bd2 ba1.7k sqft6516 Collard Ct, North Richland Hills, TX 76182Off Market
A local agent can set up tours, give advice and negotiate with sellers.
Similar homes
- $369,9903 bd2 ba1.4k sqft8516 Crestview Dr, North Richland Hills, TX 76182For Sale
 MLS ID #21293771, Bruce Cobb. NTREIS
 - $359,0003 bd2 ba1.7k sqft1224 Trailwood Dr, Hurst, TX 76053For Sale
 MLS ID #21322013, Matthew Hudson. NTREIS
 - $369,9004 bd2 ba1.6k sqft1104 Monterrey St, Bedford, TX 76022For Sale
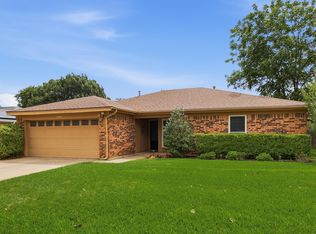 MLS ID #21353992, Janae Alvarez. NTREIS
 - $347,0003 bd2 ba1.9k sqft4917 Tulip Ln, Fort Worth, TX 76137For Sale
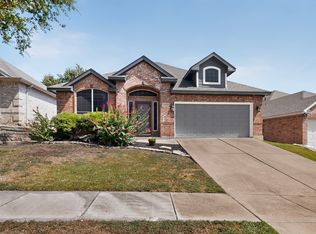 MLS ID #21352654, Martha Ortiz. NTREIS
 - $375,0003 bd2 ba1.5k sqft408 Thorn Wood Dr, Euless, TX 76039For SaleMLS ID #21353069, Christine Beckendorf. NTREIS
- $359,9003 bd2 ba1.5k sqft502 Parsley Ln, Euless, TX 76039For SaleMLS ID #21277500, Bradd Conyne. NTREIS
- $335,0003 bd2 ba1.4k sqft908 Hillside Ct, Bedford, TX 76022For SaleMLS ID #21320844, Victor Juarez. NTREIS
- $339,9003 bd2 ba1.9k sqft625 Caduceus Ln, Hurst, TX 76053For SaleMLS ID #21242530, Wes Johnson. NTREIS
- $289,0003 bd2 ba1.7k sqft5105 Colorado Blvd, North Richland Hills, TX 76180For SaleMLS ID #21304270, Becca Davis. NTREIS
- $282,0003 bd2 ba1.3k sqft7516 S College Cir, North Richland Hills, TX 76180For SaleMLS ID #21322030, John Pena. NTREIS
- $415,0003 bd2 ba1.8k sqft1760 Northridge Dr, Hurst, TX 76054For SaleMLS ID #21288683, Nita Copeland. NTREIS
- $338,0003 bd2 ba1.7k sqft301 Carriage Ln, Saginaw, TX 76179For SaleMLS ID #21351312, London Matter. NTREIS
- $365,0003 bd2 ba1.1k sqft2507 Poppy Ln, Euless, TX 76039For SaleMLS ID #21319382, Meredith Scheer. NTREIS
- $278,0003 bd2 ba1.2k sqft7717 Dove Ct, Watauga, TX 76148For SaleMLS ID #21347872, Kim Vastine. NTREIS
- $460,0003 bd2 ba2.2k sqft700 Highland Crest Dr, Hurst, TX 76054For SaleMLS ID #21338473, Jenni Stolarski. NTREIS
- $375,0003 bd2 ba1.7k sqft2801 Rosebud Ln, Richland Hills, TX 76118For SaleMLS ID #21344065, Amanda Bell. NTREIS
- $379,0003 bd2 ba1.8k sqft1337 Storm Dr, Bedford, TX 76022For SaleMLS ID #21325344, Tricia Spurrier. NTREIS
- $319,0003 bd2 ba1.4k sqft6417 Loma Vista Dr, Watauga, TX 76148For SaleMLS ID #21300047, Julieanne Jones. NTREIS
- $315,0003 bd2 ba1.6k sqft4816 N Cascades St, Fort Worth, TX 76137For SaleMLS ID #21345758, Lea Gonzalez. NTREIS
- $290,0003 bd2 ba1.5k sqft5417 Vicki St, Haltom City, TX 76117For SaleMLS ID #21356742, Fernando Espinoza. NTREIS
